
HeaderIcon
  1. Agent Logo

Explore by Metro

  • Atlanta
  • Baltimore
  • Boston
  • Bronx
  • Brooklyn
  • Chicago
  • Los Angeles
  • Manhattan
  • Miami
  • Nashville
  • Orlando
  • Philadelphia
  • Phoenix
  • Queens
  • San Diego
  • San Jose
  • Tampa
  • Washington
HeaderIcon

Explore By Metro

  • Atlanta
  • Baltimore
  • Boston
  • Bronx
  • Brooklyn
  • Chicago
  • Los Angeles
  • Manhattan
  • Miami
  • Nashville
  • Orlando
  • Philadelphia
  • Phoenix
  • Queens
  • San Diego
  • San Jose
  • Tampa
  • Washington
leftArrowBack to Search
OverviewAmenities & PoliciesFinancialsNeighborhood
Add to favoritesAdd to favorites (hover)
Save
  1. Home
  2. /Wakefield, MA
  3. /324 - 248 Albion St
leftArrow
Add to favoritesAdd to favorites (hover)
$679,900est. $3,438 MortgageInfo icon
Date Listed : May 6, 2026 Days on HelloCondo: 1

324- 248 Albion St , Wakefield, MA 01880

BEDS

beds

2

BATHS

baths

2

PARKING

parking

2

SQFT

sqft
1322

Description

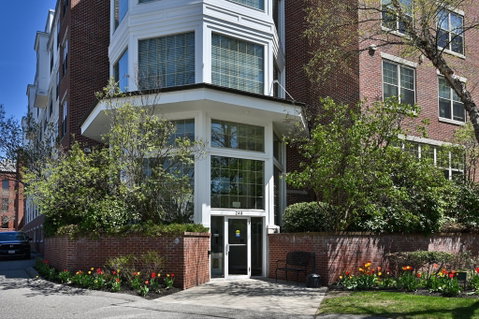
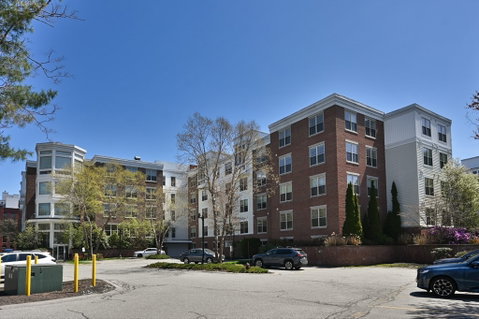
One of Wakefield Crossing's best two-bedroom, two-bath condo offers an open floor plan in a convenient location. . The unit features high ceilings, hardwood engineered floors, and a comfortable layout. The kitchen includes granite countertops and stainless steel appliances. The primary bedroom has a walk-in closet and a private bathroom with a double vanity. Additional features include an in-unit stackable washer and dryer, one heated garage parking space, and an additional exterior parking spot and extra storage. The building also offers a gym, clubroom and courtyard with exterior deck for residents. All this just steps away from downtown Wakefield, Lake Quannapowitt, public transportation, I-95, I-93, and Route 1
listing image
listing image 2
listing image 3
324 -
$679,900
est. $3,437.94 MortgageInfo icon
Date Listed : May 6, 2026
Days on HelloCondo: 1

324 -

248 Albion St #324, Wakefield, MA 01880

BEDS

2

BATHS

2

PARKING

2

SQFT

1,322

Description

One of Wakefield Crossing's best two-bedroom, two-bath condo offers an open floor plan in a convenient location. . The unit features high ceilings, hardwood engineered floors, and a comfortable layout. The kitchen includes granite countertops and stainless steel appliances. The primary bedroom has a walk-in closet and a private bathroom with a double vanity. Additional features include an in-unit stackable washer and dryer, one heated garage parking space, and an additional exterior parking spot and extra storage. The building also offers a gym, clubroom and courtyard with exterior deck for residents. All this just steps away from downtown Wakefield, Lake Quannapowitt, public transportation, I-95, I-93, and Route 1

Glen Gardens Estate Market Stats Last 12 months

LOCKER
Contact Us for Info

POSSESSION
Contact Us for Info
HOA FEESinfo
$605 /Monthly

OUTDOOR SPACE
Garden, Rain
TAXES
$6,676 (2025)

BUILDING AGE
21 Years
BASEMENT FEATURE
Contact Us for Info

PRICE PER SQFTinfo
$514

Market Stats

HOA FEESinfo
$605 /Monthly

OUTDOOR SPACE
Garden, Rain
TAXES
$6,676 (2025)

BUILDING AGE
21 Years
BASEMENT FEATURE
Contact Us for Info

PRICE PER SQFTinfo
$514

Amenities

Parking
Parking
Check Icon
Locker
Locker
Concierge
Concierge
-
Elevator(s)
Elevator(s)
Check Icon
Central AC
Central AC
Check Icon
Pool
Pool
-
Fitness Center
Fitness Center
Check Icon
Visitors Parking
Visitors Parking
-

Amenities

Unit
ParkingParking
Parking GarageParking Garage
Building

Policies

Pet Allowed
Pet Allowed
-
BBQ Permitted
BBQ Permitted
Sublet Allowed
Sublet Allowed
Short-term Rental Allowed

Unit Price History

DateMLSStatusPrice
Sep 2018MLS#: 72364430Closed$470,000

Unit Price History

$470,000

Closed

Sep 2018MLS#: 72364430

Monthly Payment Calculator

$4,764 / Monthly

All calculations are estimates and provided by HelloCondo.com
for informational purposes only. Actual amounts may vary.

DropDown
$4,764
Est.
Listing Price
Down Payment
Interest Rate
Terms
Listing Price
Down Payment
Interest Rate
Terms

Monthly Payment Calculator

$4,764
Est.
Listing Price
Down Payment
Interest Rate
Terms
Listing Price
Down Payment
Interest Rate
Terms
$4,764 / Monthly

All calculations are estimates and provided by HelloCondo.com for informational purposes only. Actual amounts may vary.

view source
DropDown

Monthly Payment Calculator

Mortgage calculator

Monthly Mortgage: $3,438
DropDown

The Neighborhood: Wakefield, MA

Get the HelloCondo Newsletter
Real-estate tips, insights, and market reports in your inbox.
Newsletter
  1. Home
  2. /Wakefield, MA
  3. /324 - 248 Albion St
Nearby Cities
Newtonville

Buildings

11 Lake St
248 Albion
248 Albion St
252 Albion
252 Albion St
266 Albion St
5 Ballister St
50 Tuttle St
62 Foundry St
69 Foundry
69 Foundry St
7 Ballister St
98 Cedar St
Brookbend Condominiums
Evergreen Estate
Evergreen Estates
The Foundry At Wakefield
Woodbriar Place
Wrenly Residences

Neighborhoods

AgassizAllstonBabson Park
BeachmontBoston Common / Park SquareCambridgeportCedar ParkCedarwoodDowntown FraminghamDuck VillageEast CambridgeHarvard SquareIndustrial ParkLakeviewLynn WoodsMain StreetMITPoets AreaRoxburyThe Pinehills

ZIP Codes

017310174201776
0180301841018430185001862018890192101922020720208102131021400215002170021860221502324

Community

100 High Street Condominiums100 Waite Street Condominiums215 Washington Avenue Apartments
56 Franklin Avenue Apartments741 Massachusetts Avenue Condominiums76-78 Warren Avenue Condominiums960 BroadwayAddison Place CondominiumsAmaranth Place CondominiumsAmbassador Manor CondominiumsAnderson VillageArlington TerraceAtlanticaAtwood EstatesAVALON BURLINGTONAvon House CondominiumsBeacon Woods CondominiumsBelmont Arms CondominiumsBelmont Lofts CondominiumsBelmont Park
Hellocondo Logo
HelloCondo Is The #1 Condo Search Platform And Real Estate Recommendation Engine. Search, Find And Buy The Perfect Condo And Get Matched With The Best Agents. Finding A Condo Has Never Been So Easy.

HelloCondo is a division of HelloCasa, LLC

FacebookIconInstagramIconXIconRedditIcon

HelloCondo

Find A RealtorTerms of UsePrivacy PolicyCalifornia Privacy NoticeAccessibility PolicyCCPA Notice on CollectionDMCABrowseNYS Standard Operating ProcedureNYS Fair Housing Notice

Contact

LocationIcon
300 Galleria Pkwy SE, Suite 1500,
Atlanta, GA 30339
PhoneICon
(855) 625-0319
EmailIConhello@hellocondo.com
Contact Us

For Sale

Condos for saleTownhomes for sale
AgentIcon
LocationIcon

The MarketLindsay HigginsPO Box 290148 Boston, MA 02129

PhoneICon781-488-5245
EmailIConLindsay@TheMarket.Properties
© HelloCondo 2026. All Rights Reserved.
