HeaderIcon
  1. Agent Logo

Explore by Metro

  • Atlanta
  • Baltimore
  • Boston
  • Bronx
  • Brooklyn
  • Chicago
  • Los Angeles
  • Manhattan
  • Miami
  • Nashville
  • North Port
  • Orlando
  • Philadelphia
  • Phoenix
  • Queens
  • San Diego
  • San Jose
  • Tampa
  • Washington
HeaderIcon

Explore by Metro

  • Atlanta
  • Baltimore
  • Boston
  • Bronx
  • Brooklyn
  • Chicago
  • Los Angeles
  • Manhattan
  • Miami
  • Nashville
  • North Port
  • Orlando
  • Philadelphia
  • Phoenix
  • Queens
  • San Diego
  • San Jose
  • Tampa
  • Washington
leftArrowBack to Search
  1. Home
  2. /
  3. Vista, CA
  4. /
  5. 321 N Melrose
Add to favoritesAdd to favorites (hover)
Save
leftArrow
Add to favoritesAdd to favorites (hover)

321 N Melrose

321 N Melrose, Vista, CA, 92083

YEAR BUILT

1981

# STORIES

2

# TOTAL UNITS

7

UNIT SIZE RANGE

882-1,172 sqft

Description

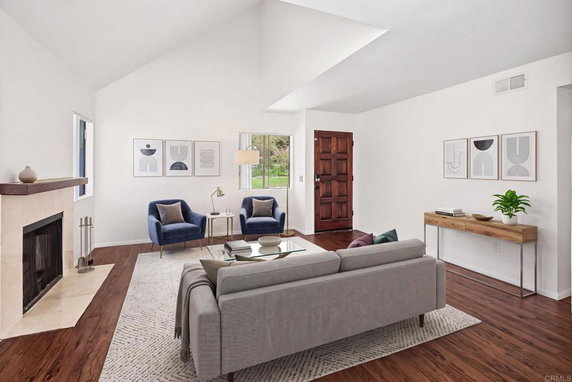
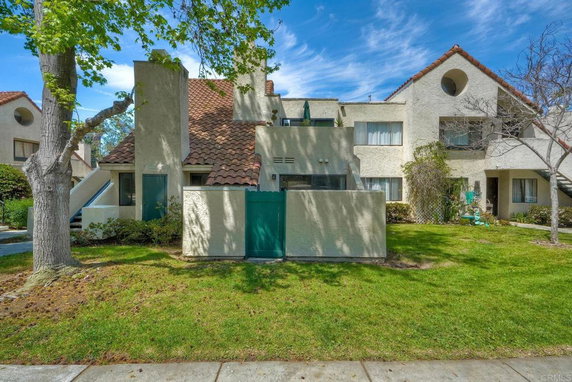
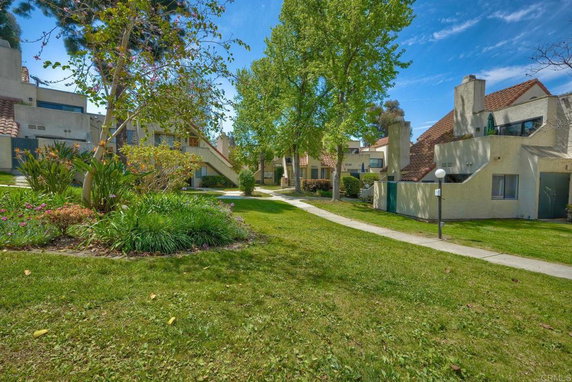
321 N Melrose stands in Vista, California, in the Melrose Park neighborhood. This low-rise building spans 2 stories and offers a friendly community feel. Construction completed in 1981, and it contains 7 condominium units. The units generally range from 882 to 1,172 square feet, providing options for various lifestyles. Unit prices run between $420,000 and $465,000. The building includes a mix of 1 and 2-bedroom layouts. Each unit offers inviting features like vaulted ceilings, an open floor plan, and cozy fireplaces. Large balconies create additional outdoor living space for relaxation. Residents enjoy lovely views of nearby parks, greenbelts, and community pools. The building includes amenities such as two pools, a spa, and a tennis court. A well-maintained environment offers sidewalks, ensuring pleasant strolls throughout the area. Pets are welcome, making it a suitable choice for pet owners. Grocery shopping is straightforward, as 7-Eleven and Rocket Stores are close by. When looking to dine out, Jilberto's Taco Shop provides a tasty option nearby. This location quickens access to schools, major freeways, and downtown Vista. Parking is also convenient with one detached garage space and an assigned parking spot. This building combines community comfort with essential amenities for everyday living. Poolside views and a welcoming neighborhood contribute to an appealing atmosphere for new residents.

Building ImageMLS ID #NDP2607294
Building Image
Building ImageView Listing

321 N Melrose

321 N Melrose, Vista, CA, 92083

YEAR BUILT

1981

# STORIES

2

# TOTAL UNITS

7

UNIT SIZE RANGE

882-1,172 sqft

Description

321 N Melrose stands in Vista, California, in the Melrose Park neighborhood. This low-rise building spans 2 stories and offers a friendly community feel. Construction completed in 1981, and it contains 7 condominium units. The units generally range from 882 to 1,172 square feet, providing options for various lifestyles. Unit prices run between $420,000 and $465,000. The building includes a mix of 1 and 2-bedroom layouts. Each unit offers inviting features like vaulted ceilings, an open floor plan, and cozy fireplaces. Large balconies create additional outdoor living space for relaxation. Residents enjoy lovely views of nearby parks, greenbelts, and community pools. The building includes amenities such as two pools, a spa, and a tennis court. A well-maintained environment offers sidewalks, ensuring pleasant strolls throughout the area. Pets are welcome, making it a suitable choice for pet owners. Grocery shopping is straightforward, as 7-Eleven and Rocket Stores are close by. When looking to dine out, Jilberto's Taco Shop provides a tasty option nearby. This location quickens access to schools, major freeways, and downtown Vista. Parking is also convenient with one detached garage space and an assigned parking spot. This building combines community comfort with essential amenities for everyday living. Poolside views and a welcoming neighborhood contribute to an appealing atmosphere for new residents.

Next

Description

321 N Melrose stands in Vista, California, in the Melrose Park neighborhood. This low-rise building spans 2 stories and offers a friendly community feel. Construction completed in 1981, and it contains 7 condominium units. The units generally range from 882 to 1,172 square feet, providing options for various lifestyles. Unit prices run between $420,000 and $465,000. The building includes a mix of 1 and 2-bedroom layouts. Each unit offers inviting features like vaulted ceilings, an open floor plan, and cozy fireplaces. Large balconies create additional outdoor living space for relaxation. Residents enjoy lovely views of nearby parks, greenbelts, and community pools. The building includes amenities such as two pools, a spa, and a tennis court. A well-maintained environment offers sidewalks, ensuring pleasant strolls throughout the area. Pets are welcome, making it a suitable choice for pet owners. Grocery shopping is straightforward, as 7-Eleven and Rocket Stores are close by. When looking to dine out, Jilberto's Taco Shop provides a tasty option nearby. This location quickens access to schools, major freeways, and downtown Vista. Parking is also convenient with one detached garage space and an assigned parking spot. This building combines community comfort with essential amenities for everyday living. Poolside views and a welcoming neighborhood contribute to an appealing atmosphere for new residents.

321 N Melrose Key Stats Last 12 months

Avg. Listed Price$440,000($376/Sqft.)

Avg. Sale Price-
Year over year list priceDown Arrow5.98%

Year over year sale price 0.00%
Total Listings1 Listed

Total sold0 Sold
Average Days on Market0 days

Average HOA fees per sqft-
Next

Key Stats

Year over year list priceDown Arrow5.98%

Year over year sale price0.00%
Total Listings1 Listed

Total sold0 Sold
Average Days on Market0 days

Average HOA fees per sqft-

Glen Gardens Estate Availability & Demand

Unit Availability

Medium
High availability buildings list units frequently.

Unit Availability helps to understand how often units in a particular building are listed for sale as compared with the neighborhood average. Units are rarely listed in buildings with low availability.

Unit Demand

High
Units in high-demand buildings sell quicker.

Unit Demand is a measure of quickly units in a particular building sell as compared with other buildings in the neighborhood. Units in high-demand buildings sell more quickly.

For Sale 0 For Sale

321 N Melrose Sold Listings

UnitSize (sqft)BedsBathsDays On MarketDateStatusPrice
Unit AA117222512025-06-04
MLS#: NDP2503592
Closed$465,000
Unit DD89211632022-09-06
MLS#: ND22146869
Closed$420,000
Unit DD89211512021-10-07
MLS#: 210023475
Closed$390,000
Unit -882116432015-08-12
MLS#: 150031926
Closed$175,000
Unit
-

1 Beds

1 Baths

882 sqft


DateStatusPrice
2015-08-12Closed$175,000
MLS#: 150031926
Days On Market643
Unit A
A

2 Beds

2 Baths

1172 sqft


DateStatusPrice
2025-06-04Closed$465,000
MLS#: NDP2503592
Days On Market51
Unit D
D

1 Beds

1 Baths

892 sqft


DateStatusPrice
2022-09-06Closed$420,000
MLS#: ND22146869
Days On Market63
Unit D
D

1 Beds

1 Baths

892 sqft


DateStatusPrice
2021-10-07Closed$390,000
MLS#: 210023475
Days On Market51
View Complete Unit Listing HistorySource By: CRMLS

Amenities

This condo building offers a range of amenities that enhance your living experience. Enjoy sunny days by the pool, perfect for relaxation or a swim. The soothing spa and hot tub create a peaceful retreat after a long day. Sports enthusiasts can take advantage of the tennis courts, allowing for some friendly competition or casual play. The well-maintained sidewalks make for pleasant strolls around the property. Security ensures a safe environment so you can feel at home. Additionally, pet lovers will appreciate that pets are allowed, making it easier to enjoy life with your furry companions. For your convenience, trash and water are included, adding to the ease of everyday living.

Next

Amenities Description

This condo building offers a range of amenities that enhance your living experience. Enjoy sunny days by the pool, perfect for relaxation or a swim. The soothing spa and hot tub create a peaceful retreat after a long day. Sports enthusiasts can take advantage of the tennis courts, allowing for some friendly competition or casual play. The well-maintained sidewalks make for pleasant strolls around the property. Security ensures a safe environment so you can feel at home. Additionally, pet lovers will appreciate that pets are allowed, making it easier to enjoy life with your furry companions. For your convenience, trash and water are included, adding to the ease of everyday living.

Parking
Parking
Locker
Locker
Concierge
Concierge
Elevator(s)
Elevator(s)
Central AC
Central AC
Pool
Pool
Check Icon
Fitness Center
Fitness Center
-
Visitors Parking
Visitors Parking
Next

Amenities

Pool

Pool

Policies

The building fosters a welcoming community for all residents. While specific policies are not detailed, the atmosphere is designed to maintain comfort and harmony among neighbors. If you're a pet owner, you will find this building accommodating, making it a great choice for those with pets. Overall, this condo provides a fantastic setting for individuals or families looking for convenience and community in their new home.

Next

Amenities Description

The building fosters a welcoming community for all residents. While specific policies are not detailed, the atmosphere is designed to maintain comfort and harmony among neighbors. If you're a pet owner, you will find this building accommodating, making it a great choice for those with pets. Overall, this condo provides a fantastic setting for individuals or families looking for convenience and community in their new home.

Pet Allowed
Pet Allowed
BBQ Permitted
BBQ Permitted
Sublet Allowed
Sublet Allowed
Short-term Rental Allowed

Compare with Buildings in the Neighbourhood (Last 12 Months)

Compare building's average price/sq. ft. and HOA fees/sq. ft. to buildings nearby

Building NameAvg price per square footAVG HOA FEE per square foot (Monthly)
321 N Melrose--
Melrose Park$397/sqft.$3 /sqft.
345 N Melrose Dr$416/sqft.$3 /sqft.
337 N Melrose Dr$430/sqft.$3 /sqft.
371 N Melrose Dr$395/sqft.$3 /sqft.
Melrose Park$417/sqft.$3 /sqft.

Nearby Schools

Vista Christian School

--
Private|Grades KG–8
290 N Melrose Dr|0.13 miles away

Major General Raymond Murray High School

--
Public|Grades 10–12
215 N Melrose Dr|0.13 miles away

Vista Innovation and Design Academy

C+
Public|Grades 6–8
740 Olive Ave|0.28 miles away

St Francis of Assisi Catholic School

--
Private|Grades PK–8
525 W Vista Way|0.3 miles away

California Avenue Elementary School

--
Public|Grades KG–8
215 W CA Ave|0.65 miles away

Vista Academy of Visual and Preforming Arts

C-
Public|Grades PK–PK
600 N Santa Fe Ave|0.73 miles away
Next

Schools

arrow rightWhat to know about schoolsarrow right
Next

Description

Vista Christian School

--
Private|Grades KG–8
290 N Melrose Dr|Less than 1 Mile Away

Major General Raymond Murray High School

--
Public|Grades 10–12
215 N Melrose Dr|Less than 1 Mile Away

Vista Innovation and Design Academy

C+
Public|Grades 6–8
740 Olive Ave|Less than 1 Mile Away

St Francis of Assisi Catholic School

--
Private|Grades PK–8
525 W Vista Way|Less than 1 Mile Away

California Avenue Elementary School

--
Public|Grades KG–8
215 W CA Ave|Less than 1 Mile Away

Vista Academy of Visual and Preforming Arts

C-
Public|Grades PK–PK
600 N Santa Fe Ave|Less than 1 Mile Away

North County Trade Tech High School

--
Public|Grades 9–12
1132 N Melrose Dr ...|Less than 1 Mile Away

New Haven Yfs

--
Private|Grades 7–12
216 W Los Angeles ...|Less than 1 Mile Away

Maryland Elementary School

D
Public|Grades PK–5
700 North Ave|1.01 Miles Away

Vista Magnet Middle School of Technology, Science, and Math

B
Public|Grades 6–8
151 Civic Center D...|1.04 Miles Away

Breeze Hill Elementary School

B
Public|Grades KG–5
1111 Melrose Way|1.07 Miles Away

Grapevine Elementary School

D
Public|Grades PK–5
630 Grapevine Rd|1.16 Miles Away

West Coast Baptist School

--
Private|Grades KG–12
1985 Peacock Blvd|1.27 Miles Away

Siatech

--
Public|Grades 10–12
2611 Temple Height...|1.36 Miles Away

Bobier Elementary School

D+
Public|Grades PK–5
220 W Bobier Dr|1.41 Miles Away

T.H.E. Leadership Academy

C+
Public|Grades PK–5
1550 Temple Height...|1.49 Miles Away

Montessori School of Oceanside # 2

--
Private|Grades PK–T1
4760 Oceanside Blv...|1.50 Miles Away

Bella Mente Montessori Academy

--
Public|Grades KG–8
1737 W Vista Way|1.57 Miles Away

Vista Adult Transition Center

--
Public|Grades 12–12
325 E Bobier Dr|1.58 Miles Away

Tri-City Christian School

--
Private|Grades PK–12
302 N Emerald Dr|1.63 Miles Away

Vista High School

C-
Public|Grades 9–12
1 Panther Way|1.71 Miles Away

Beaumont Elementary School

D+
Public|Grades PK–5
550 Beaumont Dr|1.80 Miles Away

Vista Springs Charter

--
Public|Grades KG–12
700 E Bobier Dr|1.81 Miles Away

Madison Middle School

B
Public|Grades 6–8
4930 Lake Blvd|1.82 Miles Away

Lake Elementary School

B-
Public|Grades KG–5
4950 Lake Blvd|1.84 Miles Away

Casita Center Elementary School

A-
Public|Grades PK–PK
260 Cedar Rd|1.89 Miles Away

Transit

Anza Av & Bobier Dr

1.78 miles away|35 min walk

Anza Av & Monterey Ln

1.92 miles away|37 min walk

Beaumont Dr & Eucalyptus Av

1.75 miles away|34 min walk

Bobier Dr & Heidi Cir

1.62 miles away|32 min walk

Bobier Dr & Kiva Ln

1.55 miles away|30 min walk

Bobier Dr & Marabou Ln

1.4 miles away|27 min walk
Next

Transit

arrow rightWhat to know about transitarrow right
Next

Description

Anza Av & Bobier Dr

1.78 miles away|35 min walk

Anza Av & Monterey Ln

1.92 miles away|37 min walk

Beaumont Dr & Eucalyptus Av

1.75 miles away|34 min walk

Bobier Dr & Heidi Cir

1.62 miles away|32 min walk

Bobier Dr & Kiva Ln

1.55 miles away|30 min walk

Bobier Dr & Marabou Ln

1.4 miles away|27 min walk

Bobier Dr & N Santa Fe Av

1.47 miles away|29 min walk

Bobier Dr & Panther Way

1.6 miles away|31 min walk

Civic Center - Vista Station

1.23 miles away|24 min walk

College Blvd & Oceanside Blvd

1.79 miles away|35 min walk

College Blvd Station

1.95 miles away|38 min walk

Coventry Rd & Beaumont Dr

1.83 miles away|35 min walk

Emerald Dr & Borra Ct

1.43 miles away|28 min walk

Emerald Dr & Candia Ct

1.44 miles away|28 min walk

Emerald Dr & Chasin St

1.44 miles away|28 min walk

Emerald Dr & Hacienda Dr

1.76 miles away|34 min walk

Emerald Dr & Lewis St

1.48 miles away|29 min walk

Emerald Dr & Promanade Pl

1.49 miles away|29 min walk

Emerald Dr & Silverfox Ln

1.45 miles away|28 min walk

Emerald Dr & Silver Fox Ln

1.44 miles away|28 min walk

Emerald Dr & West Dr

1.58 miles away|31 min walk

Emerald Dr & Wildflower Ct

1.43 miles away|28 min walk

Eucalyptus Av & Alestar St

1.46 miles away|28 min walk

Eucalyptus & Avalon Dr

1.28 miles away|25 min walk

Eucalyptus Av & Crescent Dr

1.6 miles away|31 min walk

Eucalyptus Av & Indiana Av

0.83 miles away|16 min walk

E Vista Way & Anza Av

1.48 miles away|29 min walk

E Vista Way & E Bobier Dr

1.96 miles away|38 min walk

E Vista Way & Franklin Ln

1.16 miles away|23 min walk

E Vista Way & Oak Dr

1.73 miles away|34 min walk

E Vista Way & Townsite Dr

1.26 miles away|25 min walk

E Vista Way & Vale Terrace Dr

1.55 miles away|30 min walk

Los Angeles Dr & Georgia Ln

0.87 miles away|17 min walk

Melrose Dr & Branding Iron Cir

1.32 miles away|26 min walk

Melrose Dr & Branding Iron Dr

1.28 miles away|25 min walk

Melrose Dr & Breeze Hill Rd

0.95 miles away|19 min walk

Melrose Dr & Cannon Rd

1.98 miles away|38 min walk

Melrose Dr & Cannon Rd (Ralphs)

1.89 miles away|37 min walk

Melrose Dr & Cocapah St

0.44 miles away|9 min walk

Melrose Dr & County Complex

0.77 miles away|15 min walk

Melrose Dr & Hacienda Dr

0.56 miles away|11 min walk

Melrose Dr & Las Palmas Dr

0.99 miles away|20 min walk

Melrose Dr & Melrose Pl

0.62 miles away|12 min walk

Melrose Dr & Olive Av

0.3 miles away|6 min walk

Melrose Dr Station

1.31 miles away|26 min walk

Melrose Dr & Sunset Dr

1.5 miles away|29 min walk

Melrose Dr & W Los Angeles Dr

0.76 miles away|15 min walk

North Av & Melrose Dr

1.01 miles away|20 min walk

North Dr & East Dr

0.92 miles away|18 min walk

N Santa Fe Av & Angeles Vista Dr

1.76 miles away|34 min walk

The Neighbourhood: 321 N Melrose

Similar Buildings Nearby

Add to favoritesAdd to favorites (hover)
5064 Via Manos B
5064 Via Manos B, Oceanside, CA
Click to see listings
Add to favoritesAdd to favorites (hover)
5064 Via Manos
5064 Via Manos, Oceanside, CA
Click to see listings
Add to favoritesAdd to favorites (hover)
3839 Vista Campana S # 66
3839 Vista Campana S 66, Oceanside, CA
Click to see listings
Add to favoritesAdd to favorites (hover)
3839 Vista Campana S
3839 Vista Campana S, Oceanside, CA
Click to see listings
Add to favoritesAdd to favorites (hover)
5064 Via Manos B
5064 Via Manos B, Oceanside, CA
Click to see listings
Add to favoritesAdd to favorites (hover)
5064 Via Manos
5064 Via Manos, Oceanside, CA
Click to see listings
Add to favoritesAdd to favorites (hover)
3839 Vista Campana S # 66
3839 Vista Campana S 66, Oceanside, CA
Click to see listings

321 N Melrose Demographics

This neighborhood indicates a good mix of people which makes it a good place for families. About 23.15% are children aged 0–14, 24.47% are young adults between 15–29, 22.73% are adults aged 30–44, 17.64% are in the 45–59 range and 12.02% are seniors aged 60 and above. Commuting options are also varying where 89.56% of residents relying on driving, while others prefer public transit around 1.38%, walking around 1.26%, biking around 0.09%, allowing residents to choose travel modes that best fit their daily routines. Most homes in the area are with 58.59% of units are rented and 41.41% are owner occupied. The neighborhood offers different household types. About 36.26% are single family homes and 22.33% are multi family units. Around 17.26% are single-person households, while 82.74% are multi person households. This mix works well for families, roommates, and individuals. Education levels in the neighborhood vary widely where 12.54% of residents have bachelor’s degrees. Around 27.31% have high school or college education. Another 7.22% hold diplomas while 5.33% have completed postgraduate studies. The remaining are 47.61% with other types of qualifications.

Next

Demographics Description

This neighborhood indicates a good mix of people which makes it a good place for families. About 23.15% are children aged 0–14, 24.47% are young adults between 15–29, 22.73% are adults aged 30–44, 17.64% are in the 45–59 range and 12.02% are seniors aged 60 and above. Commuting options are also varying where 89.56% of residents relying on driving, while others prefer public transit around 1.38%, walking around 1.26%, biking around 0.09%, allowing residents to choose travel modes that best fit their daily routines. Most homes in the area are with 58.59% of units are rented and 41.41% are owner occupied. The neighborhood offers different household types. About 36.26% are single family homes and 22.33% are multi family units. Around 17.26% are single-person households, while 82.74% are multi person households. This mix works well for families, roommates, and individuals. Education levels in the neighborhood vary widely where 12.54% of residents have bachelor’s degrees. Around 27.31% have high school or college education. Another 7.22% hold diplomas while 5.33% have completed postgraduate studies. The remaining are 47.61% with other types of qualifications.

Age Demographics

23.15% (0 - 14 years old)

24.47% (15 - 29 years old)

22.73% (30 - 44 years old)

17.64% (45 - 59 years old)

12.02% (60+ years old)

Commute

1.38%

Transit

1.26%

Walk

89.56%

Drive

0.09%

Bike

Housing Ownership

41.41%

Owner Occupied

58.59%

Rental Units

Household Types

36.26%

Single Family

22.33%

Multi Family

17.26%

Single Person

82.74%

Multi Person

Education

Bachelors Degree12.54%
High School College27.31%
Diploma7.22%
Post Graduate5.33%
Others47.61%
Next

Education

Diploma7.22%
Post Graduate5.33%
Others47.61%
Get the HelloCondo Newsletter
Real-estate tips, insights, and market reports in your inbox.
Newsletter
  1. Home
  2. /Vista, CA
  3. /
    321 N Melrose
Nearby Cities
La Mesa
Buildings
225 Diamond Way
231 Diamond Way
237 Diamond Way
313 N Melrose
337 N Melrose Dr
345 N Melrose Dr
351 N Melrose
355 N Melrose Dr
359 N Melrose Dr
363 N Melrose
371 N Melrose Dr
375 N Melrose Dr
383 N Melrose Dr
Melrose Park
Neighborhoods
FallbrookHolly SpringsIndustrial Corridor / City Centre
JamulKit CarsonLa Costa RidgeLakesideMira CostaMira MesaMission Bay ParkMission ValleyNormal HeightsNorth ParkOld Creek Ranch / University CommonsOlivenhainOtay MesaOtay Ranch Village 3 NorthRancho PenasquitosRolling Hills RanchSouth Park
ZIP Codes
919109197792058
9206092067920829208492091921019210492109921189212392124921349213592136921739218292672
Community
1014 Laguna Drive2475 Jefferson Street2500 Navarra
2552 Navarra Drive3428 Comeo Drive3606 Vista Rey3685 Vista Campana North3808 Vista Campana South500 North the StrandAgave at the PreserveAlacimaAldeaAlta VerdeAltamira 1Altamira 2Altamira 3Arroyo VillasAvalon at Eagles Crossing CondominiumsAvellinoAvenue of the Trees
HelloCondo Logo
HelloCondo Logo
HelloCondo Is The #1 Condo Search Platform And Real Estate Recommendation Engine. Search, Find And Buy The Perfect Condo And Get Matched With The Best Agents. Finding A Condo Has Never Been So Easy.

HelloCondo is a division of HelloCasa, LLC

FacebookIconInstagramIconXIconRedditIcon

HelloCondo

Find A RealtorTerms of UsePrivacy PolicyCalifornia Privacy NoticeAccessibility PolicyCCPA Notice on CollectionDMCABrowseBlogsNYS Standard Operating ProcedureNYS Fair Housing Notice

Contact

LocationIcon
300 Galleria Pkwy SE, Suite 1500,
Atlanta, GA 30339
PhoneICon
(855) 625-0319
EmailIConhello@hellocondo.com
Contact Us

For Sale

Condos for saleTownhomes for sale
AgentIcon
LocationIcon

Pabst Premier Properties

John Pabst (DRE# 01014143)

125 S. Highway 101,Solana Beach, CA

92075

PhoneICon760-645-8050
EmailIConJohn@pabstpremierproperties.com
© HelloCondo 2026. All Rights Reserved.