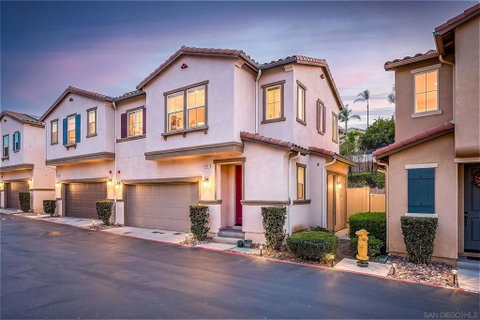
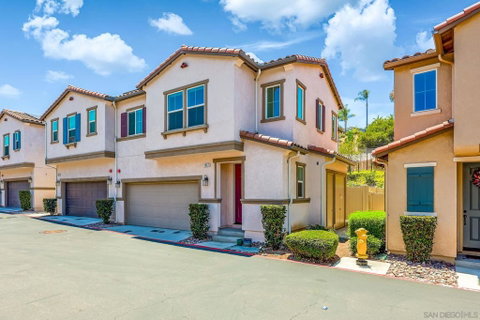
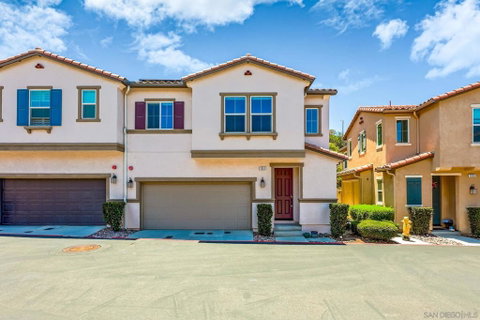
Tucked inside the gated Sierra community in Vista, this stunning 3 bedroom, 2.5 bath townhome delivers nearly 2,000 square feet of beautifully updated living space, owned solar, and a layout that just makes sense for real life. Freshly painted interior and brand new upstairs carpet mean you are not just buying a home, you are buying a fresh start. From the moment you walk in, the open and airy main level pulls you in with a seamless flow between the living, dining, and kitchen areas. The kitchen shows off stainless steel appliances and modern finishes that feel current without trying too hard. Head upstairs and the generous loft opens up your options for a second lounge, a playroom, a home office, or whatever your life calls for right now. The primary suite is a genuine retreat with a walk-in closet and an ensuite bath featuring dual vanities, a soaking tub, and a separate glass enclosed shower. Two additional bedrooms round out the upper level with flexibility to spare. Out back, your private patio is ready for morning coffee, evening hangs, or a little bit of both. Smart home features including Google Nest, a brand new water heater, dual zone HVAC, and an attached two car garage make the day to day feel effortless. And with owned solar, your energy bills will thank you every single month. Original owners. Thoughtfully maintained from day one. Now freshly updated and ready for whoever comes next.
Description
Tucked inside the gated Sierra community in Vista, this stunning 3 bedroom, 2.5 bath townhome delivers nearly 2,000 square feet of beautifully updated living space, owned solar, and a layout that just makes sense for real life. Freshly painted interior and brand new upstairs carpet mean you are not just buying a home, you are buying a fresh start. From the moment you walk in, the open and airy main level pulls you in with a seamless flow between the living, dining, and kitchen areas. The kitchen shows off stainless steel appliances and modern finishes that feel current without trying too hard. Head upstairs and the generous loft opens up your options for a second lounge, a playroom, a home office, or whatever your life calls for right now. The primary suite is a genuine retreat with a walk-in closet and an ensuite bath featuring dual vanities, a soaking tub, and a separate glass enclosed shower. Two additional bedrooms round out the upper level with flexibility to spare. Out back, your private patio is ready for morning coffee, evening hangs, or a little bit of both. Smart home features including Google Nest, a brand new water heater, dual zone HVAC, and an attached two car garage make the day to day feel effortless. And with owned solar, your energy bills will thank you every single month. Original owners. Thoughtfully maintained from day one. Now freshly updated and ready for whoever comes next.
Tucked inside the gated Sierra community in Vista, this stunning 3 bedroom, 2.5 bath townhome delivers nearly 2,000 square feet of beautifully updated living space, owned solar, and a layout that just makes sense for real life. Freshly painted interior and brand new upstairs carpet mean you are not just buying a home, you are buying a fresh start. From the moment you walk in, the open and airy main level pulls you in with a seamless flow between the living, dining, and kitchen areas. The kitchen shows off stainless steel appliances and modern finishes that feel current without trying too hard. Head upstairs and the generous loft opens up your options for a second lounge, a playroom, a home office, or whatever your life calls for right now. The primary suite is a genuine retreat with a walk-in closet and an ensuite bath featuring dual vanities, a soaking tub, and a separate glass enclosed shower. Two additional bedrooms round out the upper level with flexibility to spare. Out back, your private patio is ready for morning coffee, evening hangs, or a little bit of both. Smart home features including Google Nest, a brand new water heater, dual zone HVAC, and an attached two car garage make the day to day feel effortless. And with owned solar, your energy bills will thank you every single month. Original owners. Thoughtfully maintained from day one. Now freshly updated and ready for whoever comes next.
Description
Tucked inside the gated Sierra community in Vista, this stunning 3 bedroom, 2.5 bath townhome delivers nearly 2,000 square feet of beautifully updated living space, owned solar, and a layout that just makes sense for real life. Freshly painted interior and brand new upstairs carpet mean you are not just buying a home, you are buying a fresh start. From the moment you walk in, the open and airy main level pulls you in with a seamless flow between the living, dining, and kitchen areas. The kitchen shows off stainless steel appliances and modern finishes that feel current without trying too hard. Head upstairs and the generous loft opens up your options for a second lounge, a playroom, a home office, or whatever your life calls for right now. The primary suite is a genuine retreat with a walk-in closet and an ensuite bath featuring dual vanities, a soaking tub, and a separate glass enclosed shower. Two additional bedrooms round out the upper level with flexibility to spare. Out back, your private patio is ready for morning coffee, evening hangs, or a little bit of both. Smart home features including Google Nest, a brand new water heater, dual zone HVAC, and an attached two car garage make the day to day feel effortless. And with owned solar, your energy bills will thank you every single month. Original owners. Thoughtfully maintained from day one. Now freshly updated and ready for whoever comes next.
HelloCondo Is The #1 Condo Search Platform And Real Estate Recommendation Engine. Search, Find And Buy The Perfect Condo And Get Matched With The Best Agents. Finding A Condo Has Never Been So Easy.