Listed: $ NaN (Sold on: Apr 8, 2026) Days on Market:
821 Oxford Crest, Villanova, PA 19085
BEDS
4
BATHS
4
PARKING
-
SQFT
3944
Description
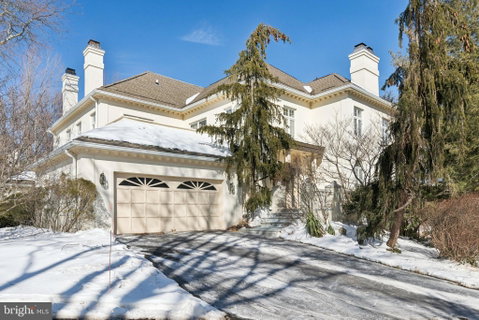
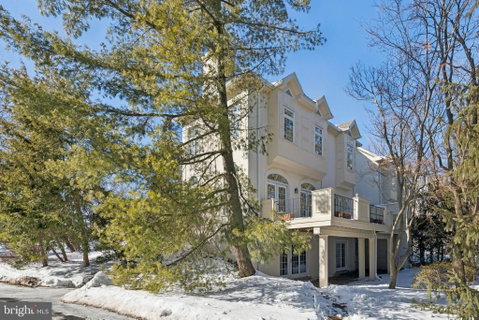
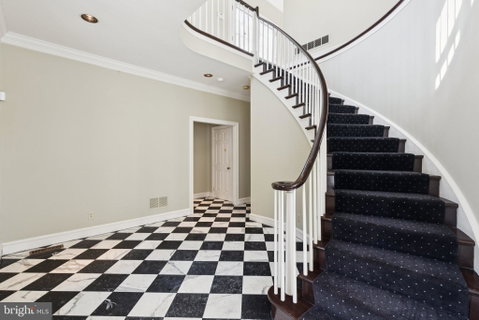
Welcome home to this well-maintained original model home with a walk-out lower level in the gated community of Wrenfield. You enter into a large two-story foyer with marble floors and will notice the wonderful natural light throughout. The living room features a fireplace, recessed lighting, palladium windows plus two sets of French doors that open to a large deck for your outdoor enjoyment. The living room opens to the formal dining room with hardwood floors, recessed lighting, and an outside entrance to the deck. The large kitchen includes a separate eating area, wood cabinets, an electric cooktop, a built-in Sub-Zero refrigerator plus a spacious walk-in pantry. The kitchen is open to a family room with a fireplace, recessed lighting and hardwood floors. A powder room and laundry room complete this level.The second floor boasts a spacious primary bedroom with high ceilings, numerous windows, recessed lighting, a custom walk-in closet and a luxurious full bath that includes a whirlpool tub, a walk-in shower, and two separate areas with sinks plus a makeup area. There are also two additional large bedrooms with a Jack and Jill tiled bathroom. A second-floor deck extends off the hallway. The walk-out lower level features a large family room/office with built-ins, a wet bar, and a fireplace. It also includes a fourth bedroom, a full bathroom, a mirrored exercise room, and a walk-in cedar closet. This home has numerous upgrades throughout, including an elevator, recessed lighting, nine-foot ceilings, custom closets plus much more. There is an oversized two-car attached garage with direct access to the first floor of the home. Bring your creativity to make this special home your own. You will not be disappointed.
Description
Welcome home to this well-maintained original model home with a walk-out lower level in the gated community of Wrenfield. You enter into a large two-story foyer with marble floors and will notice the wonderful natural light throughout. The living room features a fireplace, recessed lighting, palladium windows plus two sets of French doors that open to a large deck for your outdoor enjoyment. The living room opens to the formal dining room with hardwood floors, recessed lighting, and an outside entrance to the deck. The large kitchen includes a separate eating area, wood cabinets, an electric cooktop, a built-in Sub-Zero refrigerator plus a spacious walk-in pantry. The kitchen is open to a family room with a fireplace, recessed lighting and hardwood floors. A powder room and laundry room complete this level.The second floor boasts a spacious primary bedroom with high ceilings, numerous windows, recessed lighting, a custom walk-in closet and a luxurious full bath that includes a whirlpool tub, a walk-in shower, and two separate areas with sinks plus a makeup area. There are also two additional large bedrooms with a Jack and Jill tiled bathroom. A second-floor deck extends off the hallway. The walk-out lower level features a large family room/office with built-ins, a wet bar, and a fireplace. It also includes a fourth bedroom, a full bathroom, a mirrored exercise room, and a walk-in cedar closet. This home has numerous upgrades throughout, including an elevator, recessed lighting, nine-foot ceilings, custom closets plus much more. There is an oversized two-car attached garage with direct access to the first floor of the home. Bring your creativity to make this special home your own. You will not be disappointed.
Listed: $ NaN (Sold on: Apr 8, 2026) Days on Market:
821 Oxford Crest, Villanova, PA 19085
BEDS
4
BATHS
4
PARKING
-
SQFT
3,944
Description
Welcome home to this well-maintained original model home with a walk-out lower level in the gated community of Wrenfield. You enter into a large two-story foyer with marble floors and will notice the wonderful natural light throughout. The living room features a fireplace, recessed lighting, palladium windows plus two sets of French doors that open to a large deck for your outdoor enjoyment. The living room opens to the formal dining room with hardwood floors, recessed lighting, and an outside entrance to the deck. The large kitchen includes a separate eating area, wood cabinets, an electric cooktop, a built-in Sub-Zero refrigerator plus a spacious walk-in pantry. The kitchen is open to a family room with a fireplace, recessed lighting and hardwood floors. A powder room and laundry room complete this level.The second floor boasts a spacious primary bedroom with high ceilings, numerous windows, recessed lighting, a custom walk-in closet and a luxurious full bath that includes a whirlpool tub, a walk-in shower, and two separate areas with sinks plus a makeup area. There are also two additional large bedrooms with a Jack and Jill tiled bathroom. A second-floor deck extends off the hallway. The walk-out lower level features a large family room/office with built-ins, a wet bar, and a fireplace. It also includes a fourth bedroom, a full bathroom, a mirrored exercise room, and a walk-in cedar closet. This home has numerous upgrades throughout, including an elevator, recessed lighting, nine-foot ceilings, custom closets plus much more. There is an oversized two-car attached garage with direct access to the first floor of the home. Bring your creativity to make this special home your own. You will not be disappointed.
Description
Welcome home to this well-maintained original model home with a walk-out lower level in the gated community of Wrenfield. You enter into a large two-story foyer with marble floors and will notice the wonderful natural light throughout. The living room features a fireplace, recessed lighting, palladium windows plus two sets of French doors that open to a large deck for your outdoor enjoyment. The living room opens to the formal dining room with hardwood floors, recessed lighting, and an outside entrance to the deck. The large kitchen includes a separate eating area, wood cabinets, an electric cooktop, a built-in Sub-Zero refrigerator plus a spacious walk-in pantry. The kitchen is open to a family room with a fireplace, recessed lighting and hardwood floors. A powder room and laundry room complete this level.The second floor boasts a spacious primary bedroom with high ceilings, numerous windows, recessed lighting, a custom walk-in closet and a luxurious full bath that includes a whirlpool tub, a walk-in shower, and two separate areas with sinks plus a makeup area. There are also two additional large bedrooms with a Jack and Jill tiled bathroom. A second-floor deck extends off the hallway. The walk-out lower level features a large family room/office with built-ins, a wet bar, and a fireplace. It also includes a fourth bedroom, a full bathroom, a mirrored exercise room, and a walk-in cedar closet. This home has numerous upgrades throughout, including an elevator, recessed lighting, nine-foot ceilings, custom closets plus much more. There is an oversized two-car attached garage with direct access to the first floor of the home. Bring your creativity to make this special home your own. You will not be disappointed.
HelloCondo Is The #1 Condo Search Platform And Real Estate Recommendation Engine. Search, Find And Buy The Perfect Condo And Get Matched With The Best Agents. Finding A Condo Has Never Been So Easy.