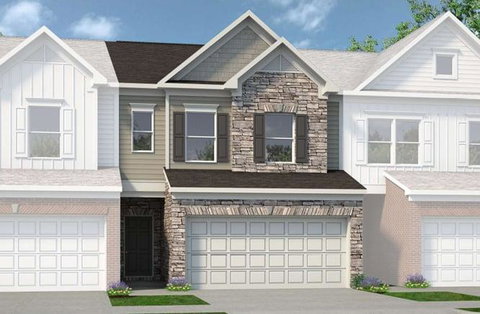
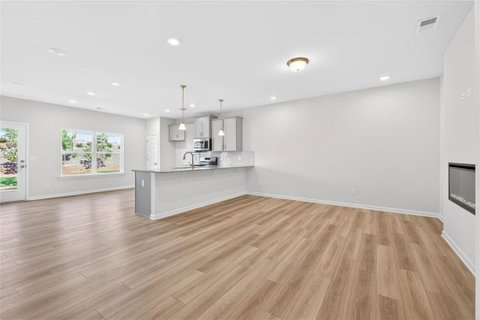
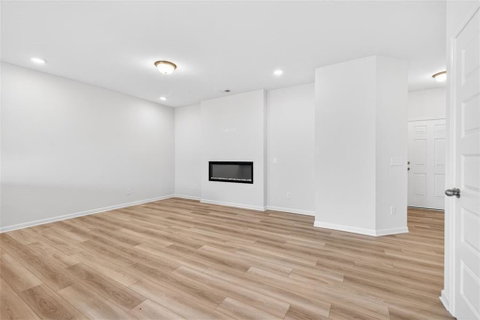
Move in Ready January 2027! The Maddux II plan by Smith Douglas Homes, located in the Jameson Towns community. This exceptional new construction home in growing Villa Rica, Georgia, features a bright, open-concept floor plan designed for modern living and seamless entertaining. The main level centers around a spacious living room with an abundance of natural light and a stylish linear fireplace, which flows effortlessly into the gourmet kitchen. Crafted for both style and practicality, the kitchen boasts premium granite countertops, upgraded 42-inch upper cabinets for generous storage, and a large peninsula that provides extra seating and prep space. Upstairs, the private layout includes an expansive primary suite with an elegant tray ceiling, ample closet space, and a well-appointed en-suite bathroom with a large tile shower. Two additional secondary bedrooms offer great flexibility for a growing family, guests, or a home office, while a dedicated upper-level laundry room adds everyday convenience. This lot's property has a private backyard with wooded tree lines for enjoying quite evenings. Built with energy-efficient modern construction standards for low-maintenance living, this property offers excellent proximity to local shopping, dining, schools, and major highways for an easy commute to Atlanta, with special seller incentives available through the preferred lender. Photos are representative of plan and not actual home.
Description
Move in Ready January 2027! The Maddux II plan by Smith Douglas Homes, located in the Jameson Towns community. This exceptional new construction home in growing Villa Rica, Georgia, features a bright, open-concept floor plan designed for modern living and seamless entertaining. The main level centers around a spacious living room with an abundance of natural light and a stylish linear fireplace, which flows effortlessly into the gourmet kitchen. Crafted for both style and practicality, the kitchen boasts premium granite countertops, upgraded 42-inch upper cabinets for generous storage, and a large peninsula that provides extra seating and prep space. Upstairs, the private layout includes an expansive primary suite with an elegant tray ceiling, ample closet space, and a well-appointed en-suite bathroom with a large tile shower. Two additional secondary bedrooms offer great flexibility for a growing family, guests, or a home office, while a dedicated upper-level laundry room adds everyday convenience. This lot's property has a private backyard with wooded tree lines for enjoying quite evenings. Built with energy-efficient modern construction standards for low-maintenance living, this property offers excellent proximity to local shopping, dining, schools, and major highways for an easy commute to Atlanta, with special seller incentives available through the preferred lender. Photos are representative of plan and not actual home.
Move in Ready January 2027! The Maddux II plan by Smith Douglas Homes, located in the Jameson Towns community. This exceptional new construction home in growing Villa Rica, Georgia, features a bright, open-concept floor plan designed for modern living and seamless entertaining. The main level centers around a spacious living room with an abundance of natural light and a stylish linear fireplace, which flows effortlessly into the gourmet kitchen. Crafted for both style and practicality, the kitchen boasts premium granite countertops, upgraded 42-inch upper cabinets for generous storage, and a large peninsula that provides extra seating and prep space. Upstairs, the private layout includes an expansive primary suite with an elegant tray ceiling, ample closet space, and a well-appointed en-suite bathroom with a large tile shower. Two additional secondary bedrooms offer great flexibility for a growing family, guests, or a home office, while a dedicated upper-level laundry room adds everyday convenience. This lot's property has a private backyard with wooded tree lines for enjoying quite evenings. Built with energy-efficient modern construction standards for low-maintenance living, this property offers excellent proximity to local shopping, dining, schools, and major highways for an easy commute to Atlanta, with special seller incentives available through the preferred lender. Photos are representative of plan and not actual home.
Description
Move in Ready January 2027! The Maddux II plan by Smith Douglas Homes, located in the Jameson Towns community. This exceptional new construction home in growing Villa Rica, Georgia, features a bright, open-concept floor plan designed for modern living and seamless entertaining. The main level centers around a spacious living room with an abundance of natural light and a stylish linear fireplace, which flows effortlessly into the gourmet kitchen. Crafted for both style and practicality, the kitchen boasts premium granite countertops, upgraded 42-inch upper cabinets for generous storage, and a large peninsula that provides extra seating and prep space. Upstairs, the private layout includes an expansive primary suite with an elegant tray ceiling, ample closet space, and a well-appointed en-suite bathroom with a large tile shower. Two additional secondary bedrooms offer great flexibility for a growing family, guests, or a home office, while a dedicated upper-level laundry room adds everyday convenience. This lot's property has a private backyard with wooded tree lines for enjoying quite evenings. Built with energy-efficient modern construction standards for low-maintenance living, this property offers excellent proximity to local shopping, dining, schools, and major highways for an easy commute to Atlanta, with special seller incentives available through the preferred lender. Photos are representative of plan and not actual home.
HelloCondo Is The #1 Condo Search Platform And Real Estate Recommendation Engine. Search, Find And Buy The Perfect Condo And Get Matched With The Best Agents. Finding A Condo Has Never Been So Easy.