Listed: $ 334,900 (Sold on: May 22, 2026) Days on Market:23
904- 904 Van Buren Court, Vernon Hills, IL 60061
BEDS
3
BATHS
2
PARKING
-
SQFT
1200
Description
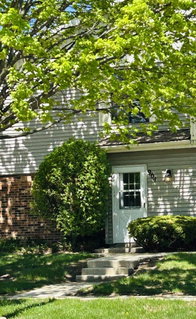
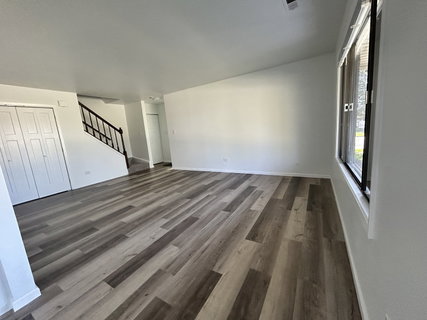
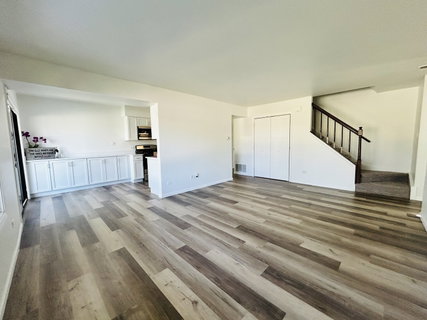
Welcome to 904 Van Buren Ct-an extensively updated end-unit 3-bedroom, 1.5-bath townhome offering modern finishes, great space, and a highly desirable Vernon Hills location in a top-rated school district. --- As one of the largest models in the subdivision this home combines size, added privacy, and abundant natural light. It has been fully updated from top to bottom and is truly move-in ready. --- The main level features brand new luxury vinyl plank flooring, fresh paint, new interior doors, updated lighting, and an updated convenient half bath. The kitchen has been completely refreshed with an expanded layout, white shaker-style cabinets, quartz countertops, a large pantry, and all new stainless steel appliances. --- Upstairs, you'll find new carpeting throughout, generously sized bedrooms with excellent closet space, and the convenience of second-floor laundry. The full bathroom has been fully remodeled with new tile, vanity, flooring, and a brand new tub. Additional closets throughout the home provide great storage. Additional updates include brand new cellular shades on every window for a clean, modern look and added energy efficiency. --- Major mechanical updates provide peace of mind, including a new hot water heater and dryer (2025), A/C (2022), and furnace (2019). --- Enjoy outdoor living on the covered private patio (approx. 22' x 6.6'), perfect for relaxing or entertaining. The attached one-car garage offers direct access and built-in shelving, along with additional nearby storage for seasonal items. --- The monthly HOA assessment of $265 covers exterior maintenance including roof, siding, driveway, landscaping, snow removal, and trash service, offering low-maintenance living. --- Conveniently located within short distance to award-winning schools, Peterson Park, access to miles, connecting to multiple parks, Big Bear and Little Bear Lakes. Close to shopping, dining, and the Metra for an easy commute. --- Move-in ready, fully updated, and well located-this home offers excellent value in a highly desirable area.
Description
Welcome to 904 Van Buren Ct-an extensively updated end-unit 3-bedroom, 1.5-bath townhome offering modern finishes, great space, and a highly desirable Vernon Hills location in a top-rated school district. --- As one of the largest models in the subdivision this home combines size, added privacy, and abundant natural light. It has been fully updated from top to bottom and is truly move-in ready. --- The main level features brand new luxury vinyl plank flooring, fresh paint, new interior doors, updated lighting, and an updated convenient half bath. The kitchen has been completely refreshed with an expanded layout, white shaker-style cabinets, quartz countertops, a large pantry, and all new stainless steel appliances. --- Upstairs, you'll find new carpeting throughout, generously sized bedrooms with excellent closet space, and the convenience of second-floor laundry. The full bathroom has been fully remodeled with new tile, vanity, flooring, and a brand new tub. Additional closets throughout the home provide great storage. Additional updates include brand new cellular shades on every window for a clean, modern look and added energy efficiency. --- Major mechanical updates provide peace of mind, including a new hot water heater and dryer (2025), A/C (2022), and furnace (2019). --- Enjoy outdoor living on the covered private patio (approx. 22' x 6.6'), perfect for relaxing or entertaining. The attached one-car garage offers direct access and built-in shelving, along with additional nearby storage for seasonal items. --- The monthly HOA assessment of $265 covers exterior maintenance including roof, siding, driveway, landscaping, snow removal, and trash service, offering low-maintenance living. --- Conveniently located within short distance to award-winning schools, Peterson Park, access to miles, connecting to multiple parks, Big Bear and Little Bear Lakes. Close to shopping, dining, and the Metra for an easy commute. --- Move-in ready, fully updated, and well located-this home offers excellent value in a highly desirable area.
Listed: $ 334,900 (Sold on: May 22, 2026) Days on Market:23
904 -
904 Van Buren Court #904, Vernon Hills, IL 60061
BEDS
3
BATHS
2
PARKING
-
SQFT
1,200
Description
Welcome to 904 Van Buren Ct-an extensively updated end-unit 3-bedroom, 1.5-bath townhome offering modern finishes, great space, and a highly desirable Vernon Hills location in a top-rated school district. --- As one of the largest models in the subdivision this home combines size, added privacy, and abundant natural light. It has been fully updated from top to bottom and is truly move-in ready. --- The main level features brand new luxury vinyl plank flooring, fresh paint, new interior doors, updated lighting, and an updated convenient half bath. The kitchen has been completely refreshed with an expanded layout, white shaker-style cabinets, quartz countertops, a large pantry, and all new stainless steel appliances. --- Upstairs, you'll find new carpeting throughout, generously sized bedrooms with excellent closet space, and the convenience of second-floor laundry. The full bathroom has been fully remodeled with new tile, vanity, flooring, and a brand new tub. Additional closets throughout the home provide great storage. Additional updates include brand new cellular shades on every window for a clean, modern look and added energy efficiency. --- Major mechanical updates provide peace of mind, including a new hot water heater and dryer (2025), A/C (2022), and furnace (2019). --- Enjoy outdoor living on the covered private patio (approx. 22' x 6.6'), perfect for relaxing or entertaining. The attached one-car garage offers direct access and built-in shelving, along with additional nearby storage for seasonal items. --- The monthly HOA assessment of $265 covers exterior maintenance including roof, siding, driveway, landscaping, snow removal, and trash service, offering low-maintenance living. --- Conveniently located within short distance to award-winning schools, Peterson Park, access to miles, connecting to multiple parks, Big Bear and Little Bear Lakes. Close to shopping, dining, and the Metra for an easy commute. --- Move-in ready, fully updated, and well located-this home offers excellent value in a highly desirable area.
Description
Welcome to 904 Van Buren Ct-an extensively updated end-unit 3-bedroom, 1.5-bath townhome offering modern finishes, great space, and a highly desirable Vernon Hills location in a top-rated school district. --- As one of the largest models in the subdivision this home combines size, added privacy, and abundant natural light. It has been fully updated from top to bottom and is truly move-in ready. --- The main level features brand new luxury vinyl plank flooring, fresh paint, new interior doors, updated lighting, and an updated convenient half bath. The kitchen has been completely refreshed with an expanded layout, white shaker-style cabinets, quartz countertops, a large pantry, and all new stainless steel appliances. --- Upstairs, you'll find new carpeting throughout, generously sized bedrooms with excellent closet space, and the convenience of second-floor laundry. The full bathroom has been fully remodeled with new tile, vanity, flooring, and a brand new tub. Additional closets throughout the home provide great storage. Additional updates include brand new cellular shades on every window for a clean, modern look and added energy efficiency. --- Major mechanical updates provide peace of mind, including a new hot water heater and dryer (2025), A/C (2022), and furnace (2019). --- Enjoy outdoor living on the covered private patio (approx. 22' x 6.6'), perfect for relaxing or entertaining. The attached one-car garage offers direct access and built-in shelving, along with additional nearby storage for seasonal items. --- The monthly HOA assessment of $265 covers exterior maintenance including roof, siding, driveway, landscaping, snow removal, and trash service, offering low-maintenance living. --- Conveniently located within short distance to award-winning schools, Peterson Park, access to miles, connecting to multiple parks, Big Bear and Little Bear Lakes. Close to shopping, dining, and the Metra for an easy commute. --- Move-in ready, fully updated, and well located-this home offers excellent value in a highly desirable area.
HelloCondo Is The #1 Condo Search Platform And Real Estate Recommendation Engine. Search, Find And Buy The Perfect Condo And Get Matched With The Best Agents. Finding A Condo Has Never Been So Easy.