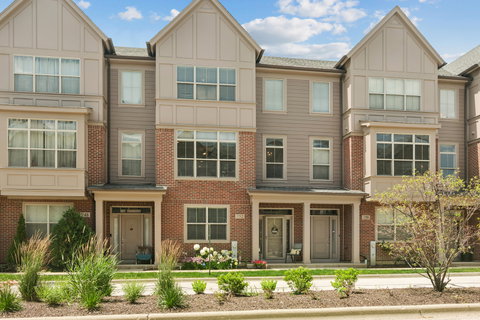
Listed: $ 470,000 (Sold on: Sep 15, 2026) Days on Market:0
752 N Keystone Lane, Vernon Hills, IL 60061
BEDS
3
BATHS
3
PARKING
4
SQFT
2037
Description
Welcome to 752 Keystone, an exceptional luxury townhome nestled in the desirable Aspen Pointe subdivision. This elegant 3-story residence offers the perfect blend of sophisticated living and modern comfort, designed for those who appreciate quality and convenience. Step inside to discover an open, sun-drenched floor plan with soaring 9-foot ceilings on the first and second floors. The main living level features gleaming hardwood floors and a spacious living room that flows seamlessly into a stunning family room-ideal for both relaxing and entertaining. The gourmet kitchen is a chef's dream, complete with stainless steel appliances, quartz countertops, a generous island with breakfast bar, and an inviting eat-in area with direct balcony access for morning coffee or evening unwinding. Enjoy the luxury of not one, but two primary bedroom suites, each offering spa-like ensuites and expansive walk-in closets. The third bedroom, currently used as an office, provides flexibility for your lifestyle needs. Upstairs, find the convenience of a third-floor laundry. Additional highlights include a finished 2-car garage, updated lighting and lovely interior upgrades throughout. Located just steps from shopping, dining, and schools, and with easy access to Route 60, this home places you in the heart of it all. Experience upscale townhome living at its finest-schedule your private showing of 752 Keystone today!
Listed: $ 470,000 (Sold on: Sep 15, 2026) Days on Market:0
752 N Keystone Lane, Vernon Hills, IL 60061
BEDS
3
BATHS
3
PARKING
4
SQFT
2,037
Description
Welcome to 752 Keystone, an exceptional luxury townhome nestled in the desirable Aspen Pointe subdivision. This elegant 3-story residence offers the perfect blend of sophisticated living and modern comfort, designed for those who appreciate quality and convenience. Step inside to discover an open, sun-drenched floor plan with soaring 9-foot ceilings on the first and second floors. The main living level features gleaming hardwood floors and a spacious living room that flows seamlessly into a stunning family room-ideal for both relaxing and entertaining. The gourmet kitchen is a chef's dream, complete with stainless steel appliances, quartz countertops, a generous island with breakfast bar, and an inviting eat-in area with direct balcony access for morning coffee or evening unwinding. Enjoy the luxury of not one, but two primary bedroom suites, each offering spa-like ensuites and expansive walk-in closets. The third bedroom, currently used as an office, provides flexibility for your lifestyle needs. Upstairs, find the convenience of a third-floor laundry. Additional highlights include a finished 2-car garage, updated lighting and lovely interior upgrades throughout. Located just steps from shopping, dining, and schools, and with easy access to Route 60, this home places you in the heart of it all. Experience upscale townhome living at its finest-schedule your private showing of 752 Keystone today!
HelloCondo Is The #1 Condo Search Platform And Real Estate Recommendation Engine. Search, Find And Buy The Perfect Condo And Get Matched With The Best Agents. Finding A Condo Has Never Been So Easy.