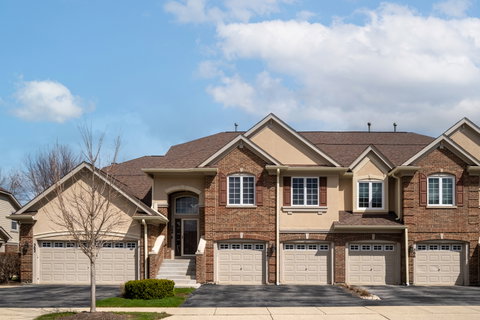
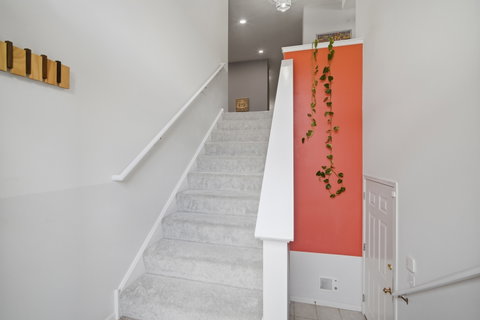
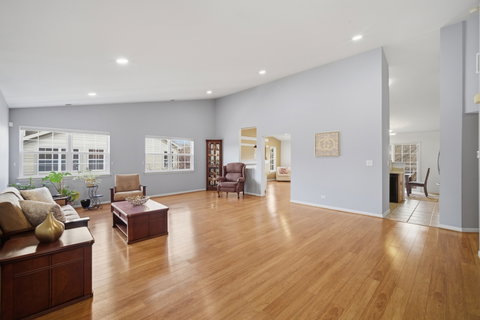
Multiple Offers Received! Welcome to this STUNNING 3-bedroom, 2-bathroom townhome in this beautifully landscaped Saddlebrook subdivision of Gregg's Landing in Vernon Hills. From the moment you step into the bright, two-story foyer with a dramatic split staircase, you'll appreciate the ranch-style layout offering convenient single-level living. The expansive open floor plan is filled with natural light and features soaring ceilings, gleaming floors, recessed lights, and white woodwork throughout. Enjoy this enormous vaulted Great Room that seamlessly connects to a warm and inviting Family Room complete with a gas fireplace, built-in shelving, and lots of windows-perfect for relaxing or entertaining. The gourmet eat-in kitchen has lots of cabinets and counter space, stainless steel appliances, a pantry, built-in desk area, and a generous eating space with sliding doors leading to a private balcony deck. Enter through elegant double doors, the grand Primary Suite offers a peaceful retreat with a cathedral ceiling, wall of windows, huge walk-in closet, and a luxurious en-suite bath featuring a soaking tub, separate walk-in shower, dual sinks, and linen storage. Two additional bedrooms with ample closet space along with a full bathroom. A convenient laundry/utility room includes washer and dryer, overhead storage, and utility sink. Enjoy the convenience of an attached 2-car garage with plenty of extra storage, plus guest parking just across the street. Ideally located just minutes from Melody Farms, top-rated restaurants, shopping, entertainment, local parks, libraries, golf courses, transportation, and the Metra. Newer furnace, ac unit, water tank, Ring and door sensors, garage door opener, microwave, carpet, and new light fixtures. This freshly painted home is move-in ready and offers the perfect blend of comfort, style, and convenience. This is a must see and will not last long!
Description
Multiple Offers Received! Welcome to this STUNNING 3-bedroom, 2-bathroom townhome in this beautifully landscaped Saddlebrook subdivision of Gregg's Landing in Vernon Hills. From the moment you step into the bright, two-story foyer with a dramatic split staircase, you'll appreciate the ranch-style layout offering convenient single-level living. The expansive open floor plan is filled with natural light and features soaring ceilings, gleaming floors, recessed lights, and white woodwork throughout. Enjoy this enormous vaulted Great Room that seamlessly connects to a warm and inviting Family Room complete with a gas fireplace, built-in shelving, and lots of windows-perfect for relaxing or entertaining. The gourmet eat-in kitchen has lots of cabinets and counter space, stainless steel appliances, a pantry, built-in desk area, and a generous eating space with sliding doors leading to a private balcony deck. Enter through elegant double doors, the grand Primary Suite offers a peaceful retreat with a cathedral ceiling, wall of windows, huge walk-in closet, and a luxurious en-suite bath featuring a soaking tub, separate walk-in shower, dual sinks, and linen storage. Two additional bedrooms with ample closet space along with a full bathroom. A convenient laundry/utility room includes washer and dryer, overhead storage, and utility sink. Enjoy the convenience of an attached 2-car garage with plenty of extra storage, plus guest parking just across the street. Ideally located just minutes from Melody Farms, top-rated restaurants, shopping, entertainment, local parks, libraries, golf courses, transportation, and the Metra. Newer furnace, ac unit, water tank, Ring and door sensors, garage door opener, microwave, carpet, and new light fixtures. This freshly painted home is move-in ready and offers the perfect blend of comfort, style, and convenience. This is a must see and will not last long!
Multiple Offers Received! Welcome to this STUNNING 3-bedroom, 2-bathroom townhome in this beautifully landscaped Saddlebrook subdivision of Gregg's Landing in Vernon Hills. From the moment you step into the bright, two-story foyer with a dramatic split staircase, you'll appreciate the ranch-style layout offering convenient single-level living. The expansive open floor plan is filled with natural light and features soaring ceilings, gleaming floors, recessed lights, and white woodwork throughout. Enjoy this enormous vaulted Great Room that seamlessly connects to a warm and inviting Family Room complete with a gas fireplace, built-in shelving, and lots of windows-perfect for relaxing or entertaining. The gourmet eat-in kitchen has lots of cabinets and counter space, stainless steel appliances, a pantry, built-in desk area, and a generous eating space with sliding doors leading to a private balcony deck. Enter through elegant double doors, the grand Primary Suite offers a peaceful retreat with a cathedral ceiling, wall of windows, huge walk-in closet, and a luxurious en-suite bath featuring a soaking tub, separate walk-in shower, dual sinks, and linen storage. Two additional bedrooms with ample closet space along with a full bathroom. A convenient laundry/utility room includes washer and dryer, overhead storage, and utility sink. Enjoy the convenience of an attached 2-car garage with plenty of extra storage, plus guest parking just across the street. Ideally located just minutes from Melody Farms, top-rated restaurants, shopping, entertainment, local parks, libraries, golf courses, transportation, and the Metra. Newer furnace, ac unit, water tank, Ring and door sensors, garage door opener, microwave, carpet, and new light fixtures. This freshly painted home is move-in ready and offers the perfect blend of comfort, style, and convenience. This is a must see and will not last long!
Description
Multiple Offers Received! Welcome to this STUNNING 3-bedroom, 2-bathroom townhome in this beautifully landscaped Saddlebrook subdivision of Gregg's Landing in Vernon Hills. From the moment you step into the bright, two-story foyer with a dramatic split staircase, you'll appreciate the ranch-style layout offering convenient single-level living. The expansive open floor plan is filled with natural light and features soaring ceilings, gleaming floors, recessed lights, and white woodwork throughout. Enjoy this enormous vaulted Great Room that seamlessly connects to a warm and inviting Family Room complete with a gas fireplace, built-in shelving, and lots of windows-perfect for relaxing or entertaining. The gourmet eat-in kitchen has lots of cabinets and counter space, stainless steel appliances, a pantry, built-in desk area, and a generous eating space with sliding doors leading to a private balcony deck. Enter through elegant double doors, the grand Primary Suite offers a peaceful retreat with a cathedral ceiling, wall of windows, huge walk-in closet, and a luxurious en-suite bath featuring a soaking tub, separate walk-in shower, dual sinks, and linen storage. Two additional bedrooms with ample closet space along with a full bathroom. A convenient laundry/utility room includes washer and dryer, overhead storage, and utility sink. Enjoy the convenience of an attached 2-car garage with plenty of extra storage, plus guest parking just across the street. Ideally located just minutes from Melody Farms, top-rated restaurants, shopping, entertainment, local parks, libraries, golf courses, transportation, and the Metra. Newer furnace, ac unit, water tank, Ring and door sensors, garage door opener, microwave, carpet, and new light fixtures. This freshly painted home is move-in ready and offers the perfect blend of comfort, style, and convenience. This is a must see and will not last long!
HelloCondo Is The #1 Condo Search Platform And Real Estate Recommendation Engine. Search, Find And Buy The Perfect Condo And Get Matched With The Best Agents. Finding A Condo Has Never Been So Easy.