HeaderIcon
  1. Agent Logo

Explore by Metro

  • Atlanta
  • Baltimore
  • Boston
  • Bronx
  • Brooklyn
  • Chicago
  • Los Angeles
  • Manhattan
  • Miami
  • Nashville
  • Orlando
  • Philadelphia
  • Phoenix
  • Queens
  • San Diego
  • San Jose
  • Tampa
  • Washington
HeaderIcon

Explore by Metro

  • Atlanta
  • Baltimore
  • Boston
  • Bronx
  • Brooklyn
  • Chicago
  • Los Angeles
  • Manhattan
  • Miami
  • Nashville
  • Orlando
  • Philadelphia
  • Phoenix
  • Queens
  • San Diego
  • San Jose
  • Tampa
  • Washington
leftArrowBack to Search
  1. Home
  2. /
  3. Venice, CA
  4. /
  5. 512 Brooks Ave
Add to favoritesAdd to favorites (hover)
Save
leftArrow
Add to favoritesAdd to favorites (hover)

512 Brooks Ave

512 Brooks Ave, Venice, CA, 90291

YEAR BUILT

2008

# STORIES

4

# TOTAL UNITS

7

UNIT SIZE RANGE

2,356-2,600 sqft

Description

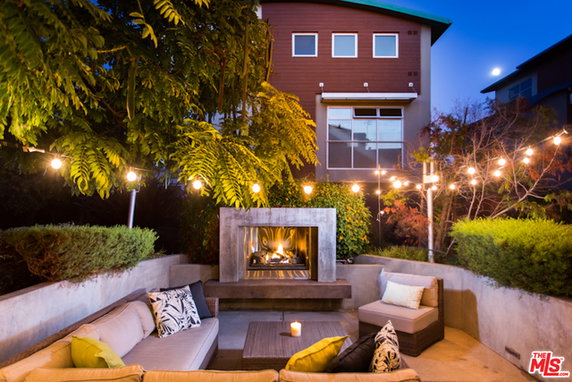
512 Brooks Ave is in Venice, California, near the intersection of Ocean Park Boulevard and 28th Street. The building has a mid-rise design with 4 stories. Nearby, the Pacific Ocean enhances the area, along with local attractions like Abbot Kinney Blvd. This small community comprises 7 condominium units, each offering views of the city and courtyard. The construction completed in 2008, and unit sizes range from 2,356 to 2,600 square feet. Each unit includes 3 bedrooms, providing enough space for families. Unit prices fall between $1,340,000 and $2,235,000. The area gives a mix of urban living and beach access, attracting many buyers. Nearby restaurants like Electric Avenue Chef, Primitivo, and 3 Square Cafe & Bakery present great dining choices. The building includes amenities like sidewalks, storm drains, curbs, and street lights. Outdoor spaces feature a picnic area, barbecue, and outdoor cooking area for relaxing or entertaining. The community layout helps create a friendly atmosphere among residents. With close proximity to the beach, the location offers a unique lifestyle. Balancing city life with coastal enjoyment makes living here appealing. Such neighborhood charm and modern living attract a variety of buyers looking for a vibrant community.

Building ImageMLS ID #26799884
Building ImageView Listing

512 Brooks Ave

512 Brooks Ave, Venice, CA, 90291

YEAR BUILT

2008

# STORIES

4

# TOTAL UNITS

7

UNIT SIZE RANGE

2,356-2,600 sqft

Description

512 Brooks Ave is in Venice, California, near the intersection of Ocean Park Boulevard and 28th Street. The building has a mid-rise design with 4 stories. Nearby, the Pacific Ocean enhances the area, along with local attractions like Abbot Kinney Blvd. This small community comprises 7 condominium units, each offering views of the city and courtyard. The construction completed in 2008, and unit sizes range from 2,356 to 2,600 square feet. Each unit includes 3 bedrooms, providing enough space for families. Unit prices fall between $1,340,000 and $2,235,000. The area gives a mix of urban living and beach access, attracting many buyers. Nearby restaurants like Electric Avenue Chef, Primitivo, and 3 Square Cafe & Bakery present great dining choices. The building includes amenities like sidewalks, storm drains, curbs, and street lights. Outdoor spaces feature a picnic area, barbecue, and outdoor cooking area for relaxing or entertaining. The community layout helps create a friendly atmosphere among residents. With close proximity to the beach, the location offers a unique lifestyle. Balancing city life with coastal enjoyment makes living here appealing. Such neighborhood charm and modern living attract a variety of buyers looking for a vibrant community.

Next

Description

512 Brooks Ave is in Venice, California, near the intersection of Ocean Park Boulevard and 28th Street. The building has a mid-rise design with 4 stories. Nearby, the Pacific Ocean enhances the area, along with local attractions like Abbot Kinney Blvd. This small community comprises 7 condominium units, each offering views of the city and courtyard. The construction completed in 2008, and unit sizes range from 2,356 to 2,600 square feet. Each unit includes 3 bedrooms, providing enough space for families. Unit prices fall between $1,340,000 and $2,235,000. The area gives a mix of urban living and beach access, attracting many buyers. Nearby restaurants like Electric Avenue Chef, Primitivo, and 3 Square Cafe & Bakery present great dining choices. The building includes amenities like sidewalks, storm drains, curbs, and street lights. Outdoor spaces feature a picnic area, barbecue, and outdoor cooking area for relaxing or entertaining. The community layout helps create a friendly atmosphere among residents. With close proximity to the beach, the location offers a unique lifestyle. Balancing city life with coastal enjoyment makes living here appealing. Such neighborhood charm and modern living attract a variety of buyers looking for a vibrant community.

512 Brooks Ave Key Stats Last 12 months

Avg. Listed Price$2,295,000($926/Sqft.)

Avg. Sale Price-
Year over year list priceUp Arrow6.74%

Year over year sale price 0.00%
Total Listings1 Listed

Total sold0 Sold
Average Days on Market0 days

Average HOA fees per sqft-
Next

Key Stats

Year over year list priceUp Arrow6.74%

Year over year sale price0.00%
Total Listings1 Listed

Total sold0 Sold
Average Days on Market0 days

Average HOA fees per sqft-

Glen Gardens Estate Availability & Demand

Unit Availability

Medium
High availability buildings list units frequently.

Unit Availability helps to understand how often units in a particular building are listed for sale as compared with the neighborhood average. Units are rarely listed in buildings with low availability.

Unit Demand

-
Units in high-demand buildings sell quicker.

Unit Demand is a measure of quickly units in a particular building sell as compared with other buildings in the neighborhood. Units in high-demand buildings sell more quickly.

For Sale 0 For Sale

512 Brooks Ave Sold Listings

UnitSize (sqft)BedsBathsDays On MarketDateStatusPrice
Unit 66235633442018-01-19
MLS#: 17293122
Closed$2,235,000
Unit 33235632362013-08-30
MLS#: 13691431
Closed$1,340,000
Unit 3
3

3 Beds

2 Baths

2356 sqft


DateStatusPrice
2013-08-30Closed$1,340,000
MLS#: 13691431
Days On Market36
Unit 6
6

3 Beds

3 Baths

2356 sqft


DateStatusPrice
2018-01-19Closed$2,235,000
MLS#: 17293122
Days On Market44
View Complete Unit Listing HistorySource By: CRMLS

Amenities

This condo building offers a delightful range of amenities. Enjoy strolls along the well-maintained sidewalks. Storm drains and curbs enhance neighborhood safety and ease. Street lights add a warm glow to the evenings. For those who love the outdoors, there's a lovely picnic area. It's perfect for gatherings with friends and family. If you're a fan of barbecues, the outdoor cooking area will surely tempt you. Imagine grilling delicious meals while enjoying the fresh air. These features create a welcoming community vibe that makes this building even more attractive.

Next

Amenities Description

This condo building offers a delightful range of amenities. Enjoy strolls along the well-maintained sidewalks. Storm drains and curbs enhance neighborhood safety and ease. Street lights add a warm glow to the evenings. For those who love the outdoors, there's a lovely picnic area. It's perfect for gatherings with friends and family. If you're a fan of barbecues, the outdoor cooking area will surely tempt you. Imagine grilling delicious meals while enjoying the fresh air. These features create a welcoming community vibe that makes this building even more attractive.

Parking
Parking
Locker
Locker
Concierge
Concierge
Elevator(s)
Elevator(s)
Central AC
Central AC
Pool
Pool
Fitness Center
Fitness Center
-
Visitors Parking
Visitors Parking
Next

Amenities

PetsAllowed

PetsAllowed

Barbecue

Barbecue

FirePit

FirePit

Security

Security

Security System

Security System

Smoke Detector(s)

Smoke Detector(s)

Policies

This building maintains a pleasant atmosphere, keeping things simple and friendly. With a clear set of policies, residents feel at ease. You won’t have to worry about any unnecessary restrictions here. The condo welcomes you and your lifestyle. You're free to enjoy your space without excessive rules. It's a community that values both comfort and order. Overall, this condo building combines great amenities with sensible policies. It creates a perfect environment for a relaxed way of living. Whether you're entertaining friends or enjoying your own space, this building meets your needs. Embrace the community and make this your new home.

Next

Amenities Description

This building maintains a pleasant atmosphere, keeping things simple and friendly. With a clear set of policies, residents feel at ease. You won’t have to worry about any unnecessary restrictions here. The condo welcomes you and your lifestyle. You're free to enjoy your space without excessive rules. It's a community that values both comfort and order. Overall, this condo building combines great amenities with sensible policies. It creates a perfect environment for a relaxed way of living. Whether you're entertaining friends or enjoying your own space, this building meets your needs. Embrace the community and make this your new home.

Pet Allowed
Pet Allowed
BBQ Permitted
BBQ Permitted
Sublet Allowed
Sublet Allowed
Short-term Rental Allowed

Compare with Buildings in the Neighbourhood (Last 12 Months)

Compare building's average price/sq. ft. and HOA fees/sq. ft. to buildings nearby

Building NameAvg price per square footAVG HOA FEE per square foot (Monthly)
512 Brooks Ave--
1113 Electric Avenue$1,267/sqft.$2 /sqft.
1113 Electric Ave$1,267/sqft.$2 /sqft.
815 Hampton Dr$775/sqft.$3 /sqft.
700 Main St$859/sqft.$3 /sqft.
700 Main Street$931/sqft.$3 /sqft.

Nearby Schools

Ecole Claire Fontaine

--
Private|Grades KG–KG
1047 Abbot Kinney ...|0.16 miles away

Westminster Avenue Elementary

C
Public|Grades KG–5
1010 Abbot Kinney ...|0.22 miles away

Animo Venice Charter High School

C
Public|Grades 9–12
820 Broadway St|0.44 miles away

Broadway Elementary School

A
Public|Grades KG–5
1015 Lincoln Blvd|0.56 miles away

Acton Academy Venice Beach

--
Private|Grades 1–12
2210 Lincoln Blvd ...|0.91 miles away

Olympic High (Continuation)

--
Public|Grades 9–12
721 Ocean Park Blv...|0.93 miles away
Next

Schools

arrow rightWhat to know about schoolsarrow right
Next

Description

Ecole Claire Fontaine

--
Private|Grades KG–KG
1047 Abbot Kinney ...|Less than 1 Mile Away

Westminster Avenue Elementary

C
Public|Grades KG–5
1010 Abbot Kinney ...|Less than 1 Mile Away

Animo Venice Charter High School

C
Public|Grades 9–12
820 Broadway St|Less than 1 Mile Away

Broadway Elementary School

A
Public|Grades KG–5
1015 Lincoln Blvd|Less than 1 Mile Away

Acton Academy Venice Beach

--
Private|Grades 1–12
2210 Lincoln Blvd ...|Less than 1 Mile Away

Olympic High (Continuation)

--
Public|Grades 9–12
721 Ocean Park Blv...|Less than 1 Mile Away

John Muir Elementary School

B
Public|Grades PK–5
2526 6th St|Less than 1 Mile Away

Santa Monica Alternative (K-8)

--
Public|Grades KG–8
2525 5th St|Less than 1 Mile Away

Coeur d'Alene Avenue School

A-
Public|Grades KG–5
810 Coeur D Alene ...|1.02 Miles Away

St Mark Elementary School

--
Private|Grades PK–8
912 Coeur D Alene ...|1.06 Miles Away

Westside Global Awareness Magnet

C-
Public|Grades KG–8
104 Anchorage St|1.09 Miles Away

Will Rogers Learning Community

B-
Public|Grades KG–5
2401 14th St|1.23 Miles Away

John Adams Middle School

B+
Public|Grades 6–8
2425 16th St|1.30 Miles Away

Walgrove Avenue Elementary

C+
Public|Grades KG–5
1630 Walgrove Ave|1.31 Miles Away

Mark Twain Middle School

B
Public|Grades 6–8
2224 Walgrove Ave|1.34 Miles Away

Santa Monica High School

A
Public|Grades 9–12
601 Pico Blvd|1.47 Miles Away

Venice High School

B
Public|Grades 9–12
13000 Venice Blvd|1.51 Miles Away

Beethoven Street Elementary School

B-
Public|Grades KG–5
3711 Beethoven St|1.63 Miles Away

Phoenix Continuation

--
Public|Grades 9–12
12971 Zanja St|1.69 Miles Away

Grant Elementary School

A
Public|Grades PK–5
2368 Pearl St|1.76 Miles Away

Santa Monica-Malibu Preschool

--
Public|Grades –
1651 16th St|1.99 Miles Away

Transit

14TH SB & MICHIGAN FS

1.72 miles away|34 min walk

14TH SB & PICO FS

1.5 miles away|29 min walk

17TH NB & PEARL NS

1.43 miles away|28 min walk

17TH SB & PEARL FS

1.42 miles away|28 min walk

20TH NB & DELAWARE NS

1.9 miles away|37 min walk

20TH NB & PEARL FS

1.58 miles away|31 min walk
Next

Transit

arrow rightWhat to know about transitarrow right
Next

Description

14TH SB & MICHIGAN FS

1.72 miles away|34 min walk

14TH SB & PICO FS

1.5 miles away|29 min walk

17TH NB & PEARL NS

1.43 miles away|28 min walk

17TH SB & PEARL FS

1.42 miles away|28 min walk

20TH NB & DELAWARE NS

1.9 miles away|37 min walk

20TH NB & PEARL FS

1.58 miles away|31 min walk

20TH NB & PICO FS

1.75 miles away|34 min walk

20TH SB & DELAWARE FS

1.88 miles away|37 min walk

20TH SB & PEARL NS

1.56 miles away|30 min walk

20TH SB & PICO FS

1.71 miles away|33 min walk

23RD NB & ASHLAND NS

1.4 miles away|27 min walk

23RD SB & ASHLAND NS

1.41 miles away|27 min walk

23RD SB & OCEAN PARK FS

1.49 miles away|29 min walk

2nd / Broadway

1.93 miles away|38 min walk

2ND NB & BROADWAY NS

1.95 miles away|38 min walk

2ND SB & BROADWAY FS

1.91 miles away|37 min walk

4TH NB & BICKNELL NS

1.29 miles away|25 min walk

4TH NB & BROADWAY NS (Downtown SM Station)

1.95 miles away|38 min walk

4TH NB & COLORADO FS (Downtown SM Station)

1.87 miles away|36 min walk

4TH NB & HOLLISTER NS

1.09 miles away|21 min walk

4TH NB & OCEAN PARK FS

0.93 miles away|18 min walk

4TH NB & PICO FS

1.47 miles away|29 min walk

4TH NB & PIER FS

0.64 miles away|13 min walk

4TH NB & ROSE FS

0.39 miles away|8 min walk

4TH SB & ASHLAND NS

0.69 miles away|14 min walk

4TH SB & BICKNELL FS

1.28 miles away|25 min walk

4TH SB & BROADWAY NS

1.98 miles away|38 min walk

4TH SB & CIVIC CENTER MB

1.56 miles away|30 min walk

4TH SB & HOLLISTER NS

1.1 miles away|22 min walk

4TH SB & OCEAN PARK FS

0.91 miles away|18 min walk

4TH SB & PICO FS

1.42 miles away|28 min walk

4TH SB & ROSE NS

0.36 miles away|7 min walk

4TH SB & SANTA MONICA PLACE (Downtown SM Station)

1.87 miles away|36 min walk

5th / Colorado

1.77 miles away|34 min walk

7TH NB & BROADWAY NS

0.29 miles away|6 min walk

7TH NB & SUNSET NS

0.32 miles away|7 min walk

7TH SB & BROADWAY FS

0.29 miles away|6 min walk

7TH SB & BROADWAY NS

2 miles away|39 min walk

7TH SB & OLYMPIC BLVD NS

1.72 miles away|33 min walk

7TH SB & SUNSET FS

0.31 miles away|7 min walk

ABBOT KINNEY NB & BOCCACCIO FS

0.79 miles away|16 min walk

ABBOT KINNEY NB & VENICE NS

0.6 miles away|12 min walk

ABBOT KINNEY NB & WASHINGTON FS

1.11 miles away|22 min walk

ABBOT KINNEY SB & MARR NS

0.78 miles away|15 min walk

ABBOT KINNEY SB & VENICE NS

0.56 miles away|11 min walk

Admiralty / Bali

1.85 miles away|36 min walk

Admiralty / Marina City

1.19 miles away|23 min walk

Admiralty / Palawan

1.04 miles away|21 min walk

Admiralty Way & 4351 Admiralty Way (Westbound)

1.21 miles away|24 min walk

Admiralty Way & Bali Way

1.85 miles away|36 min walk

The Neighbourhood: Venice

Venice is a coastal neighborhood known for its lively boardwalk. The area draws visitors to the beach, skate park, and colorful street art. The district features boutiques, cafes, and seafood restaurants along the promenade. The area offers local markets, grocery stores, and fitness studios nearby. The canals provide peaceful walks and photo spots. The district supports cycling with a long bike path along the shore. Public buses operate through the neighborhood and connect to regional transit hubs. Drivers use major coastal highways to reach other parts of Los Angeles.

Next

Neighbourhood Description

Venice is a coastal neighborhood known for its lively boardwalk. The area draws visitors to the beach, skate park, and colorful street art. The district features boutiques, cafes, and seafood restaurants along the promenade. The area offers local markets, grocery stores, and fitness studios nearby. The canals provide peaceful walks and photo spots. The district supports cycling with a long bike path along the shore. Public buses operate through the neighborhood and connect to regional transit hubs. Drivers use major coastal highways to reach other parts of Los Angeles.

Similar Buildings Nearby

Add to favoritesAdd to favorites (hover)
4215 Glencoe Ave
4215 Glencoe Ave, Marina Del Rey, CA
Click to see listings
Add to favoritesAdd to favorites (hover)
13650 Marina Pointe Dr
13650 Marina Pointe Dr, Marina Del Rey, CA
Click to see listings
Add to favoritesAdd to favorites (hover)
4215 Glencoe Ave
4215 Glencoe Ave, Marina Del Rey, CA
Click to see listings
Add to favoritesAdd to favorites (hover)
4215 Glencoe Ave
4215 Glencoe Ave, Marina Del Rey, CA
Click to see listings
Add to favoritesAdd to favorites (hover)
4215 Glencoe Ave
4215 Glencoe Ave, Marina Del Rey, CA
Click to see listings
Add to favoritesAdd to favorites (hover)
13650 Marina Pointe Dr
13650 Marina Pointe Dr, Marina Del Rey, CA
Click to see listings
Add to favoritesAdd to favorites (hover)
4215 Glencoe Ave
4215 Glencoe Ave, Marina Del Rey, CA
Click to see listings

512 Brooks Ave Demographics

This neighborhood indicates a good mix of people which makes it a good place for families. About 11% are children aged 0–14, 15.53% are young adults between 15–29, 31.5% are adults aged 30–44, 21.01% are in the 45–59 range and 20.95% are seniors aged 60 and above. Commuting options are also varying where 57.27% of residents relying on driving, while others prefer public transit around 2.61%, walking around 4.84%, biking around 5.06%, allowing residents to choose travel modes that best fit their daily routines. Most homes in the area are with 68.54% of units are rented and 31.46% are owner occupied. The neighborhood offers different household types. About 14.25% are single family homes and 1.89% are multi family units. Around 50.4% are single-person households, while 49.6% are multi person households. This mix works well for families, roommates, and individuals. Education levels in the neighborhood vary widely where 42.53% of residents have bachelor’s degrees. Around 8.03% have high school or college education. Another 4.68% hold diplomas while 27.45% have completed postgraduate studies. The remaining are 17.32% with other types of qualifications.

Next

Demographics Description

This neighborhood indicates a good mix of people which makes it a good place for families. About 11% are children aged 0–14, 15.53% are young adults between 15–29, 31.5% are adults aged 30–44, 21.01% are in the 45–59 range and 20.95% are seniors aged 60 and above. Commuting options are also varying where 57.27% of residents relying on driving, while others prefer public transit around 2.61%, walking around 4.84%, biking around 5.06%, allowing residents to choose travel modes that best fit their daily routines. Most homes in the area are with 68.54% of units are rented and 31.46% are owner occupied. The neighborhood offers different household types. About 14.25% are single family homes and 1.89% are multi family units. Around 50.4% are single-person households, while 49.6% are multi person households. This mix works well for families, roommates, and individuals. Education levels in the neighborhood vary widely where 42.53% of residents have bachelor’s degrees. Around 8.03% have high school or college education. Another 4.68% hold diplomas while 27.45% have completed postgraduate studies. The remaining are 17.32% with other types of qualifications.

Age Demographics

11% (0 - 14 years old)

15.53% (15 - 29 years old)

31.5% (30 - 44 years old)

21.01% (45 - 59 years old)

20.95% (60+ years old)

Commute

2.61%

Transit

4.84%

Walk

57.27%

Drive

5.06%

Bike

Housing Ownership

31.46%

Owner Occupied

68.54%

Rental Units

Household Types

14.25%

Single Family

1.89%

Multi Family

50.4%

Single Person

49.6%

Multi Person

Education

Bachelors Degree42.53%
High School College8.03%
Diploma4.68%
Post Graduate27.45%
Others17.32%
Next

Education

Diploma4.68%
Post Graduate27.45%
Others17.32%
Get the HelloCondo Newsletter
Real-estate tips, insights, and market reports in your inbox.
Newsletter
  1. Home
  2. /Venice, CA
  3. /
    512 Brooks Ave
Nearby Cities
West Covina
Buildings
1113 Electric Ave
1113 Electric Avenue
1121 Abbot Kinney
1121 Abbot Kinney Blvd
245 Main St
25 Brooks Avenue
255 Main St
3214 Highland Ave
351 Sunset Ave
351 Sunset Avenue
512 Brooks Ave
512 Brooks Avenue
615 Hampton Dr
615 Hampton Drive
700 Main St
700 Main Street
815 Hampton Dr
815 Hampton Drive
Venice Renaissance
Neighborhoods
Balboa IslandBay HarbourBeacon Park
Big Canyon VillasBluff HeightsCasitas CapistranoChatelainCoast RoyalDowntown Long BeachEastside West HollywoodEl SerenoEthel ParkFox HillsGlenwoodHarbor View Hills WestHarbor WoodsHillcrest EstatesHillside DistrictLong Beach AirportSherman Oaks
ZIP Codes
900039002090026
9004090089902309024890277906609070491104912059134491403917559176791768918039261492688
Community
1007 21st Street1008 6th Street1029 Vía De La Paz
1053-1055 19th Street10633 Kinnard Avenue10840 Lindbrook Drive11120 Queensland Street1115-1119 23rd Street1128 Princeton Street1141 26th Street1144 17th Street1144 Chelsea Avenue11574 Iowa Avenue11614 Chenault Street11631 Missouri Avenue11675 La Grange Avenue11857 Nebraska Avenue119 East Beach Avenue11965 Gorham Avenue1200 Peck Drive
HelloCondo Logo
HelloCondo Logo
HelloCondo Is The #1 Condo Search Platform And Real Estate Recommendation Engine. Search, Find And Buy The Perfect Condo And Get Matched With The Best Agents. Finding A Condo Has Never Been So Easy.

HelloCondo is a division of HelloCasa, LLC

FacebookIconInstagramIconXIconRedditIcon

HelloCondo

Find A RealtorTerms of UsePrivacy PolicyCalifornia Privacy NoticeAccessibility PolicyCCPA Notice on CollectionDMCABrowseNYS Standard Operating ProcedureNYS Fair Housing Notice

Contact

LocationIcon
300 Galleria Pkwy SE, Suite 1500,
Atlanta, GA 30339
PhoneICon
(855) 625-0319
EmailIConhello@hellocondo.com
Contact Us

For Sale

Condos for saleTownhomes for sale
AgentIcon
LocationIcon

Pabst Premier Properties

John Pabst (DRE# 01014143)

125 S. Highway 101,Solana Beach, CA

92075

PhoneICon760-645-8050
EmailIConJohn@pabstpremierproperties.com
© HelloCondo 2026. All Rights Reserved.