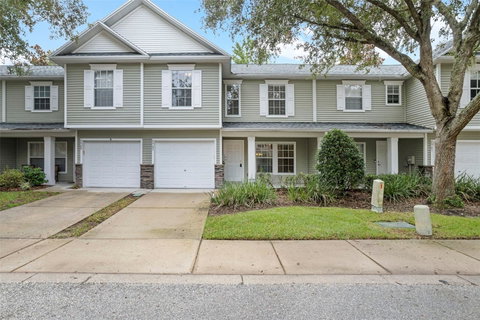
Listed: $ 229,900 (Sold on: Sep 17, 2026) Days on Market:40
2907 BEAR OAK DRIVE, VALRICO, FL 33594
BEDS
3
BATHS
3
PARKING
-
SQFT
1461
Description
Virtually Staged. Welcome to this beautifully maintained three-bedroom, two-and-a-half-bath townhome, proudly offered by its original owner and nestled within the desirable Oakwood Terrace community of Valrico. Thoughtfully cared for since day one, this residence showcases quality finishes, functional design and a low-maintenance lifestyle.
A charming exterior and inviting front porch create a warm first impression, offering the perfect place to relax and enjoy the peaceful surroundings. Inside, the open-concept layout is bright and inviting with an effortless flow between the living, dining and kitchen spaces that is ideal for both everyday living and entertaining.
The kitchen is designed with both style and functionality in mind, featuring rich maple cabinetry with crown molding, Corian countertops, a spacious pantry and a generous breakfast bar overlooking the main living area. Natural light fills the home, while sliding glass doors lead to a private patio where tranquil pond and conservation views provide the perfect backdrop for morning coffee or evening relaxation.
Upstairs, the spacious primary suite includes an en-suite bath with a walk-in shower, two bedrooms and a versatile loft that provides additional living space. The loft can easily serve as a home office, media room, reading nook or play area.
Quality finishes continue throughout the home, including ceramic tile flooring in the main living areas, maple cabinetry in the kitchen and baths, updated hardware, designer nickel lighting, ceiling fans, and classic six-panel interior doors. A secondary full bath with a tub and shower combination, a convenient first-floor powder room, and an attached one-car garage complete the home's thoughtful layout.
Oakwood Terrace offers residents a carefree lifestyle with HOA services that include lawn maintenance, landscaping, water, sewer, and trash, as well as access to a beautifully maintained community pool. The neighborhood is both family and pet-friendly, providing a welcoming atmosphere for residents of all ages.
Conveniently located just minutes from Tampa, major highways, shopping, dining, Tampa International Airport and Florida's award-winning Gulf Coast beaches, this exceptional townhome combines comfort, convenience, and enduring pride of ownership.
Description
Virtually Staged. Welcome to this beautifully maintained three-bedroom, two-and-a-half-bath townhome, proudly offered by its original owner and nestled within the desirable Oakwood Terrace community of Valrico. Thoughtfully cared for since day one, this residence showcases quality finishes, functional design and a low-maintenance lifestyle.
A charming exterior and inviting front porch create a warm first impression, offering the perfect place to relax and enjoy the peaceful surroundings. Inside, the open-concept layout is bright and inviting with an effortless flow between the living, dining and kitchen spaces that is ideal for both everyday living and entertaining.
The kitchen is designed with both style and functionality in mind, featuring rich maple cabinetry with crown molding, Corian countertops, a spacious pantry and a generous breakfast bar overlooking the main living area. Natural light fills the home, while sliding glass doors lead to a private patio where tranquil pond and conservation views provide the perfect backdrop for morning coffee or evening relaxation.
Upstairs, the spacious primary suite includes an en-suite bath with a walk-in shower, two bedrooms and a versatile loft that provides additional living space. The loft can easily serve as a home office, media room, reading nook or play area.
Quality finishes continue throughout the home, including ceramic tile flooring in the main living areas, maple cabinetry in the kitchen and baths, updated hardware, designer nickel lighting, ceiling fans, and classic six-panel interior doors. A secondary full bath with a tub and shower combination, a convenient first-floor powder room, and an attached one-car garage complete the home's thoughtful layout.
Oakwood Terrace offers residents a carefree lifestyle with HOA services that include lawn maintenance, landscaping, water, sewer, and trash, as well as access to a beautifully maintained community pool. The neighborhood is both family and pet-friendly, providing a welcoming atmosphere for residents of all ages.
Conveniently located just minutes from Tampa, major highways, shopping, dining, Tampa International Airport and Florida's award-winning Gulf Coast beaches, this exceptional townhome combines comfort, convenience, and enduring pride of ownership.
Listed: $ 229,900 (Sold on: Sep 17, 2026) Days on Market:40
2907 BEAR OAK DRIVE, VALRICO, FL 33594
BEDS
3
BATHS
3
PARKING
-
SQFT
1,461
Description
Virtually Staged. Welcome to this beautifully maintained three-bedroom, two-and-a-half-bath townhome, proudly offered by its original owner and nestled within the desirable Oakwood Terrace community of Valrico. Thoughtfully cared for since day one, this residence showcases quality finishes, functional design and a low-maintenance lifestyle.
A charming exterior and inviting front porch create a warm first impression, offering the perfect place to relax and enjoy the peaceful surroundings. Inside, the open-concept layout is bright and inviting with an effortless flow between the living, dining and kitchen spaces that is ideal for both everyday living and entertaining.
The kitchen is designed with both style and functionality in mind, featuring rich maple cabinetry with crown molding, Corian countertops, a spacious pantry and a generous breakfast bar overlooking the main living area. Natural light fills the home, while sliding glass doors lead to a private patio where tranquil pond and conservation views provide the perfect backdrop for morning coffee or evening relaxation.
Upstairs, the spacious primary suite includes an en-suite bath with a walk-in shower, two bedrooms and a versatile loft that provides additional living space. The loft can easily serve as a home office, media room, reading nook or play area.
Quality finishes continue throughout the home, including ceramic tile flooring in the main living areas, maple cabinetry in the kitchen and baths, updated hardware, designer nickel lighting, ceiling fans, and classic six-panel interior doors. A secondary full bath with a tub and shower combination, a convenient first-floor powder room, and an attached one-car garage complete the home's thoughtful layout.
Oakwood Terrace offers residents a carefree lifestyle with HOA services that include lawn maintenance, landscaping, water, sewer, and trash, as well as access to a beautifully maintained community pool. The neighborhood is both family and pet-friendly, providing a welcoming atmosphere for residents of all ages.
Conveniently located just minutes from Tampa, major highways, shopping, dining, Tampa International Airport and Florida's award-winning Gulf Coast beaches, this exceptional townhome combines comfort, convenience, and enduring pride of ownership.
Description
Virtually Staged. Welcome to this beautifully maintained three-bedroom, two-and-a-half-bath townhome, proudly offered by its original owner and nestled within the desirable Oakwood Terrace community of Valrico. Thoughtfully cared for since day one, this residence showcases quality finishes, functional design and a low-maintenance lifestyle.
A charming exterior and inviting front porch create a warm first impression, offering the perfect place to relax and enjoy the peaceful surroundings. Inside, the open-concept layout is bright and inviting with an effortless flow between the living, dining and kitchen spaces that is ideal for both everyday living and entertaining.
The kitchen is designed with both style and functionality in mind, featuring rich maple cabinetry with crown molding, Corian countertops, a spacious pantry and a generous breakfast bar overlooking the main living area. Natural light fills the home, while sliding glass doors lead to a private patio where tranquil pond and conservation views provide the perfect backdrop for morning coffee or evening relaxation.
Upstairs, the spacious primary suite includes an en-suite bath with a walk-in shower, two bedrooms and a versatile loft that provides additional living space. The loft can easily serve as a home office, media room, reading nook or play area.
Quality finishes continue throughout the home, including ceramic tile flooring in the main living areas, maple cabinetry in the kitchen and baths, updated hardware, designer nickel lighting, ceiling fans, and classic six-panel interior doors. A secondary full bath with a tub and shower combination, a convenient first-floor powder room, and an attached one-car garage complete the home's thoughtful layout.
Oakwood Terrace offers residents a carefree lifestyle with HOA services that include lawn maintenance, landscaping, water, sewer, and trash, as well as access to a beautifully maintained community pool. The neighborhood is both family and pet-friendly, providing a welcoming atmosphere for residents of all ages.
Conveniently located just minutes from Tampa, major highways, shopping, dining, Tampa International Airport and Florida's award-winning Gulf Coast beaches, this exceptional townhome combines comfort, convenience, and enduring pride of ownership.
HelloCondo Is The #1 Condo Search Platform And Real Estate Recommendation Engine. Search, Find And Buy The Perfect Condo And Get Matched With The Best Agents. Finding A Condo Has Never Been So Easy.