Date Listed : May 8, 2026Days on HelloCondo: Less than 1
24604 Brighton , Valencia, CA 91355
BEDS
3
BATHS
3
PARKING
2
SQFT
2036
Description
Rare End-Unit Former Model Home with Panoramic Valley Views.
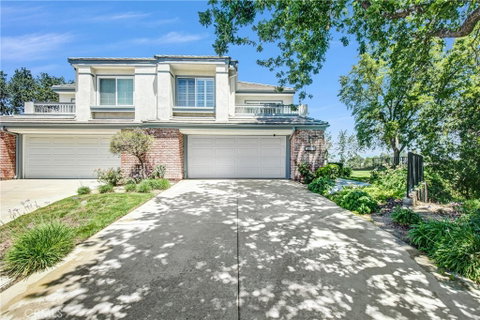
Welcome to one of the most sought-after homes in the community — a quiet end-unit that was originally built as the model home, showcasing premium upgrades and designer finishes throughout.
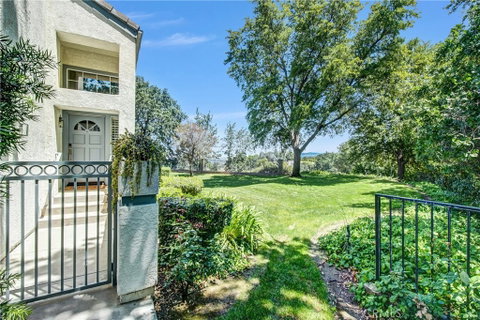
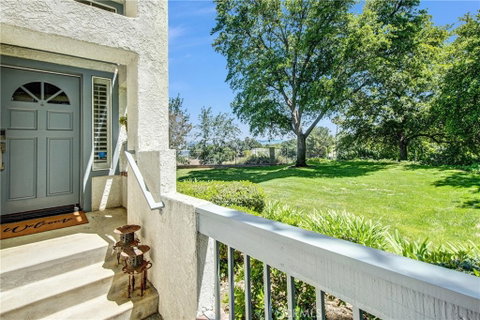
Step outside and take in wide-open valley views that stretch as far as the eye can see, framed by mature palm trees, freshly manicured and standing as a testament to the care poured into this property. The secluded, large grass area offers a rare sense of space and tranquility rarely found in townhome living.
Designed for the entertainer at heart, the outdoor living space is nothing short of spectacular — featuring a built-in BBQ, a stunning built-in blue glass fire pit, and a wine refrigerator, all set against breathtaking panoramic views. Whether you’re hosting or unwinding, this backyard delivers.
Inside, the thoughtfully designed office loft impresses with marble counters and custom built-ins — a refined workspace that blends function with elegance. The oversized two-car garage rounds out the package with generous storage and parking you won’t find anywhere else in the neighborhood.
From the moment you arrive, the difference is undeniable. This is model-home living — elevated.
The 3rd bedroom is currently a loft and the access to 2nd bedroom is through the loft. Great for an office.
Description
Rare End-Unit Former Model Home with Panoramic Valley Views.
Welcome to one of the most sought-after homes in the community — a quiet end-unit that was originally built as the model home, showcasing premium upgrades and designer finishes throughout.
Step outside and take in wide-open valley views that stretch as far as the eye can see, framed by mature palm trees, freshly manicured and standing as a testament to the care poured into this property. The secluded, large grass area offers a rare sense of space and tranquility rarely found in townhome living.
Designed for the entertainer at heart, the outdoor living space is nothing short of spectacular — featuring a built-in BBQ, a stunning built-in blue glass fire pit, and a wine refrigerator, all set against breathtaking panoramic views. Whether you’re hosting or unwinding, this backyard delivers.
Inside, the thoughtfully designed office loft impresses with marble counters and custom built-ins — a refined workspace that blends function with elegance. The oversized two-car garage rounds out the package with generous storage and parking you won’t find anywhere else in the neighborhood.
From the moment you arrive, the difference is undeniable. This is model-home living — elevated.
The 3rd bedroom is currently a loft and the access to 2nd bedroom is through the loft. Great for an office.
Date Listed : May 8, 2026 Days on HelloCondo: Less than 1
24604 Brighton, Valencia, CA 91355
BEDS
3
BATHS
3
PARKING
2
SQFT
2,036
Description
Rare End-Unit Former Model Home with Panoramic Valley Views.
Welcome to one of the most sought-after homes in the community — a quiet end-unit that was originally built as the model home, showcasing premium upgrades and designer finishes throughout.
Step outside and take in wide-open valley views that stretch as far as the eye can see, framed by mature palm trees, freshly manicured and standing as a testament to the care poured into this property. The secluded, large grass area offers a rare sense of space and tranquility rarely found in townhome living.
Designed for the entertainer at heart, the outdoor living space is nothing short of spectacular — featuring a built-in BBQ, a stunning built-in blue glass fire pit, and a wine refrigerator, all set against breathtaking panoramic views. Whether you’re hosting or unwinding, this backyard delivers.
Inside, the thoughtfully designed office loft impresses with marble counters and custom built-ins — a refined workspace that blends function with elegance. The oversized two-car garage rounds out the package with generous storage and parking you won’t find anywhere else in the neighborhood.
From the moment you arrive, the difference is undeniable. This is model-home living — elevated.
The 3rd bedroom is currently a loft and the access to 2nd bedroom is through the loft. Great for an office.
Description
Rare End-Unit Former Model Home with Panoramic Valley Views.
Welcome to one of the most sought-after homes in the community — a quiet end-unit that was originally built as the model home, showcasing premium upgrades and designer finishes throughout.
Step outside and take in wide-open valley views that stretch as far as the eye can see, framed by mature palm trees, freshly manicured and standing as a testament to the care poured into this property. The secluded, large grass area offers a rare sense of space and tranquility rarely found in townhome living.
Designed for the entertainer at heart, the outdoor living space is nothing short of spectacular — featuring a built-in BBQ, a stunning built-in blue glass fire pit, and a wine refrigerator, all set against breathtaking panoramic views. Whether you’re hosting or unwinding, this backyard delivers.
Inside, the thoughtfully designed office loft impresses with marble counters and custom built-ins — a refined workspace that blends function with elegance. The oversized two-car garage rounds out the package with generous storage and parking you won’t find anywhere else in the neighborhood.
From the moment you arrive, the difference is undeniable. This is model-home living — elevated.
The 3rd bedroom is currently a loft and the access to 2nd bedroom is through the loft. Great for an office.
HelloCondo Is The #1 Condo Search Platform And Real Estate Recommendation Engine. Search, Find And Buy The Perfect Condo And Get Matched With The Best Agents. Finding A Condo Has Never Been So Easy.