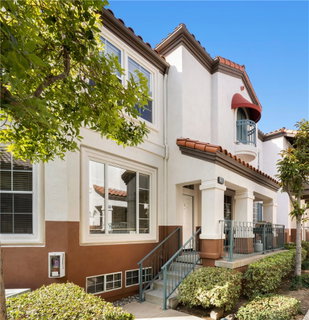
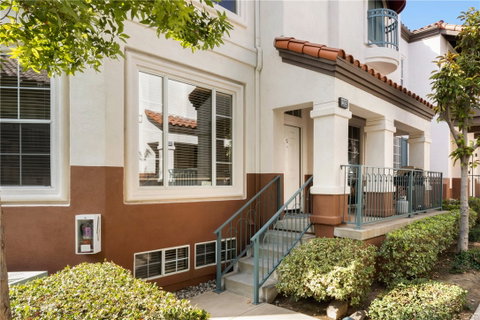
Welcome to this beautifully updated, move-in ready townhouse nestled in the highly sought-after Del Verde community of Tustin Ranch! This exceptional and largest plan home, offers 3 spacious bedrooms, a versatile bonus room perfect for a home office, gym, or playroom, and 2.5 bathrooms designed for today's lifestyle.
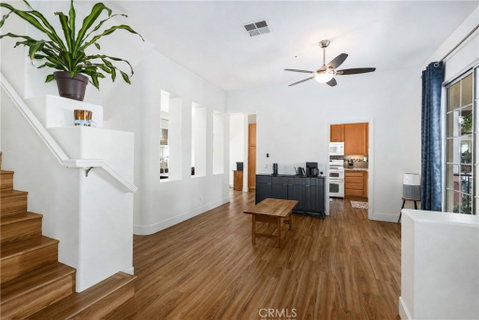
Step inside to an open and airy floor plan featuring soaring ceilings, abundant natural light, newer interior paint, recessed lighting, elegant vinyl wood-look flooring, and energy-efficient dual-pane windows. The inviting living area showcases a stunning custom slate fireplace, creating the perfect gathering space for family and friends.
The spacious gourmet kitchen is a chef's delight, featuring rich maple cabinetry with convenient custom pull-outs, granite countertops, ample storage, and included refrigerator, washer, and dryer—making this home truly move-in ready. Enjoy seamless indoor-outdoor living with a private porch off the dining area that's ideal for BBQs and entertaining, while the balcony off the family room offers peaceful views overlooking the community pool.
Retreat to the generous primary suite complete with a walk-in closet featuring custom built-ins, a luxurious ensuite bathroom with dual sinks, a separate soaking tub and shower, plus a dedicated vanity area. Ceiling fans in every bedroom and the dining area, mirrored wardrobe doors, central air conditioning and heating, and numerous thoughtful upgrades provide comfort and convenience throughout.
Additional highlights include an attached two-car garage with built-in cabinetry for exceptional storage and epoxy coated garage flooring for easy cleaning.
Perfectly situated in one of Orange County's most desirable neighborhoods, this home is just minutes from award-winning schools, Tustin Sports Park, Tustin Ranch Golf Course, scenic walking and hiking trails, Tustin Marketplace, The District, outstanding dining, and endless shopping. Commuters will appreciate easy access to the 5 and 55 Freeways as well as the 261 Toll Road.
Residents of Del Verde enjoy resort-style amenities including a sparkling pool, relaxing spa, BBQ area, and abundant guest parking. Whether you're searching for the perfect place to call home or an outstanding investment opportunity, this turnkey residence offers the ideal combination of comfort, convenience, and an unbeatable Tustin Ranch location.
Description
Welcome to this beautifully updated, move-in ready townhouse nestled in the highly sought-after Del Verde community of Tustin Ranch! This exceptional and largest plan home, offers 3 spacious bedrooms, a versatile bonus room perfect for a home office, gym, or playroom, and 2.5 bathrooms designed for today's lifestyle.
Step inside to an open and airy floor plan featuring soaring ceilings, abundant natural light, newer interior paint, recessed lighting, elegant vinyl wood-look flooring, and energy-efficient dual-pane windows. The inviting living area showcases a stunning custom slate fireplace, creating the perfect gathering space for family and friends.
The spacious gourmet kitchen is a chef's delight, featuring rich maple cabinetry with convenient custom pull-outs, granite countertops, ample storage, and included refrigerator, washer, and dryer—making this home truly move-in ready. Enjoy seamless indoor-outdoor living with a private porch off the dining area that's ideal for BBQs and entertaining, while the balcony off the family room offers peaceful views overlooking the community pool.
Retreat to the generous primary suite complete with a walk-in closet featuring custom built-ins, a luxurious ensuite bathroom with dual sinks, a separate soaking tub and shower, plus a dedicated vanity area. Ceiling fans in every bedroom and the dining area, mirrored wardrobe doors, central air conditioning and heating, and numerous thoughtful upgrades provide comfort and convenience throughout.
Additional highlights include an attached two-car garage with built-in cabinetry for exceptional storage and epoxy coated garage flooring for easy cleaning.
Perfectly situated in one of Orange County's most desirable neighborhoods, this home is just minutes from award-winning schools, Tustin Sports Park, Tustin Ranch Golf Course, scenic walking and hiking trails, Tustin Marketplace, The District, outstanding dining, and endless shopping. Commuters will appreciate easy access to the 5 and 55 Freeways as well as the 261 Toll Road.
Residents of Del Verde enjoy resort-style amenities including a sparkling pool, relaxing spa, BBQ area, and abundant guest parking. Whether you're searching for the perfect place to call home or an outstanding investment opportunity, this turnkey residence offers the ideal combination of comfort, convenience, and an unbeatable Tustin Ranch location.
Description
Welcome to this beautifully updated, move-in ready townhouse nestled in the highly sought-after Del Verde community of Tustin Ranch! This exceptional and largest plan home, offers 3 spacious bedrooms, a versatile bonus room perfect for a home office, gym, or playroom, and 2.5 bathrooms designed for today's lifestyle.
Step inside to an open and airy floor plan featuring soaring ceilings, abundant natural light, newer interior paint, recessed lighting, elegant vinyl wood-look flooring, and energy-efficient dual-pane windows. The inviting living area showcases a stunning custom slate fireplace, creating the perfect gathering space for family and friends.
The spacious gourmet kitchen is a chef's delight, featuring rich maple cabinetry with convenient custom pull-outs, granite countertops, ample storage, and included refrigerator, washer, and dryer—making this home truly move-in ready. Enjoy seamless indoor-outdoor living with a private porch off the dining area that's ideal for BBQs and entertaining, while the balcony off the family room offers peaceful views overlooking the community pool.
Retreat to the generous primary suite complete with a walk-in closet featuring custom built-ins, a luxurious ensuite bathroom with dual sinks, a separate soaking tub and shower, plus a dedicated vanity area. Ceiling fans in every bedroom and the dining area, mirrored wardrobe doors, central air conditioning and heating, and numerous thoughtful upgrades provide comfort and convenience throughout.
Additional highlights include an attached two-car garage with built-in cabinetry for exceptional storage and epoxy coated garage flooring for easy cleaning.
Perfectly situated in one of Orange County's most desirable neighborhoods, this home is just minutes from award-winning schools, Tustin Sports Park, Tustin Ranch Golf Course, scenic walking and hiking trails, Tustin Marketplace, The District, outstanding dining, and endless shopping. Commuters will appreciate easy access to the 5 and 55 Freeways as well as the 261 Toll Road.
Residents of Del Verde enjoy resort-style amenities including a sparkling pool, relaxing spa, BBQ area, and abundant guest parking. Whether you're searching for the perfect place to call home or an outstanding investment opportunity, this turnkey residence offers the ideal combination of comfort, convenience, and an unbeatable Tustin Ranch location.
HelloCondo Is The #1 Condo Search Platform And Real Estate Recommendation Engine. Search, Find And Buy The Perfect Condo And Get Matched With The Best Agents. Finding A Condo Has Never Been So Easy.