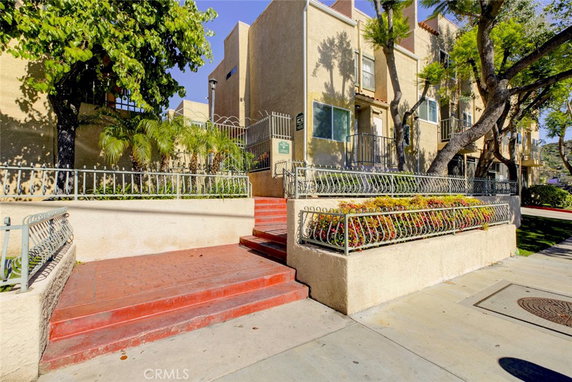
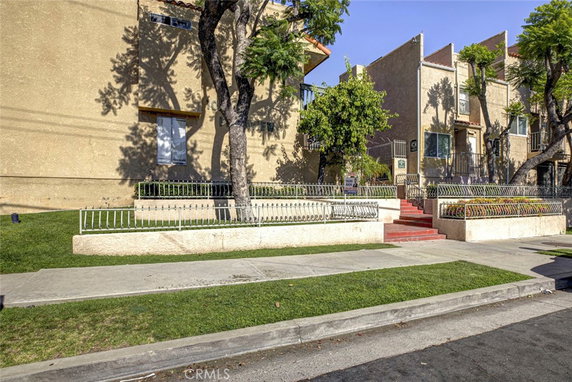
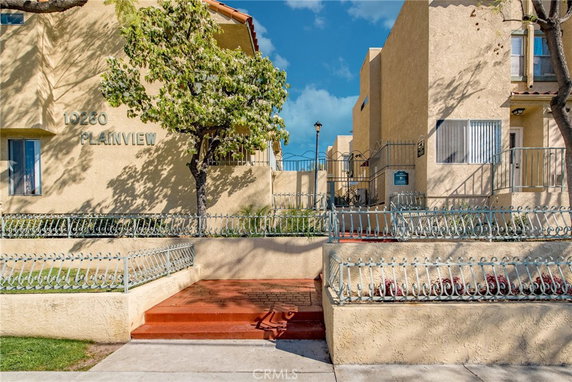
10260 Plainview Ave is located in Tujunga, near the intersection of Foothill Boulevard and Glenoaks Boulevard. The building has a two-story design that provides a cozy atmosphere. The Los Angeles River lies nearby, offering a scenic highlight in the area.
Built in 1981, this low-rise building includes 27 units, ranging from 1,196 to 1,296 square feet. Each unit presents a spacious layout with either 2 or 3 bedrooms and typically 2.5 bathrooms. Natural light fills the homes, showcasing the recently remodeled interiors.
Features in the units include engineered wood flooring and dual pane windows for energy efficiency. The living rooms often have a fireplace, creating a warm and inviting space. A walk-in closet can be found in the master bedroom, adding convenience for residents.
Amenities enhance the living experience here. The building offers sidewalks, curbs, and street lights throughout the community. A pool and spa provide a great place to relax, while a picnic area adds an outdoor space for gatherings. Residents enjoy the benefits of living in a secure complex.
Nearby, multiple grocery stores like Masis Market & Grocery ensure easy access to daily essentials. Dining options include Super Burger, a favorite local spot. The residential area houses schools such as the National Student Support Center, supporting families with educational needs.
Unit prices range from $455,000 to $470,000. This price point reflects the quality and comfort offered in these homes. Living at 10260 Plainview Ave means enjoying a balance of community amenities and cozy living spaces in Tujunga.
10260 Plainview Ave is located in Tujunga, near the intersection of Foothill Boulevard and Glenoaks Boulevard. The building has a two-story design that provides a cozy atmosphere. The Los Angeles River lies nearby, offering a scenic highlight in the area.
Built in 1981, this low-rise building includes 27 units, ranging from 1,196 to 1,296 square feet. Each unit presents a spacious layout with either 2 or 3 bedrooms and typically 2.5 bathrooms. Natural light fills the homes, showcasing the recently remodeled interiors.
Features in the units include engineered wood flooring and dual pane windows for energy efficiency. The living rooms often have a fireplace, creating a warm and inviting space. A walk-in closet can be found in the master bedroom, adding convenience for residents.
Amenities enhance the living experience here. The building offers sidewalks, curbs, and street lights throughout the community. A pool and spa provide a great place to relax, while a picnic area adds an outdoor space for gatherings. Residents enjoy the benefits of living in a secure complex.
Nearby, multiple grocery stores like Masis Market & Grocery ensure easy access to daily essentials. Dining options include Super Burger, a favorite local spot. The residential area houses schools such as the National Student Support Center, supporting families with educational needs.
Unit prices range from $455,000 to $470,000. This price point reflects the quality and comfort offered in these homes. Living at 10260 Plainview Ave means enjoying a balance of community amenities and cozy living spaces in Tujunga.
Description
10260 Plainview Ave is located in Tujunga, near the intersection of Foothill Boulevard and Glenoaks Boulevard. The building has a two-story design that provides a cozy atmosphere. The Los Angeles River lies nearby, offering a scenic highlight in the area.
Built in 1981, this low-rise building includes 27 units, ranging from 1,196 to 1,296 square feet. Each unit presents a spacious layout with either 2 or 3 bedrooms and typically 2.5 bathrooms. Natural light fills the homes, showcasing the recently remodeled interiors.
Features in the units include engineered wood flooring and dual pane windows for energy efficiency. The living rooms often have a fireplace, creating a warm and inviting space. A walk-in closet can be found in the master bedroom, adding convenience for residents.
Amenities enhance the living experience here. The building offers sidewalks, curbs, and street lights throughout the community. A pool and spa provide a great place to relax, while a picnic area adds an outdoor space for gatherings. Residents enjoy the benefits of living in a secure complex.
Nearby, multiple grocery stores like Masis Market & Grocery ensure easy access to daily essentials. Dining options include Super Burger, a favorite local spot. The residential area houses schools such as the National Student Support Center, supporting families with educational needs.
Unit prices range from $455,000 to $470,000. This price point reflects the quality and comfort offered in these homes. Living at 10260 Plainview Ave means enjoying a balance of community amenities and cozy living spaces in Tujunga.
10260 Plainview Ave Key Stats Last 12 months
Avg. Listed Price$585,000($470/Sqft.)
Avg. Sale Price-
Year over year list price0.00%
Year over year sale price0.00%
Total Listings1 Listed
Total sold0 Sold
Average Days on Market0 days
Average HOA fees per sqft-
Key Stats
Year over year list price0.00%
Year over year sale price0.00%
Total Listings1 Listed
Total sold0 Sold
Average Days on Market0 days
Average HOA fees per sqft-
Glen Gardens Estate Availability & Demand
Unit Availability
High
High availability buildings list units frequently.
Unit Availability helps to understand how often units in a particular building are listed for sale as compared with the neighborhood average. Units are rarely listed in buildings with low availability.
Unit Demand
-
Units in high-demand buildings sell quicker.
Unit Demand is a measure of quickly units in a particular building sell as compared with other buildings in the neighborhood. Units in high-demand buildings sell more quickly.
This condo building offers attractive amenities perfect for relaxation and recreation. You can take leisurely strolls along the sidewalks and enjoy the peaceful curbs. The thoughtfully designed park provides a refreshing escape right at your doorstep. For social gatherings or family outings, the picnic area is perfect for making lasting memories. If you love to swim, the pool calls you for a refreshing dip on hot days. After your swim, unwind in the spa hot tub. It’s a great way to relax after a busy day. The building also features street lights, ensuring you feel safe while taking evening walks.
Amenities Description
This condo building offers attractive amenities perfect for relaxation and recreation. You can take leisurely strolls along the sidewalks and enjoy the peaceful curbs. The thoughtfully designed park provides a refreshing escape right at your doorstep. For social gatherings or family outings, the picnic area is perfect for making lasting memories. If you love to swim, the pool calls you for a refreshing dip on hot days. After your swim, unwind in the spa hot tub. It’s a great way to relax after a busy day. The building also features street lights, ensuring you feel safe while taking evening walks.
Parking
Locker
Concierge
Elevator(s)
Central AC
Pool
Fitness Center
-
Visitors Parking
Amenities
PetsAllowed
Barbecue
Pool
Security
Security System
Smoke Detector(s)
Handicap Parking
Policies
The condo community is committed to creating a friendly living space. All residents can enjoy their privacy while being part of a welcoming neighborhood. This means there are no worries about strict regulations. You can feel at home here without extra constraints. The building encourages a comfortable atmosphere, allowing you to focus on what matters most: enjoying your new home. Whether you’re just starting out or looking for a peaceful place, this condo building meets various needs. You can truly make it your own without unnecessary rules. In this condo, you can relish a life filled with comfort and community.
Amenities Description
The condo community is committed to creating a friendly living space. All residents can enjoy their privacy while being part of a welcoming neighborhood. This means there are no worries about strict regulations. You can feel at home here without extra constraints. The building encourages a comfortable atmosphere, allowing you to focus on what matters most: enjoying your new home. Whether you’re just starting out or looking for a peaceful place, this condo building meets various needs. You can truly make it your own without unnecessary rules. In this condo, you can relish a life filled with comfort and community.
Pet Allowed
BBQ Permitted
Sublet Allowed
Short-term Rental Allowed
Compare with Buildings in the Neighbourhood (Last 12 Months)
Compare building's average price/sq. ft. and HOA fees/sq. ft. to buildings nearby
Tujunga is a foothill neighborhood with a relaxed small-town feel. The area offers parks, hiking trails, and a big park with playgrounds and picnic spots. This district has small shops, cafes, weekly markets, food stores, and local services like clinics and a library. The area hosts art fairs and outdoor events on warm weekends and quiet farmers markets in the mornings. Drivers use main roads and highways to reach other parts of Los Angeles, and local bus routes connect to city transit hubs. Schools and green space sit close to homes, and the district keeps a calm, friendly feel.
Neighbourhood Description
Tujunga is a foothill neighborhood with a relaxed small-town feel. The area offers parks, hiking trails, and a big park with playgrounds and picnic spots. This district has small shops, cafes, weekly markets, food stores, and local services like clinics and a library. The area hosts art fairs and outdoor events on warm weekends and quiet farmers markets in the mornings. Drivers use main roads and highways to reach other parts of Los Angeles, and local bus routes connect to city transit hubs. Schools and green space sit close to homes, and the district keeps a calm, friendly feel.
This neighborhood indicates a good mix of people which makes it a good place for families. About 14.3% are children aged 0–14, 17.31% are young adults between 15–29, 21.41% are adults aged 30–44, 21.81% are in the 45–59 range and 25.16% are seniors aged 60 and above.
Commuting options are also varying where 87.7% of residents relying on driving, while others prefer public transit around 3.29%, walking around 1.15%, biking around 0%, allowing residents to choose travel modes that best fit their daily routines.
Most homes in the area are with 53.37% of units are rented and 46.63% are owner occupied.
The neighborhood offers different household types. About 34.83% are single family homes and 8.5% are multi family units. Around 23.58% are single-person households, while 76.42% are multi person households. This mix works well for families, roommates, and individuals.
Education levels in the neighborhood vary widely where 18.1% of residents have bachelor’s degrees. Around 21.78% have high school or college education. Another 10.54% hold diplomas while 7.48% have completed postgraduate studies. The remaining are 42.11% with other types of qualifications.
Demographics Description
This neighborhood indicates a good mix of people which makes it a good place for families. About 14.3% are children aged 0–14, 17.31% are young adults between 15–29, 21.41% are adults aged 30–44, 21.81% are in the 45–59 range and 25.16% are seniors aged 60 and above.
Commuting options are also varying where 87.7% of residents relying on driving, while others prefer public transit around 3.29%, walking around 1.15%, biking around 0%, allowing residents to choose travel modes that best fit their daily routines.
Most homes in the area are with 53.37% of units are rented and 46.63% are owner occupied.
The neighborhood offers different household types. About 34.83% are single family homes and 8.5% are multi family units. Around 23.58% are single-person households, while 76.42% are multi person households. This mix works well for families, roommates, and individuals.
Education levels in the neighborhood vary widely where 18.1% of residents have bachelor’s degrees. Around 21.78% have high school or college education. Another 10.54% hold diplomas while 7.48% have completed postgraduate studies. The remaining are 42.11% with other types of qualifications.
Age Demographics
14.3%(0 - 14 years old)
17.31%(15 - 29 years old)
21.41%(30 - 44 years old)
21.81%(45 - 59 years old)
25.16%(60+ years old)
Commute
3.29%
Transit
1.15%
Walk
87.7%
Drive
0%
Bike
Housing Ownership
46.63%
Owner Occupied
53.37%
Rental Units
Household Types
34.83%
Single Family
8.5%
Multi Family
23.58%
Single Person
76.42%
Multi Person
Education
Bachelors Degree18.1%
High School College21.78%
Diploma10.54%
Post Graduate7.48%
Others42.11%
Education
Diploma10.54%
Post Graduate7.48%
Others42.11%
Get the HelloCondo Newsletter
Real-estate tips, insights, and market reports in your inbox.
HelloCondo Is The #1 Condo Search Platform And Real Estate Recommendation Engine. Search, Find And Buy The Perfect Condo And Get Matched With The Best Agents. Finding A Condo Has Never Been So Easy.