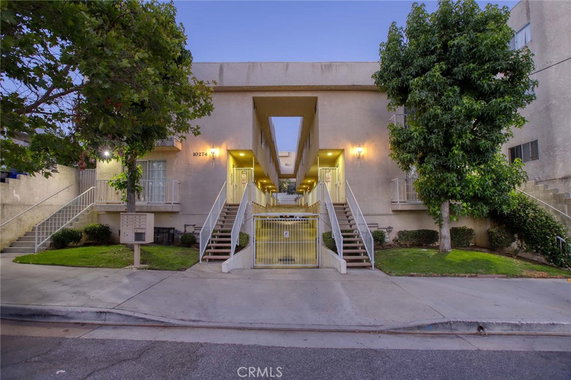
10274 Tujunga Canyon Blvd sits in Tujunga, near the intersection of Foothill Blvd and Lowell Ave. The area enjoys a neighborhood and courtyard view, creating a cozy living atmosphere. The nearby Hansen Dam adds scenic charm to the surroundings. This low-rise building features 3 stories and consists of 7 townhome-style units.
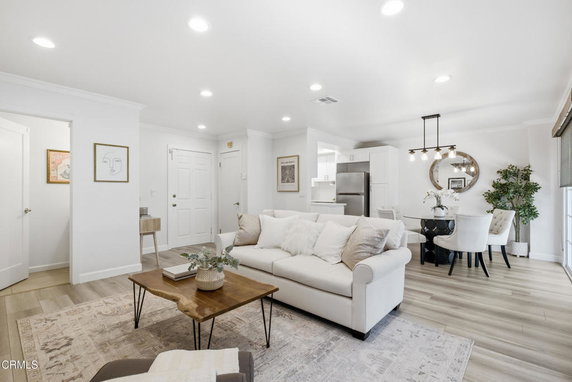
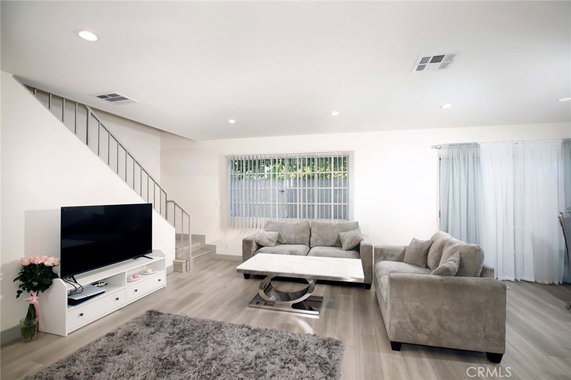
Built in 1993, the townhomes have a modern look with tasteful finishes throughout. Each unit includes 2 bedrooms and either 2.5 or 3 bathrooms. Sizes of the units range from 1,139 to 1,153 square feet, providing ample living space. The open-concept floor plan allows for a bright and inviting environment.
Prices for these units range from $575,000 to $605,000. Each unit comes with multiple windows that fill the rooms with natural light. Balconies in both the living room and the master bedroom extend the living space outdoors. An attached 2-car garage offers direct access to each residence.
The building also provides secure, double-gated access for peace of mind. Low HOA dues cover essential services like water, sewer, trash, and a building master insurance policy. This setup keeps life manageable for residents.
Nearby amenities enhance daily life with the Henry George School of Social within reach. Grocery shopping is convenient at places like Masis Market & Grocery, while dining options include Sweet Quisine. The area contains sidewalks, curbs, and street lights, helping to create a community feel. The location near major commuter routes facilitates access to more extensive services and attractions.
10274 Tujunga Canyon Blvd sits in Tujunga, near the intersection of Foothill Blvd and Lowell Ave. The area enjoys a neighborhood and courtyard view, creating a cozy living atmosphere. The nearby Hansen Dam adds scenic charm to the surroundings. This low-rise building features 3 stories and consists of 7 townhome-style units.
Built in 1993, the townhomes have a modern look with tasteful finishes throughout. Each unit includes 2 bedrooms and either 2.5 or 3 bathrooms. Sizes of the units range from 1,139 to 1,153 square feet, providing ample living space. The open-concept floor plan allows for a bright and inviting environment.
Prices for these units range from $575,000 to $605,000. Each unit comes with multiple windows that fill the rooms with natural light. Balconies in both the living room and the master bedroom extend the living space outdoors. An attached 2-car garage offers direct access to each residence.
The building also provides secure, double-gated access for peace of mind. Low HOA dues cover essential services like water, sewer, trash, and a building master insurance policy. This setup keeps life manageable for residents.
Nearby amenities enhance daily life with the Henry George School of Social within reach. Grocery shopping is convenient at places like Masis Market & Grocery, while dining options include Sweet Quisine. The area contains sidewalks, curbs, and street lights, helping to create a community feel. The location near major commuter routes facilitates access to more extensive services and attractions.
Description
10274 Tujunga Canyon Blvd sits in Tujunga, near the intersection of Foothill Blvd and Lowell Ave. The area enjoys a neighborhood and courtyard view, creating a cozy living atmosphere. The nearby Hansen Dam adds scenic charm to the surroundings. This low-rise building features 3 stories and consists of 7 townhome-style units.
Built in 1993, the townhomes have a modern look with tasteful finishes throughout. Each unit includes 2 bedrooms and either 2.5 or 3 bathrooms. Sizes of the units range from 1,139 to 1,153 square feet, providing ample living space. The open-concept floor plan allows for a bright and inviting environment.
Prices for these units range from $575,000 to $605,000. Each unit comes with multiple windows that fill the rooms with natural light. Balconies in both the living room and the master bedroom extend the living space outdoors. An attached 2-car garage offers direct access to each residence.
The building also provides secure, double-gated access for peace of mind. Low HOA dues cover essential services like water, sewer, trash, and a building master insurance policy. This setup keeps life manageable for residents.
Nearby amenities enhance daily life with the Henry George School of Social within reach. Grocery shopping is convenient at places like Masis Market & Grocery, while dining options include Sweet Quisine. The area contains sidewalks, curbs, and street lights, helping to create a community feel. The location near major commuter routes facilitates access to more extensive services and attractions.
10274 Tujunga Canyon Blvd Key Stats Last 12 months
Avg. Listed Price$578,000($503/Sqft.)
Avg. Sale Price$600,000($521/Sqft.)
Year over year list price0.00%
Year over year sale price0.00%
Total Listings3 Listed
Total sold1 Sold
Average Days on Market182 days
Average HOA fees per sqft$3 /monthly
Key Stats
Year over year list price0.00%
Year over year sale price0.00%
Total Listings3 Listed
Total sold1 Sold
Average Days on Market182 days
Average HOA fees per sqft$3 /monthly
Glen Gardens Estate Availability & Demand
Unit Availability
High
High availability buildings list units frequently.
Unit Availability helps to understand how often units in a particular building are listed for sale as compared with the neighborhood average. Units are rarely listed in buildings with low availability.
Unit Demand
High
Units in high-demand buildings sell quicker.
Unit Demand is a measure of quickly units in a particular building sell as compared with other buildings in the neighborhood. Units in high-demand buildings sell more quickly.
This condo building offers great amenities to enhance your lifestyle. You’ll enjoy well-maintained sidewalks and curbs, making your daily strolls safe and pleasant. The bright street lights illuminate evening walks and bring a warm welcome to your community. There's also a call for rules feature that helps maintain harmony among residents. This setup encourages a friendly and neighborly atmosphere while ensuring safety and comfort.
Amenities Description
This condo building offers great amenities to enhance your lifestyle. You’ll enjoy well-maintained sidewalks and curbs, making your daily strolls safe and pleasant. The bright street lights illuminate evening walks and bring a warm welcome to your community. There's also a call for rules feature that helps maintain harmony among residents. This setup encourages a friendly and neighborly atmosphere while ensuring safety and comfort.
Parking
Locker
Concierge
Elevator(s)
Central AC
Pool
Fitness Center
-
Visitors Parking
Amenities
PetsAllowed
Security
Policies
Living in this building feels easy and straightforward since there are no strict policies to follow. This flexibility allows you to enjoy your home without worrying about unusual restrictions. The environment here is welcoming, making it an excellent choice for those who value a relaxed living experience. You can settle in and feel at home right away. Whether you are a busy professional or a family, this condo building embraces a sense of community without unnecessary limitations. Enjoy your new space without added burdens. Considering a new home can be exciting. With the appealing amenities and friendly policies, this condo building could be the perfect fit for you. Whether you love spending time outdoors or prefer a cozy indoor experience, you will find it here. This could be the start of something special in your home journey.
Amenities Description
Living in this building feels easy and straightforward since there are no strict policies to follow. This flexibility allows you to enjoy your home without worrying about unusual restrictions. The environment here is welcoming, making it an excellent choice for those who value a relaxed living experience. You can settle in and feel at home right away. Whether you are a busy professional or a family, this condo building embraces a sense of community without unnecessary limitations. Enjoy your new space without added burdens. Considering a new home can be exciting. With the appealing amenities and friendly policies, this condo building could be the perfect fit for you. Whether you love spending time outdoors or prefer a cozy indoor experience, you will find it here. This could be the start of something special in your home journey.
Pet Allowed
BBQ Permitted
Sublet Allowed
Short-term Rental Allowed
Compare with Buildings in the Neighbourhood (Last 12 Months)
Compare building's average price/sq. ft. and HOA fees/sq. ft. to buildings nearby
Tujunga is a foothill neighborhood with a relaxed small-town feel. The area offers parks, hiking trails, and a big park with playgrounds and picnic spots. This district has small shops, cafes, weekly markets, food stores, and local services like clinics and a library. The area hosts art fairs and outdoor events on warm weekends and quiet farmers markets in the mornings. Drivers use main roads and highways to reach other parts of Los Angeles, and local bus routes connect to city transit hubs. Schools and green space sit close to homes, and the district keeps a calm, friendly feel.
Neighbourhood Description
Tujunga is a foothill neighborhood with a relaxed small-town feel. The area offers parks, hiking trails, and a big park with playgrounds and picnic spots. This district has small shops, cafes, weekly markets, food stores, and local services like clinics and a library. The area hosts art fairs and outdoor events on warm weekends and quiet farmers markets in the mornings. Drivers use main roads and highways to reach other parts of Los Angeles, and local bus routes connect to city transit hubs. Schools and green space sit close to homes, and the district keeps a calm, friendly feel.
This neighborhood indicates a good mix of people which makes it a good place for families. About 14.54% are children aged 0–14, 17.73% are young adults between 15–29, 20.98% are adults aged 30–44, 22.08% are in the 45–59 range and 24.67% are seniors aged 60 and above.
Commuting options are also varying where 87.69% of residents relying on driving, while others prefer public transit around 3.4%, walking around 1.22%, biking around 0%, allowing residents to choose travel modes that best fit their daily routines.
Most homes in the area are with 57.48% of units are rented and 42.52% are owner occupied.
The neighborhood offers different household types. About 34.6% are single family homes and 8.81% are multi family units. Around 24.57% are single-person households, while 75.43% are multi person households. This mix works well for families, roommates, and individuals.
Education levels in the neighborhood vary widely where 18.32% of residents have bachelor’s degrees. Around 21.63% have high school or college education. Another 10.91% hold diplomas while 7.34% have completed postgraduate studies. The remaining are 41.79% with other types of qualifications.
Demographics Description
This neighborhood indicates a good mix of people which makes it a good place for families. About 14.54% are children aged 0–14, 17.73% are young adults between 15–29, 20.98% are adults aged 30–44, 22.08% are in the 45–59 range and 24.67% are seniors aged 60 and above.
Commuting options are also varying where 87.69% of residents relying on driving, while others prefer public transit around 3.4%, walking around 1.22%, biking around 0%, allowing residents to choose travel modes that best fit their daily routines.
Most homes in the area are with 57.48% of units are rented and 42.52% are owner occupied.
The neighborhood offers different household types. About 34.6% are single family homes and 8.81% are multi family units. Around 24.57% are single-person households, while 75.43% are multi person households. This mix works well for families, roommates, and individuals.
Education levels in the neighborhood vary widely where 18.32% of residents have bachelor’s degrees. Around 21.63% have high school or college education. Another 10.91% hold diplomas while 7.34% have completed postgraduate studies. The remaining are 41.79% with other types of qualifications.
Age Demographics
14.54%(0 - 14 years old)
17.73%(15 - 29 years old)
20.98%(30 - 44 years old)
22.08%(45 - 59 years old)
24.67%(60+ years old)
Commute
3.4%
Transit
1.22%
Walk
87.69%
Drive
0%
Bike
Housing Ownership
42.52%
Owner Occupied
57.48%
Rental Units
Household Types
34.6%
Single Family
8.81%
Multi Family
24.57%
Single Person
75.43%
Multi Person
Education
Bachelors Degree18.32%
High School College21.63%
Diploma10.91%
Post Graduate7.34%
Others41.79%
Education
Diploma10.91%
Post Graduate7.34%
Others41.79%
Get the HelloCondo Newsletter
Real-estate tips, insights, and market reports in your inbox.
HelloCondo Is The #1 Condo Search Platform And Real Estate Recommendation Engine. Search, Find And Buy The Perfect Condo And Get Matched With The Best Agents. Finding A Condo Has Never Been So Easy.