
HeaderIcon
  1. Agent Logo

Explore by Metro

  • Atlanta
  • Baltimore
  • Boston
  • Bronx
  • Brooklyn
  • Chicago
  • Los Angeles
  • Manhattan
  • Miami
  • Nashville
  • North Port
  • Orlando
  • Philadelphia
  • Phoenix
  • Queens
  • San Diego
  • San Jose
  • Tampa
  • Washington
HeaderIcon

Explore by Metro

  • Atlanta
  • Baltimore
  • Boston
  • Bronx
  • Brooklyn
  • Chicago
  • Los Angeles
  • Manhattan
  • Miami
  • Nashville
  • North Port
  • Orlando
  • Philadelphia
  • Phoenix
  • Queens
  • San Diego
  • San Jose
  • Tampa
  • Washington
leftArrowBack to Search
  1. Home
  2. /
  3. Tujunga, CA
  4. /
  5. 10141 Samoa Ave
Add to favoritesAdd to favorites (hover)
Save
leftArrow
Add to favoritesAdd to favorites (hover)

10141 Samoa Ave

10141 Samoa Ave, Tujunga, CA, 91042

YEAR BUILT

1979

# STORIES

3

# TOTAL UNITS

19

UNIT SIZE RANGE

1,409-1,710 sqft

Description

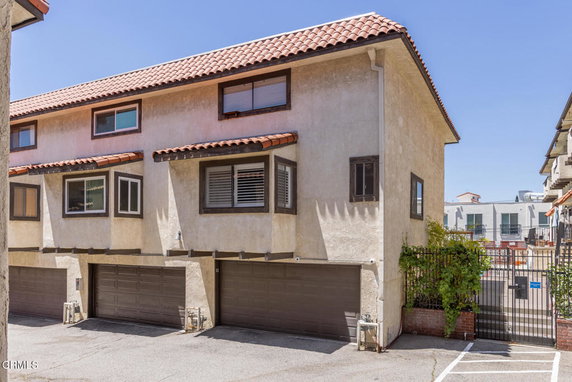
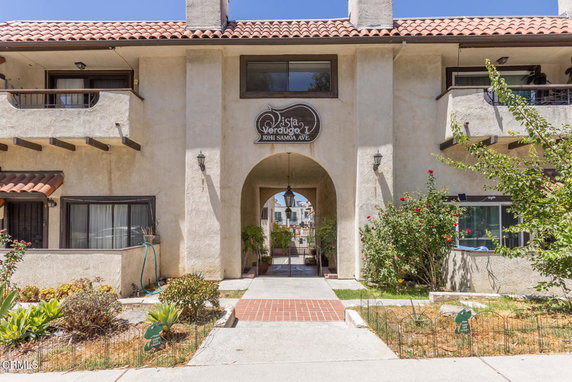
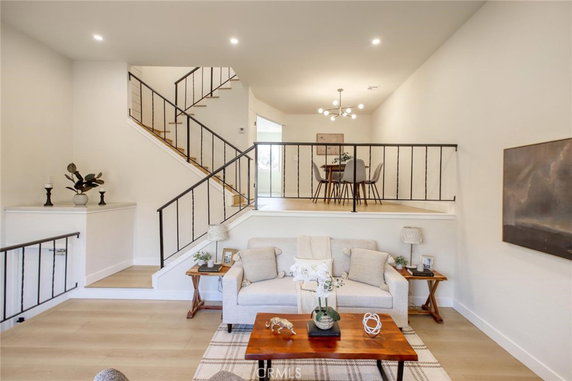
10141 Samoa Ave is located in Tujunga, California, near the intersection of Foothill Boulevard and Lowell Avenue. The building has a relaxed suburban vibe. The Los Angeles River is nearby, adding to the pleasant surroundings. The area also connects conveniently to main roads and highways for commuting. This low-rise building consists of 19 units spread over 3 stories. Constructed in 1979, the property contains spacious living options with unit sizes ranging from 1,409 to 1,710 square feet. Homes include 2 and 3-bedroom layouts, designed for comfortable living. Private balconies add outdoor space to each unit. Prices for these units range from $585,000 to $635,000. With such a price range, buyers have options based on their budget. The controlled access complex ensures added security for residents. Community members enjoy well-maintained sidewalks, curbs, and street lights. Residents have access to several amenities, such as a pool and a spa hot tub. There are barbecue areas and a picnic area for outdoor gatherings. Additional features include trash service and management upkeep. The property promotes an active lifestyle within a quiet community. Inside the units, open-concept living and dining areas create a welcoming atmosphere. Large windows brighten the spaces with natural light. Cozy fireplaces provide a warm touch during cooler months. The multi-level layout enhances the spacious feel of each home. Nearby restaurants include Old Towne Comfort & Joy, Sweet Quisine, and Euro Fusion Cuisine. This building combines pleasant living with the benefits of local dining and outdoor activities. The balance of comfort, community, and convenience makes this a desirable place to call home.

Building ImageMLS ID #P1-28341
Building Image
Building ImageView Listing

10141 Samoa Ave

10141 Samoa Ave, Tujunga, CA, 91042

YEAR BUILT

1979

# STORIES

3

# TOTAL UNITS

19

UNIT SIZE RANGE

1,409-1,710 sqft

Description

10141 Samoa Ave is located in Tujunga, California, near the intersection of Foothill Boulevard and Lowell Avenue. The building has a relaxed suburban vibe. The Los Angeles River is nearby, adding to the pleasant surroundings. The area also connects conveniently to main roads and highways for commuting. This low-rise building consists of 19 units spread over 3 stories. Constructed in 1979, the property contains spacious living options with unit sizes ranging from 1,409 to 1,710 square feet. Homes include 2 and 3-bedroom layouts, designed for comfortable living. Private balconies add outdoor space to each unit. Prices for these units range from $585,000 to $635,000. With such a price range, buyers have options based on their budget. The controlled access complex ensures added security for residents. Community members enjoy well-maintained sidewalks, curbs, and street lights. Residents have access to several amenities, such as a pool and a spa hot tub. There are barbecue areas and a picnic area for outdoor gatherings. Additional features include trash service and management upkeep. The property promotes an active lifestyle within a quiet community. Inside the units, open-concept living and dining areas create a welcoming atmosphere. Large windows brighten the spaces with natural light. Cozy fireplaces provide a warm touch during cooler months. The multi-level layout enhances the spacious feel of each home. Nearby restaurants include Old Towne Comfort & Joy, Sweet Quisine, and Euro Fusion Cuisine. This building combines pleasant living with the benefits of local dining and outdoor activities. The balance of comfort, community, and convenience makes this a desirable place to call home.

Next

Description

10141 Samoa Ave is located in Tujunga, California, near the intersection of Foothill Boulevard and Lowell Avenue. The building has a relaxed suburban vibe. The Los Angeles River is nearby, adding to the pleasant surroundings. The area also connects conveniently to main roads and highways for commuting. This low-rise building consists of 19 units spread over 3 stories. Constructed in 1979, the property contains spacious living options with unit sizes ranging from 1,409 to 1,710 square feet. Homes include 2 and 3-bedroom layouts, designed for comfortable living. Private balconies add outdoor space to each unit. Prices for these units range from $585,000 to $635,000. With such a price range, buyers have options based on their budget. The controlled access complex ensures added security for residents. Community members enjoy well-maintained sidewalks, curbs, and street lights. Residents have access to several amenities, such as a pool and a spa hot tub. There are barbecue areas and a picnic area for outdoor gatherings. Additional features include trash service and management upkeep. The property promotes an active lifestyle within a quiet community. Inside the units, open-concept living and dining areas create a welcoming atmosphere. Large windows brighten the spaces with natural light. Cozy fireplaces provide a warm touch during cooler months. The multi-level layout enhances the spacious feel of each home. Nearby restaurants include Old Towne Comfort & Joy, Sweet Quisine, and Euro Fusion Cuisine. This building combines pleasant living with the benefits of local dining and outdoor activities. The balance of comfort, community, and convenience makes this a desirable place to call home.

10141 Samoa Ave Key Stats Last 12 months

Avg. Listed Price$599,000($426/Sqft.)

Avg. Sale Price$635,000($451/Sqft.)
Year over year list priceDown Arrow4.77%

Year over year sale price 0.00%
Total Listings1 Listed

Total sold1 Sold
Average Days on Market75 days

Average HOA fees per sqft$4 /monthly
Next

Key Stats

Year over year list priceDown Arrow4.77%

Year over year sale price0.00%
Total Listings1 Listed

Total sold1 Sold
Average Days on Market75 days

Average HOA fees per sqft$4 /monthly

Glen Gardens Estate Availability & Demand

Unit Availability

High
High availability buildings list units frequently.

Unit Availability helps to understand how often units in a particular building are listed for sale as compared with the neighborhood average. Units are rarely listed in buildings with low availability.

Unit Demand

-
Units in high-demand buildings sell quicker.

Unit Demand is a measure of quickly units in a particular building sell as compared with other buildings in the neighborhood. Units in high-demand buildings sell more quickly.

For Sale 0 For Sale

10141 Samoa Ave Sold Listings

UnitSize (sqft)BedsBathsDays On MarketDateStatusPrice
Unit 2525140923752025-09-30
MLS#: DW25160069
Closed$635,000
Unit 88140923322021-08-12
MLS#: 320006826
Closed$585,000
Unit 1212140923472020-08-12
MLS#: PF20124233
Closed$505,000
Unit 1414160733542019-06-19
MLS#: 319001600
Closed$475,000
Unit 12
12

2 Beds

3 Baths

1409 sqft


DateStatusPrice
2020-08-12Closed$505,000
MLS#: PF20124233
Days On Market47
Unit 14
14

3 Beds

3 Baths

1607 sqft


DateStatusPrice
2019-06-19Closed$475,000
MLS#: 319001600
Days On Market54
Unit 25
25

2 Beds

3 Baths

1409 sqft


DateStatusPrice
2025-09-30Closed$635,000
MLS#: DW25160069
Days On Market75
Unit 8
8

2 Beds

3 Baths

1409 sqft


DateStatusPrice
2021-08-12Closed$585,000
MLS#: 320006826
Days On Market32
View Complete Unit Listing HistorySource By: CRMLS

Amenities

This condo building offers a range of wonderful amenities for residents. Enjoy leisurely strolls along the sidewalks and curbs. Take a refreshing dip in the inviting pool on warm days. If you prefer relaxation, you can unwind in the spa and hot tub. Families will appreciate the picnic area for gatherings and outdoor cooking. The barbecue area makes it easy to enjoy meals outdoors with friends. Well-maintained grounds ensure a beautiful environment year-round. For safety and peace of mind, the building has controlled access. Plus, management takes care of all the maintenance needs, so you can relax and enjoy your living space even more.

Next

Amenities Description

This condo building offers a range of wonderful amenities for residents. Enjoy leisurely strolls along the sidewalks and curbs. Take a refreshing dip in the inviting pool on warm days. If you prefer relaxation, you can unwind in the spa and hot tub. Families will appreciate the picnic area for gatherings and outdoor cooking. The barbecue area makes it easy to enjoy meals outdoors with friends. Well-maintained grounds ensure a beautiful environment year-round. For safety and peace of mind, the building has controlled access. Plus, management takes care of all the maintenance needs, so you can relax and enjoy your living space even more.

Parking
Parking
Locker
Locker
Concierge
Concierge
Elevator(s)
Elevator(s)
Central AC
Central AC
Pool
Pool
Check Icon
Fitness Center
Fitness Center
-
Visitors Parking
Visitors Parking
Next

Amenities

PetsAllowed

PetsAllowed

Barbecue

Barbecue

Pool

Pool

Storage

Storage

Smoke Detector(s)

Smoke Detector(s)

Fire Pit

Fire Pit

Policies

Living in this condo is a straightforward experience. There are no complex or strict policies to worry about. You can enjoy your home without many limitations. This makes it easy for everyone to feel comfortable. You can even invite guests over without any hassle. The welcoming atmosphere encourages a community spirit, allowing everyone to feel at home. Whether it's relaxing by the pool or cooking a nice barbecue, you will have the freedom to enjoy your space your way. This condo building makes for a delightful living choice for anyone looking for comfort and community.

Next

Amenities Description

Living in this condo is a straightforward experience. There are no complex or strict policies to worry about. You can enjoy your home without many limitations. This makes it easy for everyone to feel comfortable. You can even invite guests over without any hassle. The welcoming atmosphere encourages a community spirit, allowing everyone to feel at home. Whether it's relaxing by the pool or cooking a nice barbecue, you will have the freedom to enjoy your space your way. This condo building makes for a delightful living choice for anyone looking for comfort and community.

Pet Allowed
Pet Allowed
BBQ Permitted
BBQ Permitted
Sublet Allowed
Sublet Allowed
Short-term Rental Allowed

Compare with Buildings in the Neighbourhood (Last 12 Months)

Compare building's average price/sq. ft. and HOA fees/sq. ft. to buildings nearby

Building NameAvg price per square footAVG HOA FEE per square foot (Monthly)
10141 Samoa Ave$451/sqft.$4 /sqft.
Vista Verdugo I$476/sqft.$5 /sqft.
10149 Commerce Avenue$745/sqft.$3 /sqft.
10149 Commerce Ave$745/sqft.$3 /sqft.
10115 Pinewood Avenue$433/sqft.$5 /sqft.

Nearby Schools

Pinewood Elementary

D+
Public|Grades KG–5
10111 Silverton Av...|0.15 miles away

Our Lady of Lourdes School

--
Private|Grades PK–8
7324 Apperson St|0.27 miles away

Verdugo Hills High School

B-
Public|Grades 9–12
10625 Plainview Av...|0.81 miles away

Mt. Lukens Continuation

--
Public|Grades 9–12
7705 Summitrose St|0.86 miles away

Mountain View Elementary School

B
Public|Grades KG–5
6410 Olcott St|0.94 miles away

Plainview Academic Charter

C+
Public|Grades KG–5
10819 Plainview Av...|1.06 miles away
Next

Schools

arrow rightWhat to know about schoolsarrow right
Next

Description

Pinewood Elementary

D+
Public|Grades KG–5
10111 Silverton Av...|Less than 1 Mile Away

Our Lady of Lourdes School

--
Private|Grades PK–8
7324 Apperson St|Less than 1 Mile Away

Verdugo Hills High School

B-
Public|Grades 9–12
10625 Plainview Av...|Less than 1 Mile Away

Mt. Lukens Continuation

--
Public|Grades 9–12
7705 Summitrose St|Less than 1 Mile Away

Mountain View Elementary School

B
Public|Grades KG–5
6410 Olcott St|Less than 1 Mile Away

Plainview Academic Charter

C+
Public|Grades KG–5
10819 Plainview Av...|1.06 Miles Away

Apperson Street Elementary School

B-
Public|Grades KG–5
10233 Woodward Ave|1.16 Miles Away

Mount Gleason Middle School

C-
Public|Grades 6–8
10965 Mount Gleaso...|1.40 Miles Away

Chamlian Armenian School

--
Private|Grades KG–8
4444 Lowell Ave|1.66 Miles Away

Sunland Elementary School

C
Public|Grades PK–5
8350 Hillrose St|1.67 Miles Away

La Crescenta Montessori School

--
Private|Grades PK–4
3811 Foothill Blvd|1.80 Miles Away

First Steps School

--
Private|Grades PK–KG
6245 Honolulu Ave|1.85 Miles Away

St James-Holy Redeemer School

--
Private|Grades PK–8
4635 Dunsmore Ave|1.94 Miles Away

Dunsmore Elementary School

A
Public|Grades KG–6
4717 Dunsmore Ave|1.95 Miles Away

Transit

Foothill / Apperson

0.68 miles away|14 min walk

Foothill Blvd & Apperson St (Eastbound)

0.69 miles away|14 min walk

Foothill Blvd & Apperson St (Westbound)

0.71 miles away|14 min walk

Foothill Blvd & Lowell Ave (Eastbound)

1.52 miles away|30 min walk

Foothill Blvd & Lowell Ave (Westbound)

1.47 miles away|29 min walk

Foothill Blvd & Mountair Ave (Eastbound)

0.34 miles away|7 min walk
Next

Transit

arrow rightWhat to know about transitarrow right
Next

Description

Foothill / Apperson

0.68 miles away|14 min walk

Foothill Blvd & Apperson St (Eastbound)

0.69 miles away|14 min walk

Foothill Blvd & Apperson St (Westbound)

0.71 miles away|14 min walk

Foothill Blvd & Lowell Ave (Eastbound)

1.52 miles away|30 min walk

Foothill Blvd & Lowell Ave (Westbound)

1.47 miles away|29 min walk

Foothill Blvd & Mountair Ave (Eastbound)

0.34 miles away|7 min walk

Foothill Blvd & Mountair Ave (Westbound)

0.34 miles away|7 min walk

Foothill Blvd & Oro Vista Ave (Eastbound)

1.67 miles away|32 min walk

Foothill Blvd & Oro Vista Ave (Westbound)

1.65 miles away|32 min walk

Foothill Blvd & Pinewood Ave (Eastbound)

0.39 miles away|8 min walk

Foothill Blvd & Pinewood Ave (Westbound)

0.39 miles away|8 min walk

Foothill Blvd & Sherman Grove Ave (Eastbound)

1.89 miles away|37 min walk

Foothill Blvd & Sherman Grove Ave (Westbound)

1.92 miles away|37 min walk

Foothill Blvd & Tujunga Canyon Blvd (Eastbound)

0.84 miles away|17 min walk

Foothill Blvd & Tujunga Canyon Blvd (Westbound)

0.8 miles away|16 min walk

Foothill Blvd & Woodward Ave (Eastbound)

1.19 miles away|23 min walk

Foothill Blvd & Woodward Ave (Westbound)

1.2 miles away|24 min walk

Foothill / Boston

1.83 miles away|36 min walk

Foothill / Commerce

0.33 miles away|7 min walk

Foothill / Day

0.61 miles away|12 min walk

Foothill / Fernglen

0.38 miles away|8 min walk

Foothill / Floralita

1.79 miles away|35 min walk

Foothill / Haines Canyon

0.63 miles away|13 min walk

Foothill / Hillhaven

0.29 miles away|6 min walk

Foothill / Lowell

1.54 miles away|30 min walk

Foothill / Marcus

0.52 miles away|10 min walk

Foothill / Marnice

0.94 miles away|19 min walk

Foothill / McVine

1.41 miles away|28 min walk

Foothill / Mountair

0.33 miles away|7 min walk

Foothill / Mount Gleason

0.95 miles away|19 min walk

Foothill / Mt Gleason

0.93 miles away|18 min walk

Foothill / Oro Vista

1.65 miles away|32 min walk

Foothill / Pali

1.23 miles away|24 min walk

Foothill / Pinewood

0.38 miles away|8 min walk

Foothill / Plainview

0.6 miles away|12 min walk

Foothill / Saluda

1.36 miles away|27 min walk

Foothill / Sherman Grove

1.88 miles away|37 min walk

Foothill / Tujunga Canyon

0.79 miles away|16 min walk

Foothill / Valmont

0.43 miles away|9 min walk

Foothill / Whitegate

1.05 miles away|21 min walk

Foothill / Woodward

1.19 miles away|23 min walk

Foothill / Wyngate

0.82 miles away|16 min walk

Honolulu & Lowell Ave

1.97 miles away|38 min walk

Lowell Ave & Honolulu Ave (Northbound)

1.92 miles away|37 min walk

Summitrose / Tinker

0.91 miles away|18 min walk

The Neighbourhood: Tujunga

Tujunga is a foothill neighborhood with a relaxed small-town feel. The area offers parks, hiking trails, and a big park with playgrounds and picnic spots. This district has small shops, cafes, weekly markets, food stores, and local services like clinics and a library. The area hosts art fairs and outdoor events on warm weekends and quiet farmers markets in the mornings. Drivers use main roads and highways to reach other parts of Los Angeles, and local bus routes connect to city transit hubs. Schools and green space sit close to homes, and the district keeps a calm, friendly feel.

Next

Neighbourhood Description

Tujunga is a foothill neighborhood with a relaxed small-town feel. The area offers parks, hiking trails, and a big park with playgrounds and picnic spots. This district has small shops, cafes, weekly markets, food stores, and local services like clinics and a library. The area hosts art fairs and outdoor events on warm weekends and quiet farmers markets in the mornings. Drivers use main roads and highways to reach other parts of Los Angeles, and local bus routes connect to city transit hubs. Schools and green space sit close to homes, and the district keeps a calm, friendly feel.

Similar Buildings Nearby

Add to favoritesAdd to favorites (hover)
10274 Tujunga Canyon Blvd
10274 Tujunga Canyon Blvd, Tujunga, CA
Click to see listings
Add to favoritesAdd to favorites (hover)
10274 Tujunga Canyon Blvd
10274 Tujunga Canyon Blvd, Tujunga, CA
Click to see listings

10141 Samoa Ave Demographics

This neighborhood indicates a good mix of people which makes it a good place for families. About 14.76% are children aged 0–14, 17.84% are young adults between 15–29, 20.92% are adults aged 30–44, 22.02% are in the 45–59 range and 24.47% are seniors aged 60 and above. Commuting options are also varying where 87.61% of residents relying on driving, while others prefer public transit around 3.43%, walking around 1.24%, biking around 0%, allowing residents to choose travel modes that best fit their daily routines. Most homes in the area are with 59.11% of units are rented and 40.89% are owner occupied. The neighborhood offers different household types. About 34.65% are single family homes and 8.93% are multi family units. Around 24.99% are single-person households, while 75.01% are multi person households. This mix works well for families, roommates, and individuals. Education levels in the neighborhood vary widely where 18.52% of residents have bachelor’s degrees. Around 21.75% have high school or college education. Another 11.09% hold diplomas while 7.51% have completed postgraduate studies. The remaining are 41.12% with other types of qualifications.

Next

Demographics Description

This neighborhood indicates a good mix of people which makes it a good place for families. About 14.76% are children aged 0–14, 17.84% are young adults between 15–29, 20.92% are adults aged 30–44, 22.02% are in the 45–59 range and 24.47% are seniors aged 60 and above. Commuting options are also varying where 87.61% of residents relying on driving, while others prefer public transit around 3.43%, walking around 1.24%, biking around 0%, allowing residents to choose travel modes that best fit their daily routines. Most homes in the area are with 59.11% of units are rented and 40.89% are owner occupied. The neighborhood offers different household types. About 34.65% are single family homes and 8.93% are multi family units. Around 24.99% are single-person households, while 75.01% are multi person households. This mix works well for families, roommates, and individuals. Education levels in the neighborhood vary widely where 18.52% of residents have bachelor’s degrees. Around 21.75% have high school or college education. Another 11.09% hold diplomas while 7.51% have completed postgraduate studies. The remaining are 41.12% with other types of qualifications.

Age Demographics

14.76% (0 - 14 years old)

17.84% (15 - 29 years old)

20.92% (30 - 44 years old)

22.02% (45 - 59 years old)

24.47% (60+ years old)

Commute

3.43%

Transit

1.24%

Walk

87.61%

Drive

0%

Bike

Housing Ownership

40.89%

Owner Occupied

59.11%

Rental Units

Household Types

34.65%

Single Family

8.93%

Multi Family

24.99%

Single Person

75.01%

Multi Person

Education

Bachelors Degree18.52%
High School College21.75%
Diploma11.09%
Post Graduate7.51%
Others41.12%
Next

Education

Diploma11.09%
Post Graduate7.51%
Others41.12%
Get the HelloCondo Newsletter
Real-estate tips, insights, and market reports in your inbox.
Newsletter
  1. Home
  2. /Tujunga, CA
  3. /
    10141 Samoa Ave
Nearby Cities
North Hills
Buildings
10055 Samoa Ave
10055 Samoa Avenue
10115 Pinewood Avenue
10119 Pinewood Ave
10128 Hillhaven Ave
10141 Samoa Ave
10142 Samoa Ave
10142 Samoa Avenue
10149 Commerce Ave
10149 Commerce Avenue
10219 Pinewood Ave
10219 Pinewood Avenue
10244 Hillhaven Ave
10244 Hillhaven Avenue
10249 Tujunga Canyon Blvd
10290 Tujunga Canyon Blvd
10290 Tujunga Canyon Boulevard
Vista Verdugo I
Neighborhoods
Beverly CrestBridgeportBroad Beach
Broadway CorridorCalifornia State University Long BeachCambodia TownCarbon BeachCasa La PazCastawaysCliff HavenCollege Park EstatesCollege Park NorthDesert ViewDowntownDowntown Huntington BeachJasmine CreekShadow HillsSunlandTierra Del CaballoWaterfront
ZIP Codes
900479024190249
9074790810912029120691208913049135191354915069177692626926309268892703928059284393543
Community
10115 Pinewood Avenue10148 Fernglen Avenue1034 Ruberta Avenue
107 W Mountain Street10752 Hortense Street108 W Maple Street10811 Blix Street10847 Blix Street10911 Peach Grove Street11025 Kittridge Street11106 Arminta Street11124 Burbank Boulevard1124 N Louise Street1140 N Lamer Street1141 N. Parish Place1158-1160 Thompson Avenue1165 Ruberta Avenue1220 E Glenoaks Boulevard1233 N Columbus Avenue12351 Osborne Place
HelloCondo Logo
HelloCondo Logo
HelloCondo Is The #1 Condo Search Platform And Real Estate Recommendation Engine. Search, Find And Buy The Perfect Condo And Get Matched With The Best Agents. Finding A Condo Has Never Been So Easy.

HelloCondo is a division of HelloCasa, LLC

FacebookIconInstagramIconXIconRedditIcon

HelloCondo

Find A RealtorTerms of UsePrivacy PolicyCalifornia Privacy NoticeAccessibility PolicyCCPA Notice on CollectionDMCABrowseBlogsNYS Standard Operating ProcedureNYS Fair Housing Notice

Contact

LocationIcon
300 Galleria Pkwy SE, Suite 1500,
Atlanta, GA 30339
PhoneICon
(855) 625-0319
EmailIConhello@hellocondo.com
Contact Us

For Sale

Condos for saleTownhomes for sale
AgentIcon
LocationIcon

Pabst Premier Properties

John Pabst (DRE# 01014143)

125 S. Highway 101,Solana Beach, CA

92075

PhoneICon760-645-8050
EmailIConJohn@pabstpremierproperties.com
© HelloCondo 2026. All Rights Reserved.
