HeaderIcon
  1. Agent Logo

Explore by Metro

  • Atlanta
  • Baltimore
  • Boston
  • Bronx
  • Brooklyn
  • Chicago
  • Los Angeles
  • Manhattan
  • Miami
  • Nashville
  • Orlando
  • Philadelphia
  • Phoenix
  • Queens
  • San Diego
  • San Jose
  • Tampa
  • Washington
HeaderIcon

Explore by Metro

  • Atlanta
  • Baltimore
  • Boston
  • Bronx
  • Brooklyn
  • Chicago
  • Los Angeles
  • Manhattan
  • Miami
  • Nashville
  • Orlando
  • Philadelphia
  • Phoenix
  • Queens
  • San Diego
  • San Jose
  • Tampa
  • Washington
leftArrowBack to Search
  1. Home
  2. /
  3. Towson, MD
  4. /
  5. 28 Allegheny Ave
Add to favoritesAdd to favorites (hover)
Save
leftArrow
Add to favoritesAdd to favorites (hover)

28 Allegheny Ave

28 Allegheny, Towson, MD, 21204

YEAR BUILT

1976

# STORIES

# TOTAL UNITS

6

UNIT SIZE RANGE

550-2,107 sqft

Description

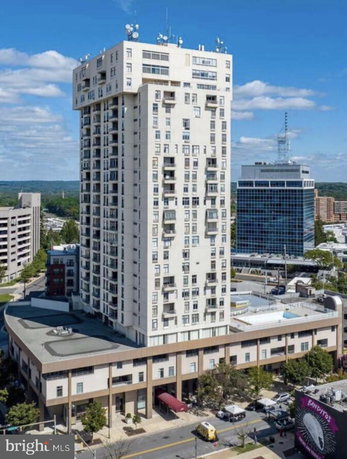
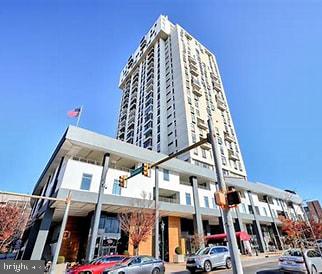
28 Allegheny Ave sits in Towson, located near the intersection of York Road and Walker Avenue. This building stands out in the area, surrounded by city scenic views, trees, and streets. The closest water body is the Jones Falls River, adding a natural element to the urban landscape. Constructed in 1976, this condominium building consists of 6 units. Sizes vary widely, ranging from 550 to 2,107 square feet. Choices of bedrooms include 1, 2, and 3-bedroom units, catering to different living needs. The lowest sold price in the last year was around $140,000, with an average closing price of $150,000. The average price per square foot sits at $141. Residents enjoy a variety of amenities to enhance their lifestyle. There is a putting green, tennis courts, and a fitness center. The outdoor swimming pool provides a refreshing spot during warmer months. Indoor activities are also available, including a game room and a library. Meeting rooms and a community center are present for social gatherings. Parking options are accommodating, with reserved and assigned spaces available. The building offers lifts for easy access to all floors and has concierge services for added convenience. A rooftop pool adds a touch of luxury for relaxation and leisure. Nearby, dining options include places like Burger Brothers, Italian Bistro Inc, and Big Sue’s Kitchen. This building combines urban living with a touch of nature and ample recreational opportunities. The community vibe is strong, making it an appealing option for potential buyers.

Building ImageMLS ID #MDBC2160636
Building Image
Building ImageView Listing

28 Allegheny Ave

28 Allegheny, Towson, MD, 21204

YEAR BUILT

1976

# STORIES

# TOTAL UNITS

6

UNIT SIZE RANGE

550-2,107 sqft

Description

28 Allegheny Ave sits in Towson, located near the intersection of York Road and Walker Avenue. This building stands out in the area, surrounded by city scenic views, trees, and streets. The closest water body is the Jones Falls River, adding a natural element to the urban landscape. Constructed in 1976, this condominium building consists of 6 units. Sizes vary widely, ranging from 550 to 2,107 square feet. Choices of bedrooms include 1, 2, and 3-bedroom units, catering to different living needs. The lowest sold price in the last year was around $140,000, with an average closing price of $150,000. The average price per square foot sits at $141. Residents enjoy a variety of amenities to enhance their lifestyle. There is a putting green, tennis courts, and a fitness center. The outdoor swimming pool provides a refreshing spot during warmer months. Indoor activities are also available, including a game room and a library. Meeting rooms and a community center are present for social gatherings. Parking options are accommodating, with reserved and assigned spaces available. The building offers lifts for easy access to all floors and has concierge services for added convenience. A rooftop pool adds a touch of luxury for relaxation and leisure. Nearby, dining options include places like Burger Brothers, Italian Bistro Inc, and Big Sue’s Kitchen. This building combines urban living with a touch of nature and ample recreational opportunities. The community vibe is strong, making it an appealing option for potential buyers.

Next

Description

28 Allegheny Ave sits in Towson, located near the intersection of York Road and Walker Avenue. This building stands out in the area, surrounded by city scenic views, trees, and streets. The closest water body is the Jones Falls River, adding a natural element to the urban landscape. Constructed in 1976, this condominium building consists of 6 units. Sizes vary widely, ranging from 550 to 2,107 square feet. Choices of bedrooms include 1, 2, and 3-bedroom units, catering to different living needs. The lowest sold price in the last year was around $140,000, with an average closing price of $150,000. The average price per square foot sits at $141. Residents enjoy a variety of amenities to enhance their lifestyle. There is a putting green, tennis courts, and a fitness center. The outdoor swimming pool provides a refreshing spot during warmer months. Indoor activities are also available, including a game room and a library. Meeting rooms and a community center are present for social gatherings. Parking options are accommodating, with reserved and assigned spaces available. The building offers lifts for easy access to all floors and has concierge services for added convenience. A rooftop pool adds a touch of luxury for relaxation and leisure. Nearby, dining options include places like Burger Brothers, Italian Bistro Inc, and Big Sue’s Kitchen. This building combines urban living with a touch of nature and ample recreational opportunities. The community vibe is strong, making it an appealing option for potential buyers.

28 Allegheny Ave Key Stats Last 12 months

Avg. Listed Price-

Avg. Sale Price$150,000($141/Sqft.)
Year over year list price0.00%

Year over year sale price 0.00%
Total Listings0 Listed

Total sold2 Sold
Average Days on Market0 days

Average HOA fees per sqft-
Next

Key Stats

Year over year list price0.00%

Year over year sale price0.00%
Total Listings0 Listed

Total sold2 Sold
Average Days on Market0 days

Average HOA fees per sqft-

Glen Gardens Estate Availability & Demand

Unit Availability

-
High availability buildings list units frequently.

Unit Availability helps to understand how often units in a particular building are listed for sale as compared with the neighborhood average. Units are rarely listed in buildings with low availability.

Unit Demand

-
Units in high-demand buildings sell quicker.

Unit Demand is a measure of quickly units in a particular building sell as compared with other buildings in the neighborhood. Units in high-demand buildings sell more quickly.

For Sale 0 For Sale

28 Allegheny Ave Sold Listings

UnitSize (sqft)BedsBathsDays On MarketDateStatusPrice
Unit 13061306553112026-04-21
MLS#: MDBC2152180
Closed$105,000
Unit 11051105762112022-06-30
MLS#: MDBC2035824
Closed$87,000
Unit 210221021146222015-07-30
MLS#: 1003755659
Closed$123,000
Unit 13101310831112012-04-23
MLS#: 1004427920
Closed$89,000
Unit 1105
1105

1 Beds

1 Baths

762 sqft


DateStatusPrice
2022-06-30Closed$87,000
MLS#: MDBC2035824
Days On Market-
Unit 1306
1306

1 Beds

1 Baths

553 sqft


DateStatusPrice
2026-04-21Closed$105,000
MLS#: MDBC2152180
Days On Market-
Unit 1310
1310

1 Beds

1 Baths

831 sqft


DateStatusPrice
2012-04-23Closed$89,000
MLS#: 1004427920
Days On Market-
Unit 2102
2102

2 Beds

2 Baths

1146 sqft


DateStatusPrice
2015-07-30Closed$123,000
MLS#: 1003755659
Days On Market-
View Complete Unit Listing HistorySource By: BRIGHT

Amenities

Welcome to your new home, where comfort meets fun. Enjoy sunny days at the outdoor swimming pool or take in the views from the rooftop pool. Families can gather at the picnic area, while friends can meet in the party room for celebrations. For those who love sports, the tennis courts and putting green provide plenty of activity. A fitness center and exercise room help you stay active with ease. The game room offers entertainment for all ages, and the community center is perfect for social gatherings. With a library for quiet reading and meeting rooms available, you have everything you need. Parking is a breeze with reserved spots, and elevators make accessing your unit simple.

Next

Amenities Description

Welcome to your new home, where comfort meets fun. Enjoy sunny days at the outdoor swimming pool or take in the views from the rooftop pool. Families can gather at the picnic area, while friends can meet in the party room for celebrations. For those who love sports, the tennis courts and putting green provide plenty of activity. A fitness center and exercise room help you stay active with ease. The game room offers entertainment for all ages, and the community center is perfect for social gatherings. With a library for quiet reading and meeting rooms available, you have everything you need. Parking is a breeze with reserved spots, and elevators make accessing your unit simple.

Parking
Parking
Locker
Locker
Concierge
Concierge
Elevator(s)
Elevator(s)
Central AC
Central AC
Pool
Pool
Fitness Center
Fitness Center
Check Icon
Visitors Parking
Visitors Parking
Next

Amenities

Exercise Room

Exercise Room

Security

Security

Security System

Security System

Picnic Area

Picnic Area

Party Room

Party Room

Smoke Detector(s)

Smoke Detector(s)

Library

Library

Policies

This building focuses on creating a friendly environment for all. Pet lovers will be glad to know both cats and dogs are welcome, with some size limits to keep in mind. The number of occupants is limited to ensure comfort for everyone living here. Policies aim to create a harmonious living experience. So, whether you are a pet owner or looking for a cozy place, this building makes it possible. Get ready to enjoy a wonderful community and start making memories in your new condo.

Next

Amenities Description

This building focuses on creating a friendly environment for all. Pet lovers will be glad to know both cats and dogs are welcome, with some size limits to keep in mind. The number of occupants is limited to ensure comfort for everyone living here. Policies aim to create a harmonious living experience. So, whether you are a pet owner or looking for a cozy place, this building makes it possible. Get ready to enjoy a wonderful community and start making memories in your new condo.

Pet Allowed
Check
Pet Allowed
BBQ Permitted
BBQ Permitted
Sublet Allowed
Sublet Allowed
Short-term Rental Allowed

Compare with Buildings in the Neighbourhood (Last 12 Months)

Compare building's average price/sq. ft. and HOA fees/sq. ft. to buildings nearby

Building NameAvg price per square footAVG HOA FEE per square foot (Monthly)
28 Allegheny Ave$141/sqft.-
5712 Roland Ave$197/sqft.$3 /sqft.
1040 Deer Ridge Dr$160/sqft.$3 /sqft.
4401 Roland Ave$113/sqft.$2 /sqft.
210 Belmont Forest Ct$283/sqft.$165 /sqft.
205 Belmont Forest Ct$308/sqft.$173 /sqft.

Nearby Schools

Immaculate Conception School

--
Private|Grades PK–8
112 Ware Ave|0.18 miles away

Bcdc Educational Center

--
Public|Grades 9–12
105 W Chesapeake A...|0.21 miles away

Home Assignments-Elementary

--
Public|Grades UG–UG
105 W Chesapeake A...|0.21 miles away

Home Assignments-Secondary

F
Public|Grades 8–12
105 W Chesapeake A...|0.21 miles away

Baltimore County Home & Hospital

--
Public|Grades UG–UG
105 W Chesapeake A...|0.21 miles away

George W. Carver Center for Arts & Technology

A-
Public|Grades 9–12
938 York Rd|0.71 miles away
Next

Schools

arrow rightWhat to know about schoolsarrow right
Next

Description

Immaculate Conception School

--
Private|Grades PK–8
112 Ware Ave|Less than 1 Mile Away

Bcdc Educational Center

--
Public|Grades 9–12
105 W Chesapeake A...|Less than 1 Mile Away

Home Assignments-Elementary

--
Public|Grades UG–UG
105 W Chesapeake A...|Less than 1 Mile Away

Home Assignments-Secondary

F
Public|Grades 8–12
105 W Chesapeake A...|Less than 1 Mile Away

Baltimore County Home & Hospital

--
Public|Grades UG–UG
105 W Chesapeake A...|Less than 1 Mile Away

George W. Carver Center for Arts & Technology

A-
Public|Grades 9–12
938 York Rd|Less than 1 Mile Away

Townson High School

B
Public|Grades 9–12
69 Cedar Ave|Less than 1 Mile Away

Hampton Elementary School

A-
Public|Grades PK–5
1115 Charmuth Rd|1.02 Miles Away

Cromwell Valley Elementary Regional Magnet School

B+
Public|Grades KG–5
825 Providence Rd|1.20 Miles Away

Loyola Blakefield

--
Private|Grades 6–12
500 Chestnut Ave|1.26 Miles Away

Stoneleigh Elementary School

A
Public|Grades KG–5
900 Pemberton Rd|1.40 Miles Away

Calvert Hall College High School

--
Private|Grades 9–12
8102 La Salle Rd|1.42 Miles Away

Dumbarton Middle School

C+
Public|Grades 6–8
300 Dumbarton Rd|1.53 Miles Away

Baltimore Actor's Theatre - the Dumbarton House

--
Private|Grades KG–12
300 Dumbarton Rd S...|1.53 Miles Away

Rodgers Forge Elementary School

A
Public|Grades KG–5
250 Dumbarton Rd|1.54 Miles Away

Loch Raven Technical Academy Middle School

C
Public|Grades 6–8
8101 La Salle Rd|1.57 Miles Away

West Towson Elementary School

A-
Public|Grades KG–5
6916 N Charles St|1.65 Miles Away

Ridge/Ruxton School

--
Public|Grades PK–12
6916 N Charles St|1.65 Miles Away

Bridges Montessori of Towson, Inc

--
Private|Grades PK–KG
1105 Providence Rd|1.69 Miles Away

Arrow Center for Education Tangram

--
Private|Grades 2–12
8830 Orchard Tree ...|1.77 Miles Away

Pleasant Plains Elementary School

D-
Public|Grades PK–5
8300 Pleasant Plai...|1.79 Miles Away

Concordia Preparatory School

--
Private|Grades 6–12
1145 Concordia Dr|1.82 Miles Away

St Pius X Church

--
Private|Grades PK–8
6428 York Rd|1.91 Miles Away

Lutherville Laboratory Elementary School

A-
Public|Grades PK–5
1700 York Rd|1.98 Miles Away

Transit

103 DUMBARTON RD

1.74 miles away|34 min walk

111 Chesapeake Ave.

0.21 miles away|4 min walk

111 CHESAPEAKE AVE

0.21 miles away|5 min walk

1700 YORK RD nb

1.97 miles away|38 min walk

235 E. Joppa Rd. at Virginia Ave.

0.2 miles away|4 min walk

300 JOPPA RD wb

0.36 miles away|7 min walk
Next

Transit

arrow rightWhat to know about transitarrow right
Next

Description

103 DUMBARTON RD

1.74 miles away|34 min walk

111 Chesapeake Ave.

0.21 miles away|4 min walk

111 CHESAPEAKE AVE

0.21 miles away|5 min walk

1700 YORK RD nb

1.97 miles away|38 min walk

235 E. Joppa Rd. at Virginia Ave.

0.2 miles away|4 min walk

300 JOPPA RD wb

0.36 miles away|7 min walk

305 E. Joppa Rd.

0.31 miles away|6 min walk

509 E. Joppa Rd. by Manor Care

0.55 miles away|11 min walk

701 E. Joppa Rd. Black and Decker

0.64 miles away|13 min walk

714 DULANEY VALLEY RD sb

0.19 miles away|4 min walk

8601 LASALLE RD eb

1.54 miles away|30 min walk

BELLONA AVE & CHARLES ST wb fs

1.84 miles away|36 min walk

BELLONA AVE & RODGERS FORGE RD fs sb

1.93 miles away|37 min walk

BELLONA AVE & RODGERS FORGE RD nb

1.91 miles away|37 min walk

BOSLEY AVE & CHESAPEAKE AVE fs sb

0.32 miles away|7 min walk

Campus View Dr at Sheppard Pratt (EB)

1.08 miles away|21 min walk

CHARLES ST & BROOKEDALE (6451) nb ns

1.71 miles away|33 min walk

CHARLES ST & BROOKEDALE APTS sb mid

1.73 miles away|34 min walk

CHARLES ST & CHARLESWAY nb

1.54 miles away|30 min walk

CHARLES ST & CHARLES WY sb

1.55 miles away|30 min walk

CHARLES ST & GBMC HOSPITAL fs sb

1.45 miles away|28 min walk

CHARLES ST & GBMC HOSPITAL nb

1.45 miles away|28 min walk

CHARLES ST & SHEPPARD PRATT HOSPITAL sb

1.49 miles away|29 min walk

CROMWELL BRIDGE PARK-N-RIDE

1.77 miles away|35 min walk

CROMWELL BRIDGE RD & LOCH RAVEN BLVDfs wb

1.92 miles away|37 min walk

Donington Cir

1.25 miles away|24 min walk

Dulaney Valley Rd at Southerly Rd (NB)

0.42 miles away|9 min walk

Dulaney Valley Rd at Towson Town Center Mall - Macy's (NB)

0.19 miles away|4 min walk

Dulaney Valley Rd at Towson Town Center Mall (Macy's) (SB)

0.2 miles away|4 min walk

DULANEY VALLEY RD & MACY'S nb

0.2 miles away|4 min walk

DULANEY VALLEY RD & SOUTHERLY RD

0.43 miles away|9 min walk

DULANEY VALLEY RD & SOUTHERLY RD nb

0.42 miles away|9 min walk

E. Joppa Rd at Black & Decker (EB)

0.64 miles away|13 min walk

E. Joppa Rd at Black & Decker (WB)

0.78 miles away|15 min walk

E. Joppa Rd at Fairmount Ave (WB)

0.36 miles away|7 min walk

E. Joppa Rd at Tabco Towers (EB)

0.31 miles away|6 min walk

E. Joppa Rd at Virginia Ave (EB)

0.2 miles away|4 min walk

E. Joppa Rd at Virginia Ave (WB)

0.22 miles away|5 min walk

E. Pennsylvania Ave At Jefferson Ave (WB)

0.29 miles away|6 min walk

Fairmount Ave at Bosley Ave (EB)

0.46 miles away|9 min walk

Fairmount Ave at Bosley Ave (WB)

0.43 miles away|9 min walk

Fairmount Ave at E. Joppa Rd (SB)

0.39 miles away|8 min walk

Fairmount Ave at Radcliffe Rd (WB)

0.62 miles away|12 min walk

Fairmount Ave at Towson Town Center Mall (EB)

0.38 miles away|8 min walk

Fairmount Ave at York Rd (EB)

0.61 miles away|12 min walk

FAIRMOUNT AVE & BOSLEY AVE nb

0.43 miles away|9 min walk

FAIRMOUNT AVE & BOSLEY RD sb

0.46 miles away|9 min walk

FAIRMOUNT AVE & DULANEY VALLEY RD eb

0.31 miles away|6 min walk

FAIRMOUNT AVE & DULANEY VALLEY RD fs wb

0.33 miles away|7 min walk

FAIRMOUNT AVE & RADCLIFFE RD wb

0.62 miles away|12 min walk

The Neighbourhood: 28 Allegheny Ave

Similar Buildings Nearby

Add to favoritesAdd to favorites (hover)
28 Allegheny Ave
28 Allegheny Ave, Towson, MD
Click to see listings
Add to favoritesAdd to favorites (hover)
205 E Joppa Rd
205 Joppa Rd E, Towson, MD
Click to see listings
Add to favoritesAdd to favorites (hover)
205 E Joppa Rd
205 E Joppa Rd, Towson, MD
Click to see listings
Add to favoritesAdd to favorites (hover)
28 Allegheny Ave
28 Allegheny Ave, Towson, MD
Click to see listings
Add to favoritesAdd to favorites (hover)
205 E Joppa Rd
205 Joppa Rd E, Towson, MD
Click to see listings
Add to favoritesAdd to favorites (hover)
205 E Joppa Rd
205 E Joppa Rd, Towson, MD
Click to see listings

28 Allegheny Ave Demographics

This neighborhood indicates a good mix of people which makes it a good place for families. About 9.64% are children aged 0–14, 42.56% are young adults between 15–29, 14.57% are adults aged 30–44, 9.36% are in the 45–59 range and 23.87% are seniors aged 60 and above. Commuting options are also varying where 76.68% of residents relying on driving, while others prefer public transit around 4.72%, walking around 6.2%, biking around 0.01%, allowing residents to choose travel modes that best fit their daily routines. Most homes in the area are with 64.7% of units are rented and 35.3% are owner occupied. The neighborhood offers different household types. About 18.68% are single family homes and 2.05% are multi family units. Around 51.04% are single-person households, while 48.96% are multi person households. This mix works well for families, roommates, and individuals. Education levels in the neighborhood vary widely where 30.1% of residents have bachelor’s degrees. Around 14.19% have high school or college education. Another 3.27% hold diplomas while 29.31% have completed postgraduate studies. The remaining are 23.12% with other types of qualifications.

Next

Demographics Description

This neighborhood indicates a good mix of people which makes it a good place for families. About 9.64% are children aged 0–14, 42.56% are young adults between 15–29, 14.57% are adults aged 30–44, 9.36% are in the 45–59 range and 23.87% are seniors aged 60 and above. Commuting options are also varying where 76.68% of residents relying on driving, while others prefer public transit around 4.72%, walking around 6.2%, biking around 0.01%, allowing residents to choose travel modes that best fit their daily routines. Most homes in the area are with 64.7% of units are rented and 35.3% are owner occupied. The neighborhood offers different household types. About 18.68% are single family homes and 2.05% are multi family units. Around 51.04% are single-person households, while 48.96% are multi person households. This mix works well for families, roommates, and individuals. Education levels in the neighborhood vary widely where 30.1% of residents have bachelor’s degrees. Around 14.19% have high school or college education. Another 3.27% hold diplomas while 29.31% have completed postgraduate studies. The remaining are 23.12% with other types of qualifications.

Age Demographics

9.64% (0 - 14 years old)

42.56% (15 - 29 years old)

14.57% (30 - 44 years old)

9.36% (45 - 59 years old)

23.87% (60+ years old)

Commute

4.72%

Transit

6.2%

Walk

76.68%

Drive

0.01%

Bike

Housing Ownership

35.3%

Owner Occupied

64.7%

Rental Units

Household Types

18.68%

Single Family

2.05%

Multi Family

51.04%

Single Person

48.96%

Multi Person

Education

Bachelors Degree30.1%
High School College14.19%
Diploma3.27%
Post Graduate29.31%
Others23.12%
Next

Education

Diploma3.27%
Post Graduate29.31%
Others23.12%
Get the HelloCondo Newsletter
Real-estate tips, insights, and market reports in your inbox.
Newsletter
  1. Home
  2. /Towson, MD
  3. /
    28 Allegheny Ave
Nearby Cities
Crofton
Buildings
1 Smeton Pl
1 Southerly Ct
1803 Snow Meadow Ln
2 Center Rd
2 Southerly Ct
205 E Joppa Rd
2213 Lowells Glen Rd
2331 Old Court Rd
28 Allegheny Ave
3 Southerly
3 Southerly Ct
31 Lambourne Rd
349 Homeland Southway
5712 Roland Ave
7203 Rockland Hills Dr
Neighborhoods
AbellBetter WaverlyBurleith / Leighton
DolfieldEvesham ParkGwynn's Falls / Leakin ParkHoes HeightsKenilworth ParkLauravilleLevindaleMiddle Branch / Reedbird ParksMidtown BelvedereMorgan State UniversityPanway / Braddish AvenueRidgely's DelightStadium AreaTowanda / GrantleyWakefieldWestgateWoodbourne / McCabe
ZIP Codes
207782100121009
2101321018210232106121074210822110621131211522116021205212082120921228212292124121619
Community
2511 Eutaw PlaceAngelica TerraceAnnen Woods
Ashland at hunt ValleyAshland Park MewsAshlar HillAvalon Condominiums ResidencesAvalon Courtyard HomesAvalon TownhomeBallinrobe OverlookBallyhaunis CourtBancroft VillageBeaconswoodBedford Commons CondominiumsBeechtree PlaceBeldale TownhomesBelmont Condominiums II-IIBelmont Forest CondominiumsBelmont SouthBoxwood
HelloCondo Logo
HelloCondo Logo
HelloCondo Is The #1 Condo Search Platform And Real Estate Recommendation Engine. Search, Find And Buy The Perfect Condo And Get Matched With The Best Agents. Finding A Condo Has Never Been So Easy.

HelloCondo is a division of HelloCasa, LLC

FacebookIconInstagramIconXIconRedditIcon

HelloCondo

Find A RealtorTerms of UsePrivacy PolicyCalifornia Privacy NoticeAccessibility PolicyCCPA Notice on CollectionDMCABrowseNYS Standard Operating ProcedureNYS Fair Housing Notice

Contact

LocationIcon
300 Galleria Pkwy SE, Suite 1500,
Atlanta, GA 30339
PhoneICon
(855) 625-0319
EmailIConhello@hellocondo.com
Contact Us

For Sale

Condos for saleTownhomes for sale
AgentIcon
LocationIcon

Opulent Realty Group

Zakiya Eleby

6335 Wayne Ave Philadelphia PA 19144

PhoneICon(610) 206-3955
EmailIConZakiya@ORGrealty.com
© HelloCondo 2026. All Rights Reserved.