Listed: $ NaN (Sold on: Nov 25, 2025) Days on Market:
1027 Winsford Road, Towson, MD 21204
BEDS
4
BATHS
2
PARKING
-
SQFT
1520
Description
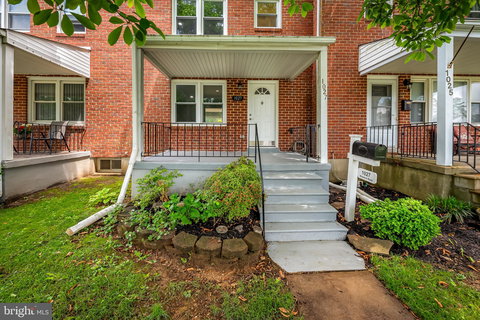
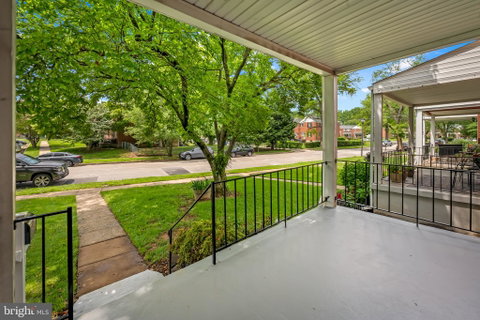
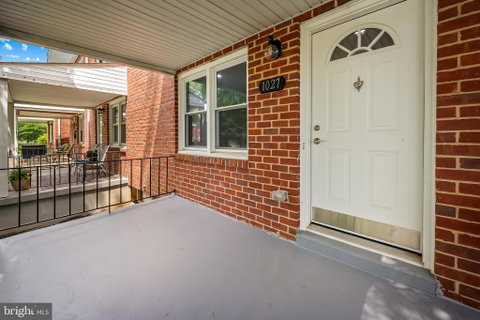
THE SELLER IS REQUESTING THAT BEST AND FINAL OFFERS BE SUBMITTED. IN USING THE SELLER'S TITLE COMPANY, THE BUYER WILL RECEIVE $1,000.00 IN CREDITS AT CLOSING BETWEEN THE TITLE COMPANY AND THE SELLER. Welcome to this beautifully renovated 4-bedroom, 2-full-bath brick townhouse nestled in the highly sought-after Stoneridge community of Towson. As you step inside through the covered porch, you'll be greeted by an abundance of natural light filling this completely refreshed home. The property boasts brand-new windows, and a modern kitchen equipped with stainless-steel appliances, Quartz countertops, custom made cabinetry, all complemented by a breakfast bar that seamlessly connects to the dining room. The dining area features sliding glass doors that lead to a spacious deck, complete with stairs descending to the backyard. Throughout the home, you'll find new recessed lighting, stylish wood plank vinyl flooring, and fresh paint that adds a contemporary touch. The upper level offers three inviting bedrooms and a tastefully renovated full bath. The lower level adds versatility with a recreation room, an additional bedroom, a new full bath, and a laundry area. A separate entrance provides access to the backyard and a convenient parking pad. Located in a tranquil neighborhood, this home is just moments away from shopping and dining options, making it a truly turnkey opportunity. Simply move in and start enjoying your new home.
Description
THE SELLER IS REQUESTING THAT BEST AND FINAL OFFERS BE SUBMITTED. IN USING THE SELLER'S TITLE COMPANY, THE BUYER WILL RECEIVE $1,000.00 IN CREDITS AT CLOSING BETWEEN THE TITLE COMPANY AND THE SELLER. Welcome to this beautifully renovated 4-bedroom, 2-full-bath brick townhouse nestled in the highly sought-after Stoneridge community of Towson. As you step inside through the covered porch, you'll be greeted by an abundance of natural light filling this completely refreshed home. The property boasts brand-new windows, and a modern kitchen equipped with stainless-steel appliances, Quartz countertops, custom made cabinetry, all complemented by a breakfast bar that seamlessly connects to the dining room. The dining area features sliding glass doors that lead to a spacious deck, complete with stairs descending to the backyard. Throughout the home, you'll find new recessed lighting, stylish wood plank vinyl flooring, and fresh paint that adds a contemporary touch. The upper level offers three inviting bedrooms and a tastefully renovated full bath. The lower level adds versatility with a recreation room, an additional bedroom, a new full bath, and a laundry area. A separate entrance provides access to the backyard and a convenient parking pad. Located in a tranquil neighborhood, this home is just moments away from shopping and dining options, making it a truly turnkey opportunity. Simply move in and start enjoying your new home.
Listed: $ NaN (Sold on: Nov 25, 2025) Days on Market:
1027 Winsford Road, Towson, MD 21204
BEDS
4
BATHS
2
PARKING
-
SQFT
1,520
Description
THE SELLER IS REQUESTING THAT BEST AND FINAL OFFERS BE SUBMITTED. IN USING THE SELLER'S TITLE COMPANY, THE BUYER WILL RECEIVE $1,000.00 IN CREDITS AT CLOSING BETWEEN THE TITLE COMPANY AND THE SELLER. Welcome to this beautifully renovated 4-bedroom, 2-full-bath brick townhouse nestled in the highly sought-after Stoneridge community of Towson. As you step inside through the covered porch, you'll be greeted by an abundance of natural light filling this completely refreshed home. The property boasts brand-new windows, and a modern kitchen equipped with stainless-steel appliances, Quartz countertops, custom made cabinetry, all complemented by a breakfast bar that seamlessly connects to the dining room. The dining area features sliding glass doors that lead to a spacious deck, complete with stairs descending to the backyard. Throughout the home, you'll find new recessed lighting, stylish wood plank vinyl flooring, and fresh paint that adds a contemporary touch. The upper level offers three inviting bedrooms and a tastefully renovated full bath. The lower level adds versatility with a recreation room, an additional bedroom, a new full bath, and a laundry area. A separate entrance provides access to the backyard and a convenient parking pad. Located in a tranquil neighborhood, this home is just moments away from shopping and dining options, making it a truly turnkey opportunity. Simply move in and start enjoying your new home.
Description
THE SELLER IS REQUESTING THAT BEST AND FINAL OFFERS BE SUBMITTED. IN USING THE SELLER'S TITLE COMPANY, THE BUYER WILL RECEIVE $1,000.00 IN CREDITS AT CLOSING BETWEEN THE TITLE COMPANY AND THE SELLER. Welcome to this beautifully renovated 4-bedroom, 2-full-bath brick townhouse nestled in the highly sought-after Stoneridge community of Towson. As you step inside through the covered porch, you'll be greeted by an abundance of natural light filling this completely refreshed home. The property boasts brand-new windows, and a modern kitchen equipped with stainless-steel appliances, Quartz countertops, custom made cabinetry, all complemented by a breakfast bar that seamlessly connects to the dining room. The dining area features sliding glass doors that lead to a spacious deck, complete with stairs descending to the backyard. Throughout the home, you'll find new recessed lighting, stylish wood plank vinyl flooring, and fresh paint that adds a contemporary touch. The upper level offers three inviting bedrooms and a tastefully renovated full bath. The lower level adds versatility with a recreation room, an additional bedroom, a new full bath, and a laundry area. A separate entrance provides access to the backyard and a convenient parking pad. Located in a tranquil neighborhood, this home is just moments away from shopping and dining options, making it a truly turnkey opportunity. Simply move in and start enjoying your new home.
HelloCondo Is The #1 Condo Search Platform And Real Estate Recommendation Engine. Search, Find And Buy The Perfect Condo And Get Matched With The Best Agents. Finding A Condo Has Never Been So Easy.