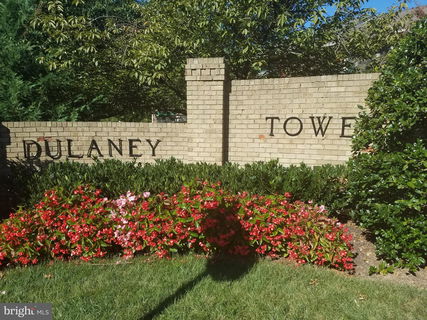
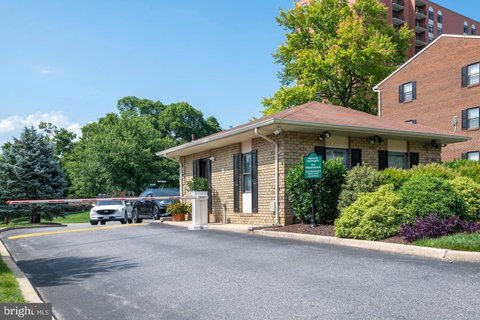
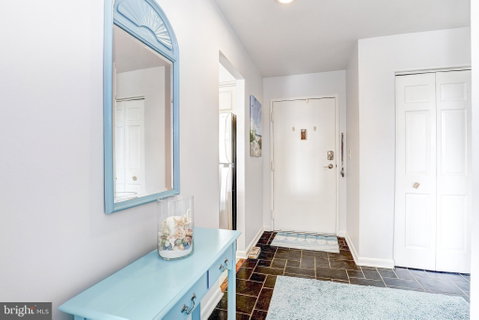
Welcome to your new home at Dulaney Towers. Enter this fenced community by way of the gatehouse. Walk thru our lobby (locked door) to the 2 elevators to take you to your floor. This beautiful, two bedroom, two bath 4th floor unit, perfectly blends comfort & convenience.. Natural sunlight pours into this bright, airy condo from oversized replaced windows. Gorgeous views from the spacious living room, with a slider door to the balcony. The primary suite offers a private retreat with a walk-in closet & an en-suite bath with a walk-in shower, for your relaxation. The second bedroom is generously sized and the hall bath offers a tub/shower. With convenient laundry facilities right in your unit and ample parking available, this property is designed for easy living. Updated lovely white kitchen with stainless appliances. A very convenient wall oven & a cooktop give you more space in the kitchen. The kitchen has been opened up to the living room for modern living. Everything works but leaving appliances as/is.
There is an extra storage area for each unit.
Condo fee covers all utilities such as air conditioning, heat, water, and electricity. All amenities are included too. X- large pool, children's pool, tot lot, pickleball, tennis, & basketball courts. Inside the hi-Rise, is a real library & a meeting/party room. This location can't be beat, with easy access to major commuting routes (695, 83) and plenty to shopping, dining, and grocery.
Don't miss this opportunity!
NO MORE REBTALS (NO INVESTORS) & NO DOGS IN THE HI-RISE.
Description
Welcome to your new home at Dulaney Towers. Enter this fenced community by way of the gatehouse. Walk thru our lobby (locked door) to the 2 elevators to take you to your floor. This beautiful, two bedroom, two bath 4th floor unit, perfectly blends comfort & convenience.. Natural sunlight pours into this bright, airy condo from oversized replaced windows. Gorgeous views from the spacious living room, with a slider door to the balcony. The primary suite offers a private retreat with a walk-in closet & an en-suite bath with a walk-in shower, for your relaxation. The second bedroom is generously sized and the hall bath offers a tub/shower. With convenient laundry facilities right in your unit and ample parking available, this property is designed for easy living. Updated lovely white kitchen with stainless appliances. A very convenient wall oven & a cooktop give you more space in the kitchen. The kitchen has been opened up to the living room for modern living. Everything works but leaving appliances as/is.
There is an extra storage area for each unit.
Condo fee covers all utilities such as air conditioning, heat, water, and electricity. All amenities are included too. X- large pool, children's pool, tot lot, pickleball, tennis, & basketball courts. Inside the hi-Rise, is a real library & a meeting/party room. This location can't be beat, with easy access to major commuting routes (695, 83) and plenty to shopping, dining, and grocery.
Don't miss this opportunity!
NO MORE REBTALS (NO INVESTORS) & NO DOGS IN THE HI-RISE.
Welcome to your new home at Dulaney Towers. Enter this fenced community by way of the gatehouse. Walk thru our lobby (locked door) to the 2 elevators to take you to your floor. This beautiful, two bedroom, two bath 4th floor unit, perfectly blends comfort & convenience.. Natural sunlight pours into this bright, airy condo from oversized replaced windows. Gorgeous views from the spacious living room, with a slider door to the balcony. The primary suite offers a private retreat with a walk-in closet & an en-suite bath with a walk-in shower, for your relaxation. The second bedroom is generously sized and the hall bath offers a tub/shower. With convenient laundry facilities right in your unit and ample parking available, this property is designed for easy living. Updated lovely white kitchen with stainless appliances. A very convenient wall oven & a cooktop give you more space in the kitchen. The kitchen has been opened up to the living room for modern living. Everything works but leaving appliances as/is.
There is an extra storage area for each unit.
Condo fee covers all utilities such as air conditioning, heat, water, and electricity. All amenities are included too. X- large pool, children's pool, tot lot, pickleball, tennis, & basketball courts. Inside the hi-Rise, is a real library & a meeting/party room. This location can't be beat, with easy access to major commuting routes (695, 83) and plenty to shopping, dining, and grocery.
Don't miss this opportunity!
NO MORE REBTALS (NO INVESTORS) & NO DOGS IN THE HI-RISE.
Description
Welcome to your new home at Dulaney Towers. Enter this fenced community by way of the gatehouse. Walk thru our lobby (locked door) to the 2 elevators to take you to your floor. This beautiful, two bedroom, two bath 4th floor unit, perfectly blends comfort & convenience.. Natural sunlight pours into this bright, airy condo from oversized replaced windows. Gorgeous views from the spacious living room, with a slider door to the balcony. The primary suite offers a private retreat with a walk-in closet & an en-suite bath with a walk-in shower, for your relaxation. The second bedroom is generously sized and the hall bath offers a tub/shower. With convenient laundry facilities right in your unit and ample parking available, this property is designed for easy living. Updated lovely white kitchen with stainless appliances. A very convenient wall oven & a cooktop give you more space in the kitchen. The kitchen has been opened up to the living room for modern living. Everything works but leaving appliances as/is.
There is an extra storage area for each unit.
Condo fee covers all utilities such as air conditioning, heat, water, and electricity. All amenities are included too. X- large pool, children's pool, tot lot, pickleball, tennis, & basketball courts. Inside the hi-Rise, is a real library & a meeting/party room. This location can't be beat, with easy access to major commuting routes (695, 83) and plenty to shopping, dining, and grocery.
Don't miss this opportunity!
NO MORE REBTALS (NO INVESTORS) & NO DOGS IN THE HI-RISE.
HelloCondo Is The #1 Condo Search Platform And Real Estate Recommendation Engine. Search, Find And Buy The Perfect Condo And Get Matched With The Best Agents. Finding A Condo Has Never Been So Easy.