
HeaderIcon
  1. Agent Logo

Explore by Metro

  • Atlanta
  • Baltimore
  • Boston
  • Bronx
  • Brooklyn
  • Chicago
  • Los Angeles
  • Manhattan
  • Miami
  • Nashville
  • Orlando
  • Philadelphia
  • Phoenix
  • Queens
  • San Diego
  • San Jose
  • Tampa
  • Washington
HeaderIcon

Explore by Metro

  • Atlanta
  • Baltimore
  • Boston
  • Bronx
  • Brooklyn
  • Chicago
  • Los Angeles
  • Manhattan
  • Miami
  • Nashville
  • Orlando
  • Philadelphia
  • Phoenix
  • Queens
  • San Diego
  • San Jose
  • Tampa
  • Washington
leftArrowBack to Search
  1. Home
  2. /
  3. Tinley Park, IL
  4. /
  5. 7809 Bristol Park Dr
Add to favoritesAdd to favorites (hover)
Save
leftArrow
Add to favoritesAdd to favorites (hover)

7809 Bristol Park Dr

7809 Bristol Park Dr, Tinley Park, IL, 60477

YEAR BUILT

1997

# STORIES

4

# TOTAL UNITS

7

UNIT SIZE RANGE

1,300-1,500 sqft

Description

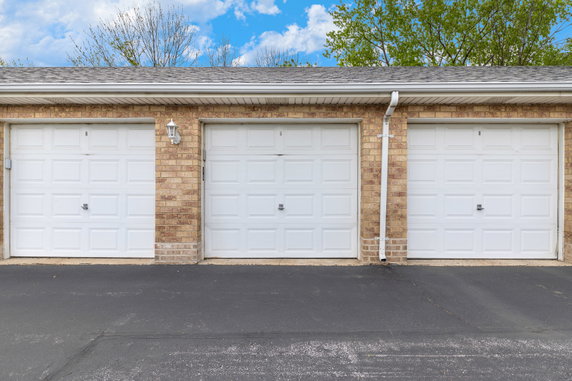
7809 Bristol Park Dr is a four-story condominium building in Tinley Park. It stands at the corner of West 167th Street and South La Grange Road. The site provides access to local roads and the nearby Metra station for travel. Hickory Creek is located nearby, adding a pleasant outdoor space. This mid-rise building houses 7 units. Each unit features 2 bedrooms and ranges in size from 1,300 to 1,500 square feet. The building was completed in 1997, showing a well-established presence in the community. This area is mostly residential, creating a peaceful atmosphere. Prices for units fall between $222,500 and $240,000. The average price per square foot reflects the demand for these homes. Units provide a comfortable space for residents and an excellent option for buyers seeking two-bedroom layouts. The building generally has a good turnover rate. Amenities include an elevator, making accessibility straightforward. A spa or hot tub adds a nice recreational option for residents. These features contribute to a relaxed living experience, enhancing daily routines. Dining options appear nearby, such as Parmesans Station for convenient meals. Families also benefit from access to local schools, like Kirby School District 140 and Tinley Park Public Schools. The combination of education and dining makes this area suitable for various lifestyles. Living here presents an attractive blend of comfort, location, and access to community amenities. The building retains a balance of neighborhood charm while providing necessary urban conveniences. Whether seeking a first home or an investment, this property fits well in the Tinley Park landscape.

Building ImageMLS ID #12640004
Building ImageView Listing

7809 Bristol Park Dr

7809 Bristol Park Dr, Tinley Park, IL, 60477

YEAR BUILT

1997

# STORIES

4

# TOTAL UNITS

7

UNIT SIZE RANGE

1,300-1,500 sqft

Description

7809 Bristol Park Dr is a four-story condominium building in Tinley Park. It stands at the corner of West 167th Street and South La Grange Road. The site provides access to local roads and the nearby Metra station for travel. Hickory Creek is located nearby, adding a pleasant outdoor space. This mid-rise building houses 7 units. Each unit features 2 bedrooms and ranges in size from 1,300 to 1,500 square feet. The building was completed in 1997, showing a well-established presence in the community. This area is mostly residential, creating a peaceful atmosphere. Prices for units fall between $222,500 and $240,000. The average price per square foot reflects the demand for these homes. Units provide a comfortable space for residents and an excellent option for buyers seeking two-bedroom layouts. The building generally has a good turnover rate. Amenities include an elevator, making accessibility straightforward. A spa or hot tub adds a nice recreational option for residents. These features contribute to a relaxed living experience, enhancing daily routines. Dining options appear nearby, such as Parmesans Station for convenient meals. Families also benefit from access to local schools, like Kirby School District 140 and Tinley Park Public Schools. The combination of education and dining makes this area suitable for various lifestyles. Living here presents an attractive blend of comfort, location, and access to community amenities. The building retains a balance of neighborhood charm while providing necessary urban conveniences. Whether seeking a first home or an investment, this property fits well in the Tinley Park landscape.

Next

Description

7809 Bristol Park Dr is a four-story condominium building in Tinley Park. It stands at the corner of West 167th Street and South La Grange Road. The site provides access to local roads and the nearby Metra station for travel. Hickory Creek is located nearby, adding a pleasant outdoor space. This mid-rise building houses 7 units. Each unit features 2 bedrooms and ranges in size from 1,300 to 1,500 square feet. The building was completed in 1997, showing a well-established presence in the community. This area is mostly residential, creating a peaceful atmosphere. Prices for units fall between $222,500 and $240,000. The average price per square foot reflects the demand for these homes. Units provide a comfortable space for residents and an excellent option for buyers seeking two-bedroom layouts. The building generally has a good turnover rate. Amenities include an elevator, making accessibility straightforward. A spa or hot tub adds a nice recreational option for residents. These features contribute to a relaxed living experience, enhancing daily routines. Dining options appear nearby, such as Parmesans Station for convenient meals. Families also benefit from access to local schools, like Kirby School District 140 and Tinley Park Public Schools. The combination of education and dining makes this area suitable for various lifestyles. Living here presents an attractive blend of comfort, location, and access to community amenities. The building retains a balance of neighborhood charm while providing necessary urban conveniences. Whether seeking a first home or an investment, this property fits well in the Tinley Park landscape.

7809 Bristol Park Dr Key Stats Last 12 months

Avg. Listed Price$270,000($180/Sqft.)

Avg. Sale Price-
Year over year list priceUp Arrow20.00%

Year over year sale price 0.00%
Total Listings1 Listed

Total sold0 Sold
Average Days on Market0 days

Average HOA fees per sqft-
Next

Key Stats

Year over year list priceUp Arrow20.00%

Year over year sale price0.00%
Total Listings1 Listed

Total sold0 Sold
Average Days on Market0 days

Average HOA fees per sqft-

Glen Gardens Estate Availability & Demand

Unit Availability

High
High availability buildings list units frequently.

Unit Availability helps to understand how often units in a particular building are listed for sale as compared with the neighborhood average. Units are rarely listed in buildings with low availability.

Unit Demand

-
Units in high-demand buildings sell quicker.

Unit Demand is a measure of quickly units in a particular building sell as compared with other buildings in the neighborhood. Units in high-demand buildings sell more quickly.

For Sale 0 For Sale

7809 Bristol Park Dr Sold Listings

UnitSize (sqft)BedsBathsDays On MarketDateStatusPrice
Unit 3SE3SE150022352025-03-14
MLS#: 12284663
Closed$240,000
Unit 1SE1SE-2232022-03-16
MLS#: 11315952
Closed$222,500
Unit 2SW2SW150022332020-12-04
MLS#: 10917955
Closed$180,000
Unit 1SW1SW150022572020-09-11
MLS#: 10784049
Closed$182,900
Unit 1SE
1SE

2 Beds

2 Baths

0 sqft


DateStatusPrice
2022-03-16Closed$222,500
MLS#: 11315952
Days On Market3
Unit 1SW
1SW

2 Beds

2 Baths

1500 sqft


DateStatusPrice
2020-09-11Closed$182,900
MLS#: 10784049
Days On Market57
Unit 2SW
2SW

2 Beds

2 Baths

1500 sqft


DateStatusPrice
2020-12-04Closed$180,000
MLS#: 10917955
Days On Market33
Unit 3SE
3SE

2 Beds

2 Baths

1500 sqft


DateStatusPrice
2025-03-14Closed$240,000
MLS#: 12284663
Days On Market35
View Complete Unit Listing HistorySource By: MRED

Amenities

This condo building offers great amenities for residents. Imagine relaxing in the soothing spa or unwinding in the hot tub after a long day. These features provide the perfect escape right at home. The building also has convenient elevators, making your daily activities easier. Whether you are carrying groceries or coming home after a long day, you will appreciate the ease of access.

Next

Amenities Description

This condo building offers great amenities for residents. Imagine relaxing in the soothing spa or unwinding in the hot tub after a long day. These features provide the perfect escape right at home. The building also has convenient elevators, making your daily activities easier. Whether you are carrying groceries or coming home after a long day, you will appreciate the ease of access.

Parking
Parking
Locker
Locker
Concierge
Concierge
Elevator(s)
Elevator(s)
Check Icon
Central AC
Central AC
Pool
Pool
Fitness Center
Fitness Center
-
Visitors Parking
Visitors Parking
Next

Amenities

Elevator(s)

Elevator(s)

Security Door Lock(s)

Security Door Lock(s)

Spa/Hot Tub

Spa/Hot Tub

Balcony

Balcony

Policies

Living here comes with friendly policies aimed at ensuring comfort. The building has a limit on the number of occupants, which helps maintain an intimate community vibe. If you have pets, you will be pleased to know that both cats and dogs are welcome. This makes it easy for pet owners to feel right at home. However, be sure to check the size limits for your furry companions. These policies create a welcoming environment for you and your pets, making this condo building a great choice for many home buyers. With these thoughtful amenities and policies, it's easy to envision a comfortable lifestyle.

Next

Amenities Description

Living here comes with friendly policies aimed at ensuring comfort. The building has a limit on the number of occupants, which helps maintain an intimate community vibe. If you have pets, you will be pleased to know that both cats and dogs are welcome. This makes it easy for pet owners to feel right at home. However, be sure to check the size limits for your furry companions. These policies create a welcoming environment for you and your pets, making this condo building a great choice for many home buyers. With these thoughtful amenities and policies, it's easy to envision a comfortable lifestyle.

Pet Allowed
Check
Pet Allowed
BBQ Permitted
BBQ Permitted
Sublet Allowed
Sublet Allowed
Short-term Rental Allowed

Compare with Buildings in the Neighbourhood (Last 12 Months)

Compare building's average price/sq. ft. and HOA fees/sq. ft. to buildings nearby

Building NameAvg price per square footAVG HOA FEE per square foot (Monthly)
7809 Bristol Park Dr--
7825 Bristol Park Dr$159/sqft.$6 /sqft.
7799 Bristol Park Dr$236/sqft.$4 /sqft.
7795 Bristol Park Dr$158/sqft.$6 /sqft.
Bristol Park$236/sqft.$4 /sqft.
Bristol Park$158/sqft.$6 /sqft.

Nearby Schools

Easter Seals Therapeutic Day School

--
Private|Grades KG–12
17300 Ozark Ave|0.75 miles away

Millennium Elementary School

A
Public|Grades PK–5
17830 84th Ave|0.83 miles away

Prairie View Middle School

A-
Public|Grades 6–8
8500 175th St|1.05 miles away

Southwest Chicago Christian School-Tinley Park

--
Private|Grades PK–8
17171 84th Ave|1.06 miles away

Virgil I Grissom Middle School

A-
Public|Grades 6–8
17000 80th Ave|1.17 miles away

Central Middle School

C
Public|Grades 6–8
18146 Oak Park Ave|1.25 miles away
Next

Schools

arrow rightWhat to know about schoolsarrow right
Next

Description

Easter Seals Therapeutic Day School

--
Private|Grades KG–12
17300 Ozark Ave|Less than 1 Mile Away

Millennium Elementary School

A
Public|Grades PK–5
17830 84th Ave|Less than 1 Mile Away

Prairie View Middle School

A-
Public|Grades 6–8
8500 175th St|1.05 Miles Away

Southwest Chicago Christian School-Tinley Park

--
Private|Grades PK–8
17171 84th Ave|1.06 Miles Away

Virgil I Grissom Middle School

A-
Public|Grades 6–8
17000 80th Ave|1.17 Miles Away

Central Middle School

C
Public|Grades 6–8
18146 Oak Park Ave|1.25 Miles Away

John a Bannes Elementary School

B+
Public|Grades PK–5
16835 Odell Ave|1.35 Miles Away

Memorial Elementary School

B+
Public|Grades PK–5
6701 179th St|1.36 Miles Away

St George School

--
Private|Grades PK–8
6700 176th St|1.41 Miles Away

Lt Joseph P Kennedy Jr School

--
Private|Grades UG–UG
18350 Crossing Dr|1.41 Miles Away

Christa Mcauliffe School

B+
Public|Grades PK–5
8944 174th St|1.54 Miles Away

Bert H Fulton School

A
Public|Grades PK–5
6601 171st St|1.75 Miles Away

Victor J Andrew High School

A-
Public|Grades 9–12
9001 171st St|1.79 Miles Away

Fernway Park Elementary School

A
Public|Grades PK–5
16600 S 88th Ave|1.99 Miles Away

Transit

183rd St & 67th Ct

1.52 miles away|30 min walk

183rd St & Convention Center Dr

1.1 miles away|21 min walk

183rd St & Millennium Dr

1.28 miles away|25 min walk

183rd St & Oak Park Ave

1.4 miles away|27 min walk

183rd St & Ridgeland Ave

1.86 miles away|36 min walk

18624 W Creek Dr

1.09 miles away|21 min walk
Next

Transit

arrow rightWhat to know about transitarrow right
Next

Description

183rd St & 67th Ct

1.52 miles away|30 min walk

183rd St & Convention Center Dr

1.1 miles away|21 min walk

183rd St & Millennium Dr

1.28 miles away|25 min walk

183rd St & Oak Park Ave

1.4 miles away|27 min walk

183rd St & Ridgeland Ave

1.86 miles away|36 min walk

18624 W Creek Dr

1.09 miles away|21 min walk

6640 183rd St

1.56 miles away|30 min walk

North Creek Dr & 183rd St

0.87 miles away|17 min walk

North Creek Dr & Maple Creek Dr (S)

1.07 miles away|21 min walk

North Creek & Maple Creek Dr (N)

0.91 miles away|18 min walk

North Creek & Spring Creek Dr

1 miles away|20 min walk

Oak Park Ave & 167th St

1.89 miles away|37 min walk

Oak Park Ave & 169th St

1.71 miles away|33 min walk

Oak Park Ave & 171st St

1.54 miles away|30 min walk

Oak Park Ave & 173rd Pl / North St

1.39 miles away|27 min walk

Oak Park Ave & 175th St

1.31 miles away|26 min walk

Oak Park Ave & 177th St

1.26 miles away|25 min walk

Oak Park Ave & 179th St

1.25 miles away|25 min walk

Oak Park Ave & 180th St

1.28 miles away|25 min walk

Oak Park Ave & 183rd St

1.37 miles away|27 min walk

Oak Park Ave & Eagle Dr

1.31 miles away|26 min walk

Oak Park Ave & South St / Hickory St

1.36 miles away|27 min walk

Oak Park Ave & White Egret Ct

1.25 miles away|25 min walk

Tinley-80th

0.18 miles away|4 min walk

Tinley Park

1.46 miles away|28 min walk

West Creek Dr & 183rd St

0.78 miles away|15 min walk

West Creek Dr & Spring Creek Dr

1.11 miles away|22 min walk

The Neighbourhood: 7809 Bristol Park Dr

Similar Buildings Nearby

Add to favoritesAdd to favorites (hover)
3360 184th St
3360 184th St, Homewood, IL
Click to see listings
Add to favoritesAdd to favorites (hover)
3360 184th St
3360 184th St, Homewood, IL
Click to see listings

7809 Bristol Park Dr Demographics

This neighborhood indicates a good mix of people which makes it a good place for families. About 15.3% are children aged 0–14, 19.05% are young adults between 15–29, 17.62% are adults aged 30–44, 21.23% are in the 45–59 range and 26.8% are seniors aged 60 and above. Commuting options are also varying where 86.79% of residents relying on driving, while others prefer public transit around 5.1%, walking around 0.07%, biking around 0.16%, allowing residents to choose travel modes that best fit their daily routines. Most homes in the area are with 83.01% of units owner occupied and 16.99% are rented. The neighborhood offers different household types. About 34.27% are single family homes and 9.52% are multi family units. Around 28.03% are single-person households, while 71.97% are multi person households. This mix works well for families, roommates, and individuals. Education levels in the neighborhood vary widely where 22.1% of residents have bachelor’s degrees. Around 26.39% have high school or college education. Another 11.05% hold diplomas while 14.46% have completed postgraduate studies. The remaining are 26.01% with other types of qualifications.

Next

Demographics Description

This neighborhood indicates a good mix of people which makes it a good place for families. About 15.3% are children aged 0–14, 19.05% are young adults between 15–29, 17.62% are adults aged 30–44, 21.23% are in the 45–59 range and 26.8% are seniors aged 60 and above. Commuting options are also varying where 86.79% of residents relying on driving, while others prefer public transit around 5.1%, walking around 0.07%, biking around 0.16%, allowing residents to choose travel modes that best fit their daily routines. Most homes in the area are with 83.01% of units owner occupied and 16.99% are rented. The neighborhood offers different household types. About 34.27% are single family homes and 9.52% are multi family units. Around 28.03% are single-person households, while 71.97% are multi person households. This mix works well for families, roommates, and individuals. Education levels in the neighborhood vary widely where 22.1% of residents have bachelor’s degrees. Around 26.39% have high school or college education. Another 11.05% hold diplomas while 14.46% have completed postgraduate studies. The remaining are 26.01% with other types of qualifications.

Age Demographics

15.3% (0 - 14 years old)

19.05% (15 - 29 years old)

17.62% (30 - 44 years old)

21.23% (45 - 59 years old)

26.8% (60+ years old)

Commute

5.1%

Transit

0.07%

Walk

86.79%

Drive

0.16%

Bike

Housing Ownership

83.01%

Owner Occupied

16.99%

Rental Units

Household Types

34.27%

Single Family

9.52%

Multi Family

28.03%

Single Person

71.97%

Multi Person

Education

Bachelors Degree22.1%
High School College26.39%
Diploma11.05%
Post Graduate14.46%
Others26.01%
Next

Education

Diploma11.05%
Post Graduate14.46%
Others26.01%
Get the HelloCondo Newsletter
Real-estate tips, insights, and market reports in your inbox.
Newsletter
  1. Home
  2. /Tinley Park, IL
  3. /
    7809 Bristol Park Dr
Nearby Cities
Palos Park
Buildings
7767 Bristol Park Dr
7771 Bristol Park Dr
7779 Bristol Park Drive
7783 Bristol Park Dr
7787 W Bristol Park
7791 Bristol Park Dr
7795 Bristol Park Dr
7799 Bristol Park Dr
7809 Bristol Park Driv Dr
7825 Bristol Park Dr
Bristol Park
Neighborhoods
Albany ParkAshburnAustin
BucktownEdgewaterEdison ParkEmerald LawnsEvergreen TerraceForest GlenFox ValleyGalewoodGarfield RidgeInglesideJackson ParkJefferson ParkKenwoodLakewood FallsLittle Italy / University VillageMidland Avenue WestRogers Park
ZIP Codes
600076001260072
6010460154601736020260305604016044360501605106051760521605526061560626606446065260688
Community
15249 - 15255 Catalina Drive Condominiums15259-15263 Catalina Drive Condominiums7422 - 7428 West 153rd Street Condominiums
7432-7438 West 153rd Street Condominiums7442-7448 West 153rd Street CondominiumsAbbey Woods TownhomesAlpine HeightsApple II CondominiumsApplegateArrowhead CondosAshford Manor WestAvenel TownhomesAvondale MeadowsBaythorneBerkley CourtBlackthorn Hall CondominiumsBluestone BayBoardwalk of Orland ParkBoulder RidgeBoulders of the Sag Condominiums
HelloCondo Logo
HelloCondo Logo
HelloCondo Is The #1 Condo Search Platform And Real Estate Recommendation Engine. Search, Find And Buy The Perfect Condo And Get Matched With The Best Agents. Finding A Condo Has Never Been So Easy.

HelloCondo is a division of HelloCasa, LLC

FacebookIconInstagramIconXIconRedditIcon

HelloCondo

Find A RealtorTerms of UsePrivacy PolicyCalifornia Privacy NoticeAccessibility PolicyCCPA Notice on CollectionDMCABrowseNYS Standard Operating ProcedureNYS Fair Housing Notice

Contact

LocationIcon
300 Galleria Pkwy SE, Suite 1500,
Atlanta, GA 30339
PhoneICon
(855) 625-0319
EmailIConhello@hellocondo.com
Contact Us

For Sale

Condos for saleTownhomes for sale
AgentIcon
LocationIcon

Berkshire Hathaway Starck Real Estate

Paul Ambrogio

Serving Chicago and all of Northern IL

13300 IL RT 47

Huntley, Illinois 60142

PhoneICon(224) 268-9139
EmailIConpaul@illinoispropertysearch.com
© HelloCondo 2026. All Rights Reserved.
