Listed: $ 419,990 (Sold on: Sep 3, 2026) Days on Market:71
7019 168th Street, Tinley Park, IL 60477
BEDS
3
BATHS
3
PARKING
2
SQFT
2991
Description
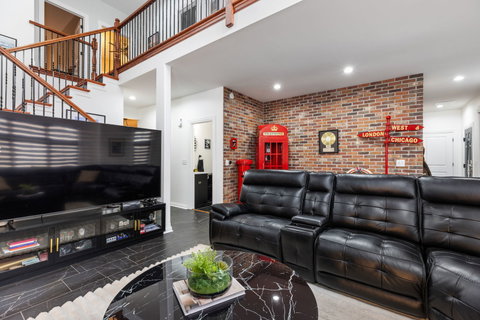
Step into something special. This grand two-story, 3 bed / 2.5 bath townhome delivers space, style, and sophistication that's hard to find. NO HOA. Cathedral ceilings, a wall of windows, and a gas fireplace anchor an inviting living area. In January 2025, the entire home was refinished with brand new hardwood and luxury tile flooring throughout, complemented by updated lighting from top to bottom. The result is a home that feels brand new the moment you walk in. Every bathroom has been fully remodeled with luxury finishes. The kitchen earns its keep: oversized island with built-in sink, granite countertops, cherry wood cabinetry, stainless appliances, designer backsplash, dimmable pendants, and under-cabinet LED lighting. The kitchen TV stays. Step out to one of THREE private balconies from the kitchen, loft, or primary suite. The primary bedroom is a true retreat with massive walk-in closets and a spa-level bath featuring a soaking tub, rain shower with handheld wand, dual vanities, and a dedicated bathroom TV. The custom-built glass office stays. Downstairs, a dedicated home theater with a 100" laser projector, full surround sound system, and dedicated screen is ready on day one. Smart home throughout: Nest Thermostat, Nest Video Doorbell, smart refrigerator (2023), smart blinds, and a 55" swivel-mount TV included. Washer/dryer replaced 2020. This one is a must see.
Listed: $ 419,990 (Sold on: Sep 3, 2026) Days on Market:71
7019 168th Street, Tinley Park, IL 60477
BEDS
3
BATHS
3
PARKING
2
SQFT
2,991
Description
Step into something special. This grand two-story, 3 bed / 2.5 bath townhome delivers space, style, and sophistication that's hard to find. NO HOA. Cathedral ceilings, a wall of windows, and a gas fireplace anchor an inviting living area. In January 2025, the entire home was refinished with brand new hardwood and luxury tile flooring throughout, complemented by updated lighting from top to bottom. The result is a home that feels brand new the moment you walk in. Every bathroom has been fully remodeled with luxury finishes. The kitchen earns its keep: oversized island with built-in sink, granite countertops, cherry wood cabinetry, stainless appliances, designer backsplash, dimmable pendants, and under-cabinet LED lighting. The kitchen TV stays. Step out to one of THREE private balconies from the kitchen, loft, or primary suite. The primary bedroom is a true retreat with massive walk-in closets and a spa-level bath featuring a soaking tub, rain shower with handheld wand, dual vanities, and a dedicated bathroom TV. The custom-built glass office stays. Downstairs, a dedicated home theater with a 100" laser projector, full surround sound system, and dedicated screen is ready on day one. Smart home throughout: Nest Thermostat, Nest Video Doorbell, smart refrigerator (2023), smart blinds, and a 55" swivel-mount TV included. Washer/dryer replaced 2020. This one is a must see.
HelloCondo Is The #1 Condo Search Platform And Real Estate Recommendation Engine. Search, Find And Buy The Perfect Condo And Get Matched With The Best Agents. Finding A Condo Has Never Been So Easy.