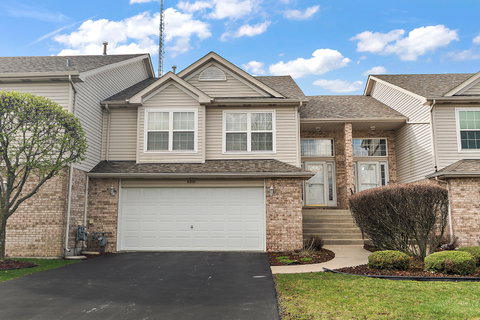
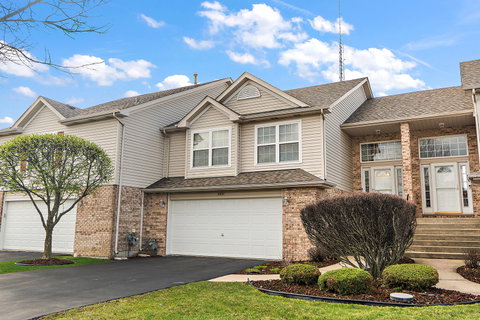
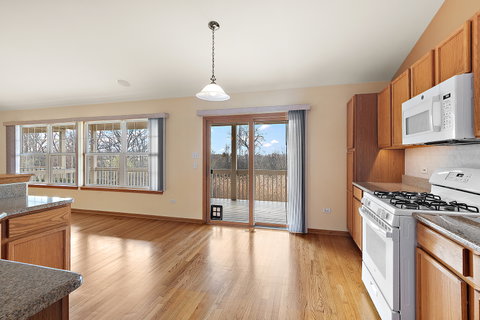
Welcome to this spacious and beautifully maintained 3-bedroom, 2-bath townhome style condo, located in the Millennium Lakes subdivision of Tinley Park. Offering approximately 2,100 square feet of living space, this home features a bright and open floor plan perfect for both everyday living and entertaining. The main level boasts a stunning combination of hardwood floors and vaulted ceilings throughout the kitchen, dining room, and living room, all enhanced by an abundance of natural light. The kitchen is equipped with granite countertops, a stylish backsplash, and a dedicated dining area, seamlessly flowing into the adjacent dining room and living room. The primary bedroom includes a generous 12x6 walk-in closet and direct access to a shared full bath with dual sinks. An additional bedroom is conveniently located on the main level. The lower level offers a large family room with a cozy gas fireplace, a third bedroom, full bath, and a laundry/utility room, providing excellent space for guests, recreation, or a home office. Step outside to enjoy serene pond and grassland views from not one, but two outdoor living spaces: a 27x8 covered concrete patio on the ground level and an equally spacious covered wood porch above, perfect for relaxing or entertaining. Complete with a 2-car attached garage, Newer A/C, New Roof, New Carpets and Fresh Paint. Ideally located near dining, shopping, fitness centers and Metra Station, with easy access to I-80 and I-57, and just minutes from downtown Tinley Park. A perfect blend of comfort, space, and convenience!
Description
Welcome to this spacious and beautifully maintained 3-bedroom, 2-bath townhome style condo, located in the Millennium Lakes subdivision of Tinley Park. Offering approximately 2,100 square feet of living space, this home features a bright and open floor plan perfect for both everyday living and entertaining. The main level boasts a stunning combination of hardwood floors and vaulted ceilings throughout the kitchen, dining room, and living room, all enhanced by an abundance of natural light. The kitchen is equipped with granite countertops, a stylish backsplash, and a dedicated dining area, seamlessly flowing into the adjacent dining room and living room. The primary bedroom includes a generous 12x6 walk-in closet and direct access to a shared full bath with dual sinks. An additional bedroom is conveniently located on the main level. The lower level offers a large family room with a cozy gas fireplace, a third bedroom, full bath, and a laundry/utility room, providing excellent space for guests, recreation, or a home office. Step outside to enjoy serene pond and grassland views from not one, but two outdoor living spaces: a 27x8 covered concrete patio on the ground level and an equally spacious covered wood porch above, perfect for relaxing or entertaining. Complete with a 2-car attached garage, Newer A/C, New Roof, New Carpets and Fresh Paint. Ideally located near dining, shopping, fitness centers and Metra Station, with easy access to I-80 and I-57, and just minutes from downtown Tinley Park. A perfect blend of comfort, space, and convenience!
Welcome to this spacious and beautifully maintained 3-bedroom, 2-bath townhome style condo, located in the Millennium Lakes subdivision of Tinley Park. Offering approximately 2,100 square feet of living space, this home features a bright and open floor plan perfect for both everyday living and entertaining. The main level boasts a stunning combination of hardwood floors and vaulted ceilings throughout the kitchen, dining room, and living room, all enhanced by an abundance of natural light. The kitchen is equipped with granite countertops, a stylish backsplash, and a dedicated dining area, seamlessly flowing into the adjacent dining room and living room. The primary bedroom includes a generous 12x6 walk-in closet and direct access to a shared full bath with dual sinks. An additional bedroom is conveniently located on the main level. The lower level offers a large family room with a cozy gas fireplace, a third bedroom, full bath, and a laundry/utility room, providing excellent space for guests, recreation, or a home office. Step outside to enjoy serene pond and grassland views from not one, but two outdoor living spaces: a 27x8 covered concrete patio on the ground level and an equally spacious covered wood porch above, perfect for relaxing or entertaining. Complete with a 2-car attached garage, Newer A/C, New Roof, New Carpets and Fresh Paint. Ideally located near dining, shopping, fitness centers and Metra Station, with easy access to I-80 and I-57, and just minutes from downtown Tinley Park. A perfect blend of comfort, space, and convenience!
Description
Welcome to this spacious and beautifully maintained 3-bedroom, 2-bath townhome style condo, located in the Millennium Lakes subdivision of Tinley Park. Offering approximately 2,100 square feet of living space, this home features a bright and open floor plan perfect for both everyday living and entertaining. The main level boasts a stunning combination of hardwood floors and vaulted ceilings throughout the kitchen, dining room, and living room, all enhanced by an abundance of natural light. The kitchen is equipped with granite countertops, a stylish backsplash, and a dedicated dining area, seamlessly flowing into the adjacent dining room and living room. The primary bedroom includes a generous 12x6 walk-in closet and direct access to a shared full bath with dual sinks. An additional bedroom is conveniently located on the main level. The lower level offers a large family room with a cozy gas fireplace, a third bedroom, full bath, and a laundry/utility room, providing excellent space for guests, recreation, or a home office. Step outside to enjoy serene pond and grassland views from not one, but two outdoor living spaces: a 27x8 covered concrete patio on the ground level and an equally spacious covered wood porch above, perfect for relaxing or entertaining. Complete with a 2-car attached garage, Newer A/C, New Roof, New Carpets and Fresh Paint. Ideally located near dining, shopping, fitness centers and Metra Station, with easy access to I-80 and I-57, and just minutes from downtown Tinley Park. A perfect blend of comfort, space, and convenience!
HelloCondo Is The #1 Condo Search Platform And Real Estate Recommendation Engine. Search, Find And Buy The Perfect Condo And Get Matched With The Best Agents. Finding A Condo Has Never Been So Easy.