
HeaderIcon
  1. Agent Logo

Explore by Metro

  • Atlanta
  • Baltimore
  • Boston
  • Bronx
  • Brooklyn
  • Chicago
  • Los Angeles
  • Manhattan
  • Miami
  • Nashville
  • Orlando
  • Philadelphia
  • Phoenix
  • Queens
  • San Diego
  • San Jose
  • Tampa
  • Washington
HeaderIcon

Explore By Metro

  • Atlanta
  • Baltimore
  • Boston
  • Bronx
  • Brooklyn
  • Chicago
  • Los Angeles
  • Manhattan
  • Miami
  • Nashville
  • Orlando
  • Philadelphia
  • Phoenix
  • Queens
  • San Diego
  • San Jose
  • Tampa
  • Washington
leftArrowBack to Search
OverviewAmenities & PoliciesFinancialsNeighborhood
Add to favoritesAdd to favorites (hover)
Save
  1. Home
  2. /Tinley Park, IL
  3. /6706 Pondview Drive
leftArrow
Add to favoritesAdd to favorites (hover)
$349,900est. $1,769 MortgageInfo icon
Date Listed : Apr 10, 2026 Days on HelloCondo: 13

6706 Pondview Drive, Tinley Park, IL 60477

BEDS

beds

2

BATHS

baths

2

PARKING

parking

4

SQFT

sqft
1643

Description

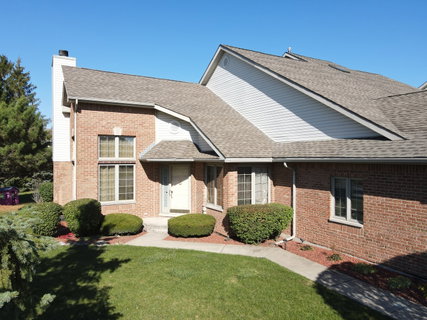
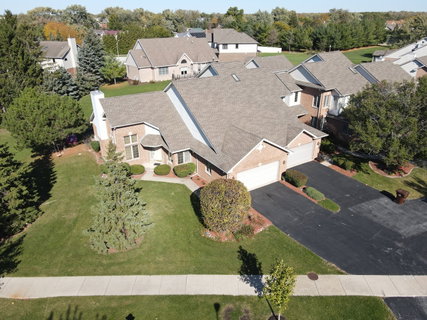
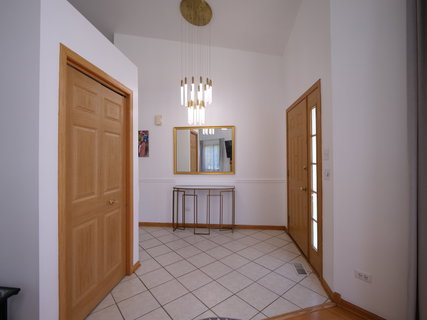
This inviting end unit ranch townhome offers serene pond views and a thoughtfully designed layout featuring 4 bedrooms, 2 bathrooms, and a finished basement. Large ceramic tiled foyer starts your visit and leads to cathedral ceiling living room-dining room combo with hardwood floors and cozy gas fireplace. Formal dining is also warmed by the fireplace with gas logs and glass doors. Large, open, eat-in kitchen has generous eating area, breakfast bar, plenty of counters, oak cabinets, pantry and door to deck overlooking open area. Master bedroom has vaulted ceiling, walk-in closet, extra closet, full bath with soaker tub, separate shower and double sink. Convenient main-level laundry adds to the ease of everyday living. The full finished basement nearly doubles the living area, offering expanded recreational space, and endless versatility for a media room, or guest suite. Step outside to enjoy peaceful water views from the deck with an electronic awning, or unwind on the brick paver patio-ideal for outdoor gatherings. Ideally located just minutes from shopping, schools, Metra, expressways, and much more.

Description

This inviting end unit ranch townhome offers serene pond views and a thoughtfully designed layout featuring 4 bedrooms, 2 bathrooms, and a finished basement. Large ceramic tiled foyer starts your visit and leads to cathedral ceiling living room-dining room combo with hardwood floors and cozy gas fireplace. Formal dining is also warmed by the fireplace with gas logs and glass doors. Large, open, eat-in kitchen has generous eating area, breakfast bar, plenty of counters, oak cabinets, pantry and door to deck overlooking open area. Master bedroom has vaulted ceiling, walk-in closet, extra closet, full bath with soaker tub, separate shower and double sink. Convenient main-level laundry adds to the ease of everyday living. The full finished basement nearly doubles the living area, offering expanded recreational space, and endless versatility for a media room, or guest suite. Step outside to enjoy peaceful water views from the deck with an electronic awning, or unwind on the brick paver patio-ideal for outdoor gatherings. Ideally located just minutes from shopping, schools, Metra, expressways, and much more.
listing image
listing image 2
listing image 3
$349,900
est. $1,769.28 MortgageInfo icon
Date Listed : Apr 10, 2026
Days on HelloCondo: 13

6706 Pondview Drive, Tinley Park, IL 60477

BEDS

2

BATHS

2

PARKING

4

SQFT

1,643

Description

This inviting end unit ranch townhome offers serene pond views and a thoughtfully designed layout featuring 4 bedrooms, 2 bathrooms, and a finished basement. Large ceramic tiled foyer starts your visit and leads to cathedral ceiling living room-dining room combo with hardwood floors and cozy gas fireplace. Formal dining is also warmed by the fireplace with gas logs and glass doors. Large, open, eat-in kitchen has generous eating area, breakfast bar, plenty of counters, oak cabinets, pantry and door to deck overlooking open area. Master bedroom has vaulted ceiling, walk-in closet, extra closet, full bath with soaker tub, separate shower and double sink. Convenient main-level laundry adds to the ease of everyday living. The full finished basement nearly doubles the living area, offering expanded recreational space, and endless versatility for a media room, or guest suite. Step outside to enjoy peaceful water views from the deck with an electronic awning, or unwind on the brick paver patio-ideal for outdoor gatherings. Ideally located just minutes from shopping, schools, Metra, expressways, and much more.

Description

This inviting end unit ranch townhome offers serene pond views and a thoughtfully designed layout featuring 4 bedrooms, 2 bathrooms, and a finished basement. Large ceramic tiled foyer starts your visit and leads to cathedral ceiling living room-dining room combo with hardwood floors and cozy gas fireplace. Formal dining is also warmed by the fireplace with gas logs and glass doors. Large, open, eat-in kitchen has generous eating area, breakfast bar, plenty of counters, oak cabinets, pantry and door to deck overlooking open area. Master bedroom has vaulted ceiling, walk-in closet, extra closet, full bath with soaker tub, separate shower and double sink. Convenient main-level laundry adds to the ease of everyday living. The full finished basement nearly doubles the living area, offering expanded recreational space, and endless versatility for a media room, or guest suite. Step outside to enjoy peaceful water views from the deck with an electronic awning, or unwind on the brick paver patio-ideal for outdoor gatherings. Ideally located just minutes from shopping, schools, Metra, expressways, and much more.

Glen Gardens Estate Market Stats Last 12 months

LOCKER
Contact Us for Info

POSSESSION
Closing
HOA FEESinfo
$250 /Monthly

OUTDOOR SPACE
Contact Us for Info
TAXES
$9,459.18 (2024)

BUILDING AGE
29 Years
BASEMENT FEATURE
Finished, Fu

PRICE PER SQFTinfo
$213

Market Stats

HOA FEESinfo
$250 /Monthly

OUTDOOR SPACE
Contact Us for Info
TAXES
$9,459.18 (2024)

BUILDING AGE
29 Years
BASEMENT FEATURE
Finished, Fu

PRICE PER SQFTinfo
$213

Amenities

Parking
Parking
Check Icon
Locker
Locker
Concierge
Concierge
-
Elevator(s)
Elevator(s)
-
Central AC
Central AC
Check Icon
Pool
Pool
-
Fitness Center
Fitness Center
-
Visitors Parking
Visitors Parking
-

Amenities

Unit
ParkingParking
Parking GarageParking Garage
Building

Policies

Pet Allowed
Check
Pet Allowed Info icon
Check Icon
BBQ Permitted
BBQ Permitted
Sublet Allowed
Sublet Allowed
Short-term Rental Allowed

Unit Price History

DateMLSStatusPrice
Apr 2022MLS#: 11338271Closed$275,000

Unit Price History

$275,000

Closed

Apr 2022MLS#: 11338271

Monthly Payment Calculator

$2,876 / Monthly

All calculations are estimates and provided by HelloCondo.com
for informational purposes only. Actual amounts may vary.

DropDown
$2,876
Est.
Listing Price
Down Payment
Interest Rate
Terms
Listing Price
Down Payment
Interest Rate
Terms

Monthly Payment Calculator

$2,876
Est.
Listing Price
Down Payment
Interest Rate
Terms
Listing Price
Down Payment
Interest Rate
Terms
$2,876 / Monthly

All calculations are estimates and provided by HelloCondo.com for informational purposes only. Actual amounts may vary.

view source
DropDown

Monthly Payment Calculator

Mortgage calculator

Monthly Mortgage: $1,769
DropDown

The Neighborhood: Tinley Park, IL

Get the HelloCondo Newsletter
Real-estate tips, insights, and market reports in your inbox.
Newsletter
  1. Home
  2. /Tinley Park, IL
  3. /6706 Pondview Drive
Nearby Cities
Plano

Neighborhoods

Edison ParkEmerald LawnsFar East
Forest ParkGarage ParkLight of the CommunityLower West Side / PilsenMcKinley ParkMt. ZionNear West GalenaNew CityNorth EastNorth LawndaleNorth ParkNorth RiverNowell ParkRidgewoodRiver BluffRiverdaleSouth Side

ZIP Codes

600046008260084
6010860123601516017960421604496047560477605456055560624606416064260649606546066660688

Community

15249 - 15255 Catalina Drive Condominiums15259-15263 Catalina Drive Condominiums7422 - 7428 West 153rd Street Condominiums
7432-7438 West 153rd Street Condominiums7442-7448 West 153rd Street CondominiumsAbbey Woods TownhomesAlpine HeightsApple II CondominiumsApplegateArrowhead CondosAshford Manor WestAvenel TownhomesAvondale MeadowsBaythorneBerkley CourtBirch Street TownhomesBlackthorn Hall CondominiumsBoardwalk of Orland ParkBoulder RidgeBowen's Crossing
Hellocondo Logo
HelloCondo Is The #1 Condo Search Platform And Real Estate Recommendation Engine. Search, Find And Buy The Perfect Condo And Get Matched With The Best Agents. Finding A Condo Has Never Been So Easy.

HelloCondo is a division of HelloCasa, LLC

FacebookIconInstagramIconXIconRedditIcon

HelloCondo

Find A RealtorTerms of UsePrivacy PolicyCalifornia Privacy NoticeAccessibility PolicyCCPA Notice on CollectionDMCABrowseNYS Standard Operating ProcedureNYS Fair Housing Notice

Contact

LocationIcon
300 Galleria Pkwy SE, Suite 1500,
Atlanta, GA 30339
PhoneICon
(855) 625-0319
EmailIConhello@hellocondo.com
Contact Us

For Sale

Condos for saleTownhomes for sale
AgentIcon
LocationIcon

Berkshire Hathaway Starck Real EstatePaul AmbrogioServing Chicago and all of Northern IL13300 IL RT 47Huntley, Illinois 60142

PhoneICon(224) 268-9139
EmailIConpaul@illinoispropertysearch.com
© HelloCondo 2026. All Rights Reserved.
