Date Listed : Aug 4, 2026Days on HelloCondo: Less than 1
4- 6252 Kallsen Drive, Tinley Park, IL 60477
BEDS
2
BATHS
2
PARKING
1
SQFT
-
Description
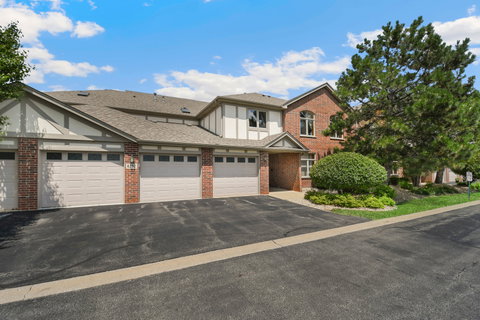
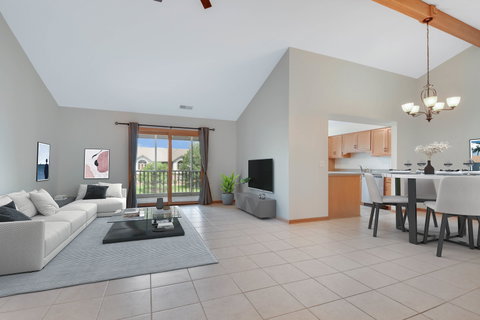
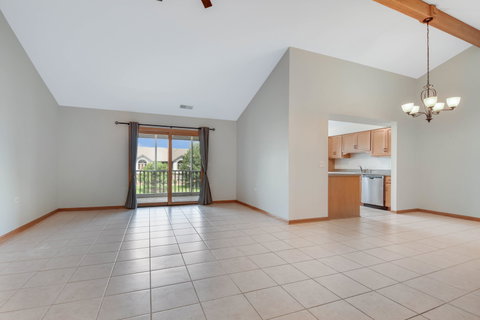
UNCONFINED DESIGN & SOOTHING POND VIEWS MAKE THIS SECURE TOP-FLOOR (2ND FLOOR) CONDO A TERRIFIC BUY! Step inside and discover a softly decorated, move-in-ready interior designed for comfortable everyday living. Bright eat-in kitchen featuring timeless maple cabinetry, stainless steel appliances, and a cheerful breakfast nook with a large window overlooking the tranquil pond. Spacious living and dining room combination highlighted by eye-brow-raising soaring vaulted ceilings that create an open, airy feel. Relax in the generous master suite, also showcasing vaulted ceilings, a walk-in closet, and its own sparkling private bathroom complete with a large soaker tub and separate shower. Enjoy peaceful mornings or unwind at the end of the day on the screened-in balcony overlooking the water, plus a large private storage closet for added convenience. Private attached garage, abundant guest parking, and a well-maintained, professionally managed community. Located in the newest section of the desirable Misty Pines Adult Community (up to 20% of owners/occupants may be between the ages of 18-55; no owners or occupants under 18. The current owner is under 55, so a buyer under 55 should also qualify, subject to association approval.) Vacant, easy to see, easy to buy, and ready for a quick closing. Treat yourself to a private tour before someone else makes it their new home!
Date Listed : Aug 4, 2026 Days on HelloCondo: Less than 1
4 -
6252 Kallsen Drive #4, Tinley Park, IL 60477
BEDS
2
BATHS
2
PARKING
1
SQFT
-
Description
UNCONFINED DESIGN & SOOTHING POND VIEWS MAKE THIS SECURE TOP-FLOOR (2ND FLOOR) CONDO A TERRIFIC BUY! Step inside and discover a softly decorated, move-in-ready interior designed for comfortable everyday living. Bright eat-in kitchen featuring timeless maple cabinetry, stainless steel appliances, and a cheerful breakfast nook with a large window overlooking the tranquil pond. Spacious living and dining room combination highlighted by eye-brow-raising soaring vaulted ceilings that create an open, airy feel. Relax in the generous master suite, also showcasing vaulted ceilings, a walk-in closet, and its own sparkling private bathroom complete with a large soaker tub and separate shower. Enjoy peaceful mornings or unwind at the end of the day on the screened-in balcony overlooking the water, plus a large private storage closet for added convenience. Private attached garage, abundant guest parking, and a well-maintained, professionally managed community. Located in the newest section of the desirable Misty Pines Adult Community (up to 20% of owners/occupants may be between the ages of 18-55; no owners or occupants under 18. The current owner is under 55, so a buyer under 55 should also qualify, subject to association approval.) Vacant, easy to see, easy to buy, and ready for a quick closing. Treat yourself to a private tour before someone else makes it their new home!
Description
UNCONFINED DESIGN & SOOTHING POND VIEWS MAKE THIS SECURE TOP-FLOOR (2ND FLOOR) CONDO A TERRIFIC BUY! Step inside and discover a softly decorated, move-in-ready interior designed for comfortable everyday living. Bright eat-in kitchen featuring timeless maple cabinetry, stainless steel appliances, and a cheerful breakfast nook with a large window overlooking the tranquil pond. Spacious living and dining room combination highlighted by eye-brow-raising soaring vaulted ceilings that create an open, airy feel. Relax in the generous master suite, also showcasing vaulted ceilings, a walk-in closet, and its own sparkling private bathroom complete with a large soaker tub and separate shower. Enjoy peaceful mornings or unwind at the end of the day on the screened-in balcony overlooking the water, plus a large private storage closet for added convenience. Private attached garage, abundant guest parking, and a well-maintained, professionally managed community. Located in the newest section of the desirable Misty Pines Adult Community (up to 20% of owners/occupants may be between the ages of 18-55; no owners or occupants under 18. The current owner is under 55, so a buyer under 55 should also qualify, subject to association approval.) Vacant, easy to see, easy to buy, and ready for a quick closing. Treat yourself to a private tour before someone else makes it their new home!
HelloCondo Is The #1 Condo Search Platform And Real Estate Recommendation Engine. Search, Find And Buy The Perfect Condo And Get Matched With The Best Agents. Finding A Condo Has Never Been So Easy.