Listed: $ 389,808 (Sold on: Oct 8, 2026) Days on Market:18
17336 Carlyle Court, Tinley Park, IL 60487
BEDS
2
BATHS
3
PARKING
2
SQFT
1338
Description
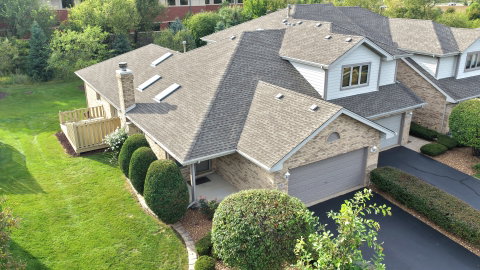
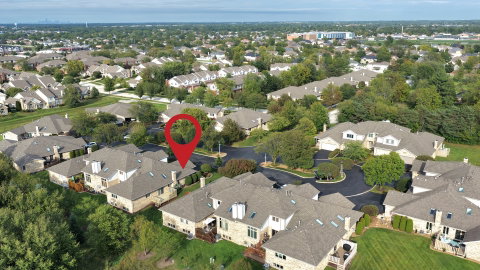
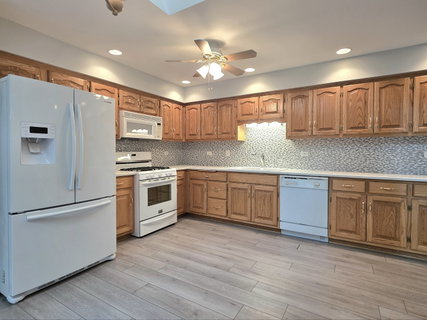
Beautiful end-unit ranch townhouse offering an ideal combination of comfortable main-level living and an expansive finished basement, featuring 2 bedrooms, 3 full baths, and a 2-car attached garage. The inviting living room showcases a vaulted ceiling, wood beam, skylights, and a gas fireplace, creating a warm and open gathering space filled with tons of natural light. The formal dining room flows into the eat-in kitchen, which features updated quartz countertops, a glass-tile backsplash, white appliances, pantry closet, and another skylight that brings in even more natural light. The spacious master bedroom features a tray ceiling and walk-in closet, while the updated master bath offers a quartz-topped vanity, whirlpool tub, separate stand-up shower, and skylight. The second bedroom also includes a walk-in closet, and the main level is completed by a second full bath and convenient laundry room. The finished full basement provides even more living space with a large recreation room, wet bar with extra refrigerator, full bath, and separate storage room. With its desirable end-unit location, abundant natural light, versatile floor plan, and extensive finished living space, this townhouse offers exceptional comfort and functionality.
Listed: $ 389,808 (Sold on: Oct 8, 2026) Days on Market:18
17336 Carlyle Court, Tinley Park, IL 60487
BEDS
2
BATHS
3
PARKING
2
SQFT
1,338
Description
Beautiful end-unit ranch townhouse offering an ideal combination of comfortable main-level living and an expansive finished basement, featuring 2 bedrooms, 3 full baths, and a 2-car attached garage. The inviting living room showcases a vaulted ceiling, wood beam, skylights, and a gas fireplace, creating a warm and open gathering space filled with tons of natural light. The formal dining room flows into the eat-in kitchen, which features updated quartz countertops, a glass-tile backsplash, white appliances, pantry closet, and another skylight that brings in even more natural light. The spacious master bedroom features a tray ceiling and walk-in closet, while the updated master bath offers a quartz-topped vanity, whirlpool tub, separate stand-up shower, and skylight. The second bedroom also includes a walk-in closet, and the main level is completed by a second full bath and convenient laundry room. The finished full basement provides even more living space with a large recreation room, wet bar with extra refrigerator, full bath, and separate storage room. With its desirable end-unit location, abundant natural light, versatile floor plan, and extensive finished living space, this townhouse offers exceptional comfort and functionality.
HelloCondo Is The #1 Condo Search Platform And Real Estate Recommendation Engine. Search, Find And Buy The Perfect Condo And Get Matched With The Best Agents. Finding A Condo Has Never Been So Easy.