
HeaderIcon
  1. Agent Logo

Explore by Metro

  • Atlanta
  • Baltimore
  • Boston
  • Bronx
  • Brooklyn
  • Chicago
  • Los Angeles
  • Manhattan
  • Miami
  • Nashville
  • Orlando
  • Philadelphia
  • Phoenix
  • Queens
  • San Diego
  • San Jose
  • Tampa
  • Washington
HeaderIcon

Explore by Metro

  • Atlanta
  • Baltimore
  • Boston
  • Bronx
  • Brooklyn
  • Chicago
  • Los Angeles
  • Manhattan
  • Miami
  • Nashville
  • Orlando
  • Philadelphia
  • Phoenix
  • Queens
  • San Diego
  • San Jose
  • Tampa
  • Washington
leftArrowBack to Search
  1. Home
  2. /
  3. Tinley Park, IL
  4. /
  5. 16755 S Paxton St
Add to favoritesAdd to favorites (hover)
Save
leftArrow
Add to favoritesAdd to favorites (hover)

16755 S Paxton St

16755 S Paxton St, Tinley Park, IL, 60477
Brementowne South

YEAR BUILT

1989

# STORIES

3

# TOTAL UNITS

6

UNIT SIZE RANGE

1,050-1,100 sqft

Description

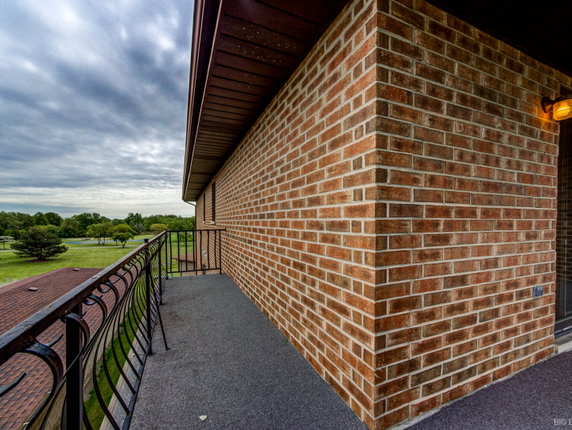
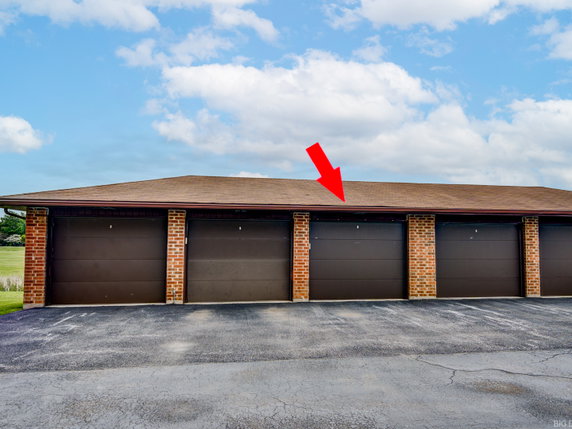
16755 S Paxton St sits in Tinley Park, on a quiet cul-de-sac near West 143rd Street and South La Grange Road. The neighborhood enjoys a peaceful atmosphere, surrounded by mature trees. Nearby, Lake Sedgewick and Centennial Park offer green spaces for recreation and relaxation. This low-rise building, constructed in 1989, consists of 6 condominium units. Each unit is 1,050 to 1,100 square feet and includes 2 bedrooms, which provides ample room for comfortable living. The layout is ideal for those seeking low maintenance living while offering the space needed for daily activities. Unit prices range from $152,500 to $166,000. This price reflects the market value in this well-kept community. It offers good potential for buyers looking for move-in ready homes while enjoying low homeowner association fees. Common amenities include a nearby park, providing an outdoor space for leisure activities. The building’s location allows quick access to shopping and dining, with local favorites like Tandoori House and Cyprus Restaurant close by. Tinley Park Public Schools ensure quality education is also within reach. On-site parking is available for residents and guests, promoting convenience for those who have vehicles. The simple architectural style blends well with the surrounding neighborhood, enhancing the overall appeal of the community. Living at 16755 S Paxton St brings together a quiet lifestyle with easy access to urban amenities. The combination of spacious units and a desirable location makes this building a worthwhile consideration for those looking to settle in Tinley Park.

Building ImageMLS ID #12658273
Building ImageView Listing

16755 S Paxton St

16755 S Paxton St, Tinley Park, IL, 60477


Brementowne South

YEAR BUILT

1989

# STORIES

3

# TOTAL UNITS

6

UNIT SIZE RANGE

1,050-1,100 sqft

Description

16755 S Paxton St sits in Tinley Park, on a quiet cul-de-sac near West 143rd Street and South La Grange Road. The neighborhood enjoys a peaceful atmosphere, surrounded by mature trees. Nearby, Lake Sedgewick and Centennial Park offer green spaces for recreation and relaxation. This low-rise building, constructed in 1989, consists of 6 condominium units. Each unit is 1,050 to 1,100 square feet and includes 2 bedrooms, which provides ample room for comfortable living. The layout is ideal for those seeking low maintenance living while offering the space needed for daily activities. Unit prices range from $152,500 to $166,000. This price reflects the market value in this well-kept community. It offers good potential for buyers looking for move-in ready homes while enjoying low homeowner association fees. Common amenities include a nearby park, providing an outdoor space for leisure activities. The building’s location allows quick access to shopping and dining, with local favorites like Tandoori House and Cyprus Restaurant close by. Tinley Park Public Schools ensure quality education is also within reach. On-site parking is available for residents and guests, promoting convenience for those who have vehicles. The simple architectural style blends well with the surrounding neighborhood, enhancing the overall appeal of the community. Living at 16755 S Paxton St brings together a quiet lifestyle with easy access to urban amenities. The combination of spacious units and a desirable location makes this building a worthwhile consideration for those looking to settle in Tinley Park.

Next

Description

16755 S Paxton St sits in Tinley Park, on a quiet cul-de-sac near West 143rd Street and South La Grange Road. The neighborhood enjoys a peaceful atmosphere, surrounded by mature trees. Nearby, Lake Sedgewick and Centennial Park offer green spaces for recreation and relaxation. This low-rise building, constructed in 1989, consists of 6 condominium units. Each unit is 1,050 to 1,100 square feet and includes 2 bedrooms, which provides ample room for comfortable living. The layout is ideal for those seeking low maintenance living while offering the space needed for daily activities. Unit prices range from $152,500 to $166,000. This price reflects the market value in this well-kept community. It offers good potential for buyers looking for move-in ready homes while enjoying low homeowner association fees. Common amenities include a nearby park, providing an outdoor space for leisure activities. The building’s location allows quick access to shopping and dining, with local favorites like Tandoori House and Cyprus Restaurant close by. Tinley Park Public Schools ensure quality education is also within reach. On-site parking is available for residents and guests, promoting convenience for those who have vehicles. The simple architectural style blends well with the surrounding neighborhood, enhancing the overall appeal of the community. Living at 16755 S Paxton St brings together a quiet lifestyle with easy access to urban amenities. The combination of spacious units and a desirable location makes this building a worthwhile consideration for those looking to settle in Tinley Park.

16755 S Paxton St Key Stats Last 12 months

Avg. Listed Price$209,900($191/Sqft.)

Avg. Sale Price-
Year over year list price0.00%

Year over year sale price 0.00%
Total Listings1 Listed

Total sold0 Sold
Average Days on Market0 days

Average HOA fees per sqft-
Next

Key Stats

Year over year list price0.00%

Year over year sale price0.00%
Total Listings1 Listed

Total sold0 Sold
Average Days on Market0 days

Average HOA fees per sqft-

Glen Gardens Estate Availability & Demand

Unit Availability

High
High availability buildings list units frequently.

Unit Availability helps to understand how often units in a particular building are listed for sale as compared with the neighborhood average. Units are rarely listed in buildings with low availability.

Unit Demand

Medium
Units in high-demand buildings sell quicker.

Unit Demand is a measure of quickly units in a particular building sell as compared with other buildings in the neighborhood. Units in high-demand buildings sell more quickly.

For Sale 0 For Sale

16755 S Paxton St Sold Listings

UnitSize (sqft)BedsBathsDays On MarketDateStatusPrice
Unit 2S2S-22272021-01-14
MLS#: 10955762
Closed$152,500
Unit 2N2N110022492019-04-04
MLS#: 10272768
Closed$132,000
Unit 2-N2-N105022882013-10-22
MLS#: 08404139
Closed$93,000
Unit 1N1N-22402009-12-23
MLS#: 07379545
Closed$147,500
Unit 1N
1N

2 Beds

2 Baths

0 sqft


DateStatusPrice
2009-12-23Closed$147,500
MLS#: 07379545
Days On Market40
Unit 2-N
2-N

2 Beds

2 Baths

1050 sqft


DateStatusPrice
2013-10-22Closed$93,000
MLS#: 08404139
Days On Market88
Unit 2N
2N

2 Beds

2 Baths

1100 sqft


DateStatusPrice
2019-04-04Closed$132,000
MLS#: 10272768
Days On Market49
Unit 2S
2S

2 Beds

2 Baths

0 sqft


DateStatusPrice
2021-01-14Closed$152,500
MLS#: 10955762
Days On Market27
View Complete Unit Listing HistorySource By: MRED

Amenities

Imagine living near a lovely park. This condo building offers picturesque views and a peaceful atmosphere. You can enjoy leisurely walks just steps from your home. The park is perfect for picnics or simply soaking up the sun. It’s a great space to relax or stay active, depending on your mood. You’ll find plenty of green space to unwind after a long day. On weekends, you can also meet friends to enjoy outdoor activities. This connection to nature adds charm to your daily life.

Next

Amenities Description

Imagine living near a lovely park. This condo building offers picturesque views and a peaceful atmosphere. You can enjoy leisurely walks just steps from your home. The park is perfect for picnics or simply soaking up the sun. It’s a great space to relax or stay active, depending on your mood. You’ll find plenty of green space to unwind after a long day. On weekends, you can also meet friends to enjoy outdoor activities. This connection to nature adds charm to your daily life.

Parking
Parking
Locker
Locker
Concierge
Concierge
Elevator(s)
Elevator(s)
Central AC
Central AC
Pool
Pool
Fitness Center
Fitness Center
-
Visitors Parking
Visitors Parking
Next

Amenities

Balcony

Balcony

Policies

The building embraces a friendly community spirit. You won’t find strict rules that limit your lifestyle. The absence of specific policies creates a more relaxed living environment. This makes it easier for you to focus on enjoying your new home. With no complicated regulations, you can settle in smoothly. The decision to live in this condo means less stress and more enjoyment. You can create your ideal living space without worrying about excessive restrictions. A welcoming atmosphere awaits you here. Embrace the freedom to make this condo uniquely yours.

Next

Amenities Description

The building embraces a friendly community spirit. You won’t find strict rules that limit your lifestyle. The absence of specific policies creates a more relaxed living environment. This makes it easier for you to focus on enjoying your new home. With no complicated regulations, you can settle in smoothly. The decision to live in this condo means less stress and more enjoyment. You can create your ideal living space without worrying about excessive restrictions. A welcoming atmosphere awaits you here. Embrace the freedom to make this condo uniquely yours.

Pet Allowed
Pet Allowed
BBQ Permitted
BBQ Permitted
Sublet Allowed
Sublet Allowed
Short-term Rental Allowed

Compare with Buildings in the Neighbourhood (Last 12 Months)

Compare building's average price/sq. ft. and HOA fees/sq. ft. to buildings nearby

Building NameAvg price per square footAVG HOA FEE per square foot (Monthly)
16755 S Paxton St--
16749 Paxton Ave$245/sqft.$4 /sqft.
Brementowne South$245/sqft.$4 /sqft.
Brementowne South$174/sqft.$5 /sqft.
7925 Paxton Ave$175/sqft.$6 /sqft.
Cherry Creek South$191/sqft.$5 /sqft.

Nearby Schools

Virgil I Grissom Middle School

A-
Public|Grades 6–8
17000 80th Ave|0.26 miles away

Easter Seals Therapeutic Day School

--
Private|Grades KG–12
17300 Ozark Ave|0.57 miles away

Southwest Chicago Christian School-Tinley Park

--
Private|Grades PK–8
17171 84th Ave|0.72 miles away

John a Bannes Elementary School

B+
Public|Grades PK–5
16835 Odell Ave|0.75 miles away

Helen Keller Elementary School

B-
Public|Grades PK–5
7846 163rd St|0.75 miles away

Prairie View Middle School

A-
Public|Grades 6–8
8500 175th St|1.11 miles away
Next

Schools

arrow rightWhat to know about schoolsarrow right
Next

Description

Virgil I Grissom Middle School

A-
Public|Grades 6–8
17000 80th Ave|Less than 1 Mile Away

Easter Seals Therapeutic Day School

--
Private|Grades KG–12
17300 Ozark Ave|Less than 1 Mile Away

Southwest Chicago Christian School-Tinley Park

--
Private|Grades PK–8
17171 84th Ave|Less than 1 Mile Away

John a Bannes Elementary School

B+
Public|Grades PK–5
16835 Odell Ave|Less than 1 Mile Away

Helen Keller Elementary School

B-
Public|Grades PK–5
7846 163rd St|Less than 1 Mile Away

Prairie View Middle School

A-
Public|Grades 6–8
8500 175th St|1.11 Miles Away

Fernway Park Elementary School

A
Public|Grades PK–5
16600 S 88th Ave|1.19 Miles Away

Millennium Elementary School

A
Public|Grades PK–5
17830 84th Ave|1.44 Miles Away

Christa Mcauliffe School

B+
Public|Grades PK–5
8944 174th St|1.45 Miles Away

Victor J Andrew High School

A-
Public|Grades 9–12
9001 171st St|1.53 Miles Away

Bert H Fulton School

A
Public|Grades PK–5
6601 171st St|1.69 Miles Away

Trinity Lutheran School

--
Private|Grades PK–8
6850 159th St Ste ...|1.72 Miles Away

St George School

--
Private|Grades PK–8
6700 176th St|1.74 Miles Away

Cardinal Joseph Bernardin Catholic School

--
Private|Grades PK–8
9250 W 167th St|1.75 Miles Away

Arnold W Kruse Education Center

A
Public|Grades PK–5
7617 Hemlock Dr|1.79 Miles Away

Transit

159th St & 71st Ct

1.55 miles away|30 min walk

159th St & 76th Ave

1.22 miles away|24 min walk

159th St & 78th Ave

1.16 miles away|23 min walk

159th St & 80th Ave

1.16 miles away|23 min walk

159th St & 84th Ave

1.3 miles away|25 min walk

159th St & 86th Ave

1.45 miles away|28 min walk
Next

Transit

arrow rightWhat to know about transitarrow right
Next

Description

159th St & 71st Ct

1.55 miles away|30 min walk

159th St & 76th Ave

1.22 miles away|24 min walk

159th St & 78th Ave

1.16 miles away|23 min walk

159th St & 80th Ave

1.16 miles away|23 min walk

159th St & 84th Ave

1.3 miles away|25 min walk

159th St & 86th Ave

1.45 miles away|28 min walk

159th St & 88th Ave

1.62 miles away|32 min walk

159th St & 91st Ave/Parkhill Dr

1.91 miles away|37 min walk

159th St & Harlem Ave

1.45 miles away|28 min walk

159th St & Haven Ave

1.77 miles away|34 min walk

159th St & Oak Park Ave

1.75 miles away|34 min walk

159th St & Olcott Ave

1.31 miles away|26 min walk

159th St & Park Center Dr

1.39 miles away|27 min walk

16130 Oak Park Ave

1.55 miles away|30 min walk

16136 Oak Park Ave

1.55 miles away|30 min walk

6701 159th St (Ingalls Family Care)

1.91 miles away|37 min walk

Centennial Dr & Brementowne Dr

1.21 miles away|24 min walk

Centennial Dr & Brementowne Rd

1.18 miles away|23 min walk

Centennial Dr & Centennial Cir / Plymouth Ct (E)

1.38 miles away|27 min walk

Centennial Dr & Lexington Ct (W)

1.41 miles away|28 min walk

Centennial Dr & Oak Park Ave

1.56 miles away|30 min walk

Harlem Ave & 157th St

1.65 miles away|32 min walk

Harlem Ave & 159th St

1.41 miles away|28 min walk

Harlem Ave & 161st St

1.24 miles away|24 min walk

Harlem Ave & Wheeler Dr

1.84 miles away|36 min walk

Oak Park Ave & 163rd Pl

1.49 miles away|29 min walk

Oak Park Ave & 165th Pl

1.4 miles away|27 min walk

Oak Park Ave & 167th St

1.37 miles away|27 min walk

Oak Park Ave & 169th St

1.36 miles away|27 min walk

Oak Park Ave & 171st St

1.41 miles away|27 min walk

Oak Park Ave & 173rd Pl / North St

1.51 miles away|29 min walk

Oak Park Ave & 175th St

1.62 miles away|32 min walk

Oak Park Ave & 177th St

1.75 miles away|34 min walk

Oak Park Ave & 179th St

1.92 miles away|37 min walk

Oak Park Ave & South St / Hickory St

1.56 miles away|30 min walk

Oak Park Ave & White Egret Ct

1.83 miles away|36 min walk

Tinley-80th

1.44 miles away|28 min walk

Tinley Park

1.6 miles away|31 min walk

West Creek Dr & 183rd St

1.99 miles away|39 min walk

The Neighbourhood: 16755 S Paxton St

Similar Buildings Nearby

Add to favoritesAdd to favorites (hover)
14633 Keystone Ave
14633 Keystone, Midlothian, IL
Click to see listings
Add to favoritesAdd to favorites (hover)
Keystone Court Condominiums
14633 Keystone Avenue, Midlothian, IL
Click to see listings
Add to favoritesAdd to favorites (hover)
14633 Keystone Ave
14633 Keystone, Midlothian, IL
Click to see listings
Add to favoritesAdd to favorites (hover)
Keystone Court Condominiums
14633 Keystone Avenue, Midlothian, IL
Click to see listings

16755 S Paxton St Demographics

This neighborhood indicates a good mix of people which makes it a good place for families. About 18.55% are children aged 0–14, 17.25% are young adults between 15–29, 21.54% are adults aged 30–44, 18.92% are in the 45–59 range and 23.74% are seniors aged 60 and above. Commuting options are also varying where 89.72% of residents relying on driving, while others prefer public transit around 4.01%, walking around 0.02%, biking around 0.67%, allowing residents to choose travel modes that best fit their daily routines. Most homes in the area are with 87.85% of units owner occupied and 12.15% are rented. The neighborhood offers different household types. About 40.23% are single family homes and 5.5% are multi family units. Around 24.33% are single-person households, while 75.67% are multi person households. This mix works well for families, roommates, and individuals. Education levels in the neighborhood vary widely where 21.16% of residents have bachelor’s degrees. Around 28.96% have high school or college education. Another 9.69% hold diplomas while 9.64% have completed postgraduate studies. The remaining are 30.56% with other types of qualifications.

Next

Demographics Description

This neighborhood indicates a good mix of people which makes it a good place for families. About 18.55% are children aged 0–14, 17.25% are young adults between 15–29, 21.54% are adults aged 30–44, 18.92% are in the 45–59 range and 23.74% are seniors aged 60 and above. Commuting options are also varying where 89.72% of residents relying on driving, while others prefer public transit around 4.01%, walking around 0.02%, biking around 0.67%, allowing residents to choose travel modes that best fit their daily routines. Most homes in the area are with 87.85% of units owner occupied and 12.15% are rented. The neighborhood offers different household types. About 40.23% are single family homes and 5.5% are multi family units. Around 24.33% are single-person households, while 75.67% are multi person households. This mix works well for families, roommates, and individuals. Education levels in the neighborhood vary widely where 21.16% of residents have bachelor’s degrees. Around 28.96% have high school or college education. Another 9.69% hold diplomas while 9.64% have completed postgraduate studies. The remaining are 30.56% with other types of qualifications.

Age Demographics

18.55% (0 - 14 years old)

17.25% (15 - 29 years old)

21.54% (30 - 44 years old)

18.92% (45 - 59 years old)

23.74% (60+ years old)

Commute

4.01%

Transit

0.02%

Walk

89.72%

Drive

0.67%

Bike

Housing Ownership

87.85%

Owner Occupied

12.15%

Rental Units

Household Types

40.23%

Single Family

5.5%

Multi Family

24.33%

Single Person

75.67%

Multi Person

Education

Bachelors Degree21.16%
High School College28.96%
Diploma9.69%
Post Graduate9.64%
Others30.56%
Next

Education

Diploma9.69%
Post Graduate9.64%
Others30.56%
Get the HelloCondo Newsletter
Real-estate tips, insights, and market reports in your inbox.
Newsletter
  1. Home
  2. /Tinley Park, IL
  3. /
    16755 S Paxton St
Nearby Cities
Hoffman Estates
Buildings
16725 Paxton Ave
16737 Paxton Ave
16749 Paxton Ave
16755 S Paxton St
16807 81st Ave
16819 81st Ct
16825 S 81st Ave Ave
16832 81st Ave
7925 Paxton Ave
7932 Paxton Ave
8106 168th Pl
Brementowne South
Cherry Creek South
Neighborhoods
AustinBardwellBurnside
Edison ParkEmerald LawnsFar EastHyde ParkLake ViewLittle VillageLogan SquareNew LenoxNorth EastNowell ParkPullmanRiver BluffRondoutSouth ShoreSoutheastWesmereWest Elsdon
ZIP Codes
600146004460053
6006060076601426014460401604066041160455605046053460543605656060460628606476065260803
Community
13330 - 13334 Moraine Drive Condominiums15249 - 15255 Catalina Drive Condominiums15259-15263 Catalina Drive Condominiums
7422 - 7428 West 153rd Street Condominiums7432-7438 West 153rd Street Condominiums7442-7448 West 153rd Street CondominiumsAbbey Woods TownhomesAlpine HeightsAlsip Woods CondominiumsApple II CondominiumsApplegateArrowhead CondosAshford Manor WestAvenel TownhomesAvondale MeadowsBaythorneBerkley CourtBlackthorn Hall CondominiumsBoardwalk of Orland ParkBoulder Ridge
HelloCondo Logo
HelloCondo Logo
HelloCondo Is The #1 Condo Search Platform And Real Estate Recommendation Engine. Search, Find And Buy The Perfect Condo And Get Matched With The Best Agents. Finding A Condo Has Never Been So Easy.

HelloCondo is a division of HelloCasa, LLC

FacebookIconInstagramIconXIconRedditIcon

HelloCondo

Find A RealtorTerms of UsePrivacy PolicyCalifornia Privacy NoticeAccessibility PolicyCCPA Notice on CollectionDMCABrowseBlogsNYS Standard Operating ProcedureNYS Fair Housing Notice

Contact

LocationIcon
300 Galleria Pkwy SE, Suite 1500,
Atlanta, GA 30339
PhoneICon
(855) 625-0319
EmailIConhello@hellocondo.com
Contact Us

For Sale

Condos for saleTownhomes for sale
AgentIcon
LocationIcon

Berkshire Hathaway Starck Real Estate

Paul Ambrogio

Serving Chicago and all of Northern IL

13300 IL RT 47

Huntley, Illinois 60142

PhoneICon(224) 268-9139
EmailIConpaul@illinoispropertysearch.com
© HelloCondo 2026. All Rights Reserved.
