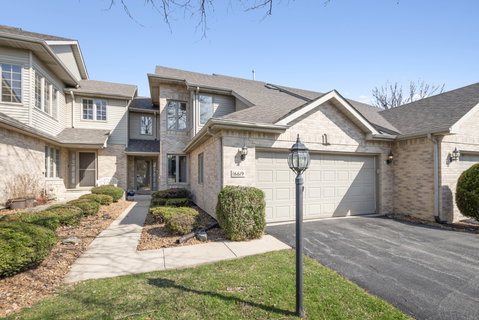
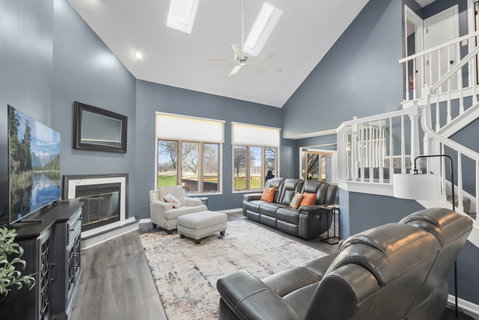
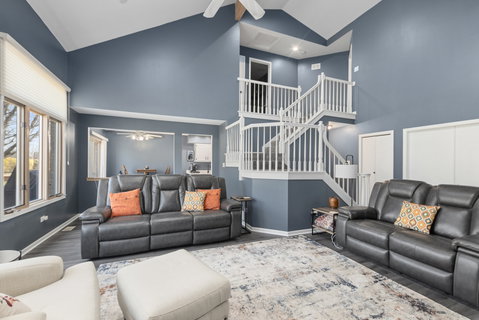
*Multiple offers received. Highest and best is due by Noon on Sunday, April 5th.* Welcome home to this beautifully updated two-story townhome offering private, scenic views and a long list of thoughtful improvements throughout. With a modern, neutral interior and quality finishes at every turn, this home is truly move-in ready. The entire interior was freshly painted in 2022, creating a bright and inviting atmosphere, while new luxury vinyl flooring installed in 2024 enhances the main living areas with both style and durability. The impressive living room features soaring vaulted ceilings, skylights that allow for plenty of natural light, a refinished gas fireplace that serves as a stunning focal point, and Hunter Douglas blinds for a polished finish. The adjacent dining room provides an ideal setting for entertaining or everyday meals, seamlessly connecting the living space and kitchen. The updated eat-in kitchen is both functional and beautifully refreshed, offering new quartz countertops, a new sink and faucet, refinished cabinetry with new hardware, along with stainless steel appliances installed in 2021. A convenient breakfast bar and pantry provide additional seating and storage, making this kitchen perfect for both casual dining and hosting. The main level also includes a spacious bedroom, ideal for guests or flexible living arrangements, along with a fully renovated bathroom featuring a new tub, all new porcelain tile, new toilet, updated vanity top, new light fixture, and mirror. The laundry room is equipped with a newer Samsung washer and dryer for added convenience. Upstairs, all new carpeting was installed in 2022. The primary suite is a true retreat with vaulted ceilings, a walk-in closet, and a beautifully updated private bath complete with a double sink vanity featuring a new vanity top, new fixtures and mirrors, new tile, a freestanding soaking tub, new toilet, new shower, and a skylight that brings in natural light. An additional bedroom offers vaulted ceilings, new carpeting, a new ceiling fan, and generous space. The second full bath has also been updated with new tile, a refinished vanity, new mirror, and new light fixture. The finished basement expands the living space even further with all new vinyl plank flooring installed in 2023. This versatile level includes a family room, recreation room, exercise area, and private office-perfect for today's work-from-home lifestyle or additional entertaining space. A new hot water heater was installed in 2021 for added peace of mind. Outside, enjoy relaxing or entertaining on the newly painted deck overlooking private green space views, offering a tranquil setting rarely found in townhome living. This exceptional home combines modern updates, spacious living, and serene surroundings-an opportunity you won't want to miss.
Description
*Multiple offers received. Highest and best is due by Noon on Sunday, April 5th.* Welcome home to this beautifully updated two-story townhome offering private, scenic views and a long list of thoughtful improvements throughout. With a modern, neutral interior and quality finishes at every turn, this home is truly move-in ready. The entire interior was freshly painted in 2022, creating a bright and inviting atmosphere, while new luxury vinyl flooring installed in 2024 enhances the main living areas with both style and durability. The impressive living room features soaring vaulted ceilings, skylights that allow for plenty of natural light, a refinished gas fireplace that serves as a stunning focal point, and Hunter Douglas blinds for a polished finish. The adjacent dining room provides an ideal setting for entertaining or everyday meals, seamlessly connecting the living space and kitchen. The updated eat-in kitchen is both functional and beautifully refreshed, offering new quartz countertops, a new sink and faucet, refinished cabinetry with new hardware, along with stainless steel appliances installed in 2021. A convenient breakfast bar and pantry provide additional seating and storage, making this kitchen perfect for both casual dining and hosting. The main level also includes a spacious bedroom, ideal for guests or flexible living arrangements, along with a fully renovated bathroom featuring a new tub, all new porcelain tile, new toilet, updated vanity top, new light fixture, and mirror. The laundry room is equipped with a newer Samsung washer and dryer for added convenience. Upstairs, all new carpeting was installed in 2022. The primary suite is a true retreat with vaulted ceilings, a walk-in closet, and a beautifully updated private bath complete with a double sink vanity featuring a new vanity top, new fixtures and mirrors, new tile, a freestanding soaking tub, new toilet, new shower, and a skylight that brings in natural light. An additional bedroom offers vaulted ceilings, new carpeting, a new ceiling fan, and generous space. The second full bath has also been updated with new tile, a refinished vanity, new mirror, and new light fixture. The finished basement expands the living space even further with all new vinyl plank flooring installed in 2023. This versatile level includes a family room, recreation room, exercise area, and private office-perfect for today's work-from-home lifestyle or additional entertaining space. A new hot water heater was installed in 2021 for added peace of mind. Outside, enjoy relaxing or entertaining on the newly painted deck overlooking private green space views, offering a tranquil setting rarely found in townhome living. This exceptional home combines modern updates, spacious living, and serene surroundings-an opportunity you won't want to miss.
*Multiple offers received. Highest and best is due by Noon on Sunday, April 5th.* Welcome home to this beautifully updated two-story townhome offering private, scenic views and a long list of thoughtful improvements throughout. With a modern, neutral interior and quality finishes at every turn, this home is truly move-in ready. The entire interior was freshly painted in 2022, creating a bright and inviting atmosphere, while new luxury vinyl flooring installed in 2024 enhances the main living areas with both style and durability. The impressive living room features soaring vaulted ceilings, skylights that allow for plenty of natural light, a refinished gas fireplace that serves as a stunning focal point, and Hunter Douglas blinds for a polished finish. The adjacent dining room provides an ideal setting for entertaining or everyday meals, seamlessly connecting the living space and kitchen. The updated eat-in kitchen is both functional and beautifully refreshed, offering new quartz countertops, a new sink and faucet, refinished cabinetry with new hardware, along with stainless steel appliances installed in 2021. A convenient breakfast bar and pantry provide additional seating and storage, making this kitchen perfect for both casual dining and hosting. The main level also includes a spacious bedroom, ideal for guests or flexible living arrangements, along with a fully renovated bathroom featuring a new tub, all new porcelain tile, new toilet, updated vanity top, new light fixture, and mirror. The laundry room is equipped with a newer Samsung washer and dryer for added convenience. Upstairs, all new carpeting was installed in 2022. The primary suite is a true retreat with vaulted ceilings, a walk-in closet, and a beautifully updated private bath complete with a double sink vanity featuring a new vanity top, new fixtures and mirrors, new tile, a freestanding soaking tub, new toilet, new shower, and a skylight that brings in natural light. An additional bedroom offers vaulted ceilings, new carpeting, a new ceiling fan, and generous space. The second full bath has also been updated with new tile, a refinished vanity, new mirror, and new light fixture. The finished basement expands the living space even further with all new vinyl plank flooring installed in 2023. This versatile level includes a family room, recreation room, exercise area, and private office-perfect for today's work-from-home lifestyle or additional entertaining space. A new hot water heater was installed in 2021 for added peace of mind. Outside, enjoy relaxing or entertaining on the newly painted deck overlooking private green space views, offering a tranquil setting rarely found in townhome living. This exceptional home combines modern updates, spacious living, and serene surroundings-an opportunity you won't want to miss.
Description
*Multiple offers received. Highest and best is due by Noon on Sunday, April 5th.* Welcome home to this beautifully updated two-story townhome offering private, scenic views and a long list of thoughtful improvements throughout. With a modern, neutral interior and quality finishes at every turn, this home is truly move-in ready. The entire interior was freshly painted in 2022, creating a bright and inviting atmosphere, while new luxury vinyl flooring installed in 2024 enhances the main living areas with both style and durability. The impressive living room features soaring vaulted ceilings, skylights that allow for plenty of natural light, a refinished gas fireplace that serves as a stunning focal point, and Hunter Douglas blinds for a polished finish. The adjacent dining room provides an ideal setting for entertaining or everyday meals, seamlessly connecting the living space and kitchen. The updated eat-in kitchen is both functional and beautifully refreshed, offering new quartz countertops, a new sink and faucet, refinished cabinetry with new hardware, along with stainless steel appliances installed in 2021. A convenient breakfast bar and pantry provide additional seating and storage, making this kitchen perfect for both casual dining and hosting. The main level also includes a spacious bedroom, ideal for guests or flexible living arrangements, along with a fully renovated bathroom featuring a new tub, all new porcelain tile, new toilet, updated vanity top, new light fixture, and mirror. The laundry room is equipped with a newer Samsung washer and dryer for added convenience. Upstairs, all new carpeting was installed in 2022. The primary suite is a true retreat with vaulted ceilings, a walk-in closet, and a beautifully updated private bath complete with a double sink vanity featuring a new vanity top, new fixtures and mirrors, new tile, a freestanding soaking tub, new toilet, new shower, and a skylight that brings in natural light. An additional bedroom offers vaulted ceilings, new carpeting, a new ceiling fan, and generous space. The second full bath has also been updated with new tile, a refinished vanity, new mirror, and new light fixture. The finished basement expands the living space even further with all new vinyl plank flooring installed in 2023. This versatile level includes a family room, recreation room, exercise area, and private office-perfect for today's work-from-home lifestyle or additional entertaining space. A new hot water heater was installed in 2021 for added peace of mind. Outside, enjoy relaxing or entertaining on the newly painted deck overlooking private green space views, offering a tranquil setting rarely found in townhome living. This exceptional home combines modern updates, spacious living, and serene surroundings-an opportunity you won't want to miss.
HelloCondo Is The #1 Condo Search Platform And Real Estate Recommendation Engine. Search, Find And Buy The Perfect Condo And Get Matched With The Best Agents. Finding A Condo Has Never Been So Easy.