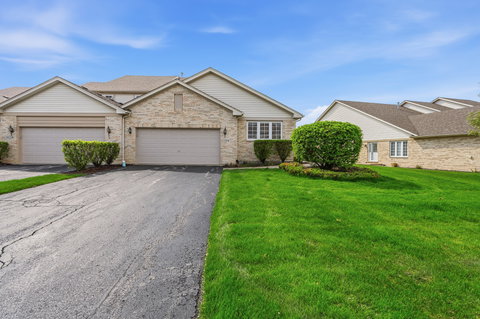
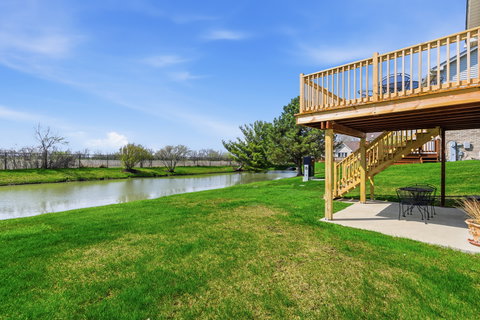
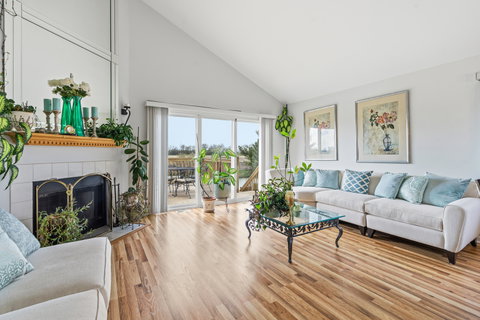
MULTIPLE OFFERS RECEIVED. HIGHEST & BEST REQUESTED BY SUNDAY, APRIL 19TH AT 6PM. Experience refined living in this stunning and spacious end-unit townhome, perfectly positioned on a premium lot overlooking a tranquil, scenic pond. Offering a rare combination of elegance, comfort, and functionality, this beautifully maintained residence delivers the lifestyle you've been searching for. Step inside to a sun-drenched interior highlighted by soaring vaulted ceilings and rich hardwood flooring that flows seamlessly through the impressive family room. The inviting living room showcases a dramatic vaulted ceiling, cozy gas fireplace, and direct access to a private deck-an ideal setting to unwind while taking in peaceful water views and open green space. A formal dining area with stylish wood laminate flooring creates the perfect backdrop for both everyday living and special gatherings. The spacious kitchen is designed to impress, featuring warm oak cabinetry, vaulted ceilings, gleaming hardwood floors, and an expansive breakfast bar-perfect for casual dining or entertaining guests. A convenient main-level laundry room with utility sink adds everyday ease. Retreat to the sought-after main-level master suite, complete with wood laminate flooring, dual walk-in closets, and a private spa-inspired bath offering a double vanity, separate shower, and relaxing soaking tub. The finished walkout basement expands your living space with a generous sized recreation room, built-in bar ideal for entertaining, abundant storage, and a convenient half bath. Sliding doors lead to a covered patio, creating a seamless indoor-outdoor experience perfect for gatherings or quiet evenings. Upstairs, you'll find two additional spacious bedrooms with wood laminate flooring and a full bath, providing comfort and privacy for family or guests. Additional highlights include a two-car attached garage and exceptional care throughout-this home is truly move-in ready. Combining picturesque views, versatile living spaces, and thoughtful upgrades, this exceptional townhome offers a rare opportunity to enjoy both luxury and serenity in one remarkable setting.
Description
MULTIPLE OFFERS RECEIVED. HIGHEST & BEST REQUESTED BY SUNDAY, APRIL 19TH AT 6PM. Experience refined living in this stunning and spacious end-unit townhome, perfectly positioned on a premium lot overlooking a tranquil, scenic pond. Offering a rare combination of elegance, comfort, and functionality, this beautifully maintained residence delivers the lifestyle you've been searching for. Step inside to a sun-drenched interior highlighted by soaring vaulted ceilings and rich hardwood flooring that flows seamlessly through the impressive family room. The inviting living room showcases a dramatic vaulted ceiling, cozy gas fireplace, and direct access to a private deck-an ideal setting to unwind while taking in peaceful water views and open green space. A formal dining area with stylish wood laminate flooring creates the perfect backdrop for both everyday living and special gatherings. The spacious kitchen is designed to impress, featuring warm oak cabinetry, vaulted ceilings, gleaming hardwood floors, and an expansive breakfast bar-perfect for casual dining or entertaining guests. A convenient main-level laundry room with utility sink adds everyday ease. Retreat to the sought-after main-level master suite, complete with wood laminate flooring, dual walk-in closets, and a private spa-inspired bath offering a double vanity, separate shower, and relaxing soaking tub. The finished walkout basement expands your living space with a generous sized recreation room, built-in bar ideal for entertaining, abundant storage, and a convenient half bath. Sliding doors lead to a covered patio, creating a seamless indoor-outdoor experience perfect for gatherings or quiet evenings. Upstairs, you'll find two additional spacious bedrooms with wood laminate flooring and a full bath, providing comfort and privacy for family or guests. Additional highlights include a two-car attached garage and exceptional care throughout-this home is truly move-in ready. Combining picturesque views, versatile living spaces, and thoughtful upgrades, this exceptional townhome offers a rare opportunity to enjoy both luxury and serenity in one remarkable setting.
MULTIPLE OFFERS RECEIVED. HIGHEST & BEST REQUESTED BY SUNDAY, APRIL 19TH AT 6PM. Experience refined living in this stunning and spacious end-unit townhome, perfectly positioned on a premium lot overlooking a tranquil, scenic pond. Offering a rare combination of elegance, comfort, and functionality, this beautifully maintained residence delivers the lifestyle you've been searching for. Step inside to a sun-drenched interior highlighted by soaring vaulted ceilings and rich hardwood flooring that flows seamlessly through the impressive family room. The inviting living room showcases a dramatic vaulted ceiling, cozy gas fireplace, and direct access to a private deck-an ideal setting to unwind while taking in peaceful water views and open green space. A formal dining area with stylish wood laminate flooring creates the perfect backdrop for both everyday living and special gatherings. The spacious kitchen is designed to impress, featuring warm oak cabinetry, vaulted ceilings, gleaming hardwood floors, and an expansive breakfast bar-perfect for casual dining or entertaining guests. A convenient main-level laundry room with utility sink adds everyday ease. Retreat to the sought-after main-level master suite, complete with wood laminate flooring, dual walk-in closets, and a private spa-inspired bath offering a double vanity, separate shower, and relaxing soaking tub. The finished walkout basement expands your living space with a generous sized recreation room, built-in bar ideal for entertaining, abundant storage, and a convenient half bath. Sliding doors lead to a covered patio, creating a seamless indoor-outdoor experience perfect for gatherings or quiet evenings. Upstairs, you'll find two additional spacious bedrooms with wood laminate flooring and a full bath, providing comfort and privacy for family or guests. Additional highlights include a two-car attached garage and exceptional care throughout-this home is truly move-in ready. Combining picturesque views, versatile living spaces, and thoughtful upgrades, this exceptional townhome offers a rare opportunity to enjoy both luxury and serenity in one remarkable setting.
Description
MULTIPLE OFFERS RECEIVED. HIGHEST & BEST REQUESTED BY SUNDAY, APRIL 19TH AT 6PM. Experience refined living in this stunning and spacious end-unit townhome, perfectly positioned on a premium lot overlooking a tranquil, scenic pond. Offering a rare combination of elegance, comfort, and functionality, this beautifully maintained residence delivers the lifestyle you've been searching for. Step inside to a sun-drenched interior highlighted by soaring vaulted ceilings and rich hardwood flooring that flows seamlessly through the impressive family room. The inviting living room showcases a dramatic vaulted ceiling, cozy gas fireplace, and direct access to a private deck-an ideal setting to unwind while taking in peaceful water views and open green space. A formal dining area with stylish wood laminate flooring creates the perfect backdrop for both everyday living and special gatherings. The spacious kitchen is designed to impress, featuring warm oak cabinetry, vaulted ceilings, gleaming hardwood floors, and an expansive breakfast bar-perfect for casual dining or entertaining guests. A convenient main-level laundry room with utility sink adds everyday ease. Retreat to the sought-after main-level master suite, complete with wood laminate flooring, dual walk-in closets, and a private spa-inspired bath offering a double vanity, separate shower, and relaxing soaking tub. The finished walkout basement expands your living space with a generous sized recreation room, built-in bar ideal for entertaining, abundant storage, and a convenient half bath. Sliding doors lead to a covered patio, creating a seamless indoor-outdoor experience perfect for gatherings or quiet evenings. Upstairs, you'll find two additional spacious bedrooms with wood laminate flooring and a full bath, providing comfort and privacy for family or guests. Additional highlights include a two-car attached garage and exceptional care throughout-this home is truly move-in ready. Combining picturesque views, versatile living spaces, and thoughtful upgrades, this exceptional townhome offers a rare opportunity to enjoy both luxury and serenity in one remarkable setting.
HelloCondo Is The #1 Condo Search Platform And Real Estate Recommendation Engine. Search, Find And Buy The Perfect Condo And Get Matched With The Best Agents. Finding A Condo Has Never Been So Easy.