
HeaderIcon
  1. Agent Logo

Explore by Metro

  • Atlanta
  • Baltimore
  • Boston
  • Bronx
  • Brooklyn
  • Chicago
  • Los Angeles
  • Manhattan
  • Miami
  • Nashville
  • Orlando
  • Philadelphia
  • Phoenix
  • Queens
  • San Diego
  • San Jose
  • Tampa
  • Washington
HeaderIcon

Explore By Metro

  • Atlanta
  • Baltimore
  • Boston
  • Bronx
  • Brooklyn
  • Chicago
  • Los Angeles
  • Manhattan
  • Miami
  • Nashville
  • Orlando
  • Philadelphia
  • Phoenix
  • Queens
  • San Diego
  • San Jose
  • Tampa
  • Washington
leftArrowBack to Search
OverviewAmenities & PoliciesFinancialsNeighborhood
Add to favoritesAdd to favorites (hover)
Save
  1. Home
  2. /Tewksbury, MA
  3. /72 - 72 Apache Way
leftArrow
Add to favoritesAdd to favorites (hover)
$469,900est. $2,376 MortgageInfo icon

72- 72 Apache Way , Tewksbury, MA 01876

BEDS

beds

2

BATHS

baths

2

PARKING

parking

2

SQFT

sqft
1274

Description

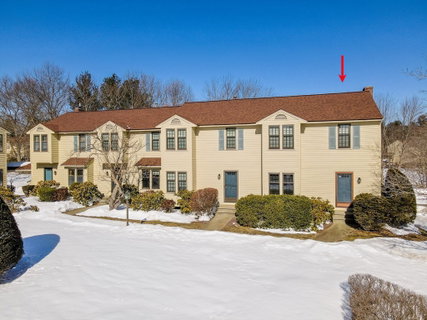
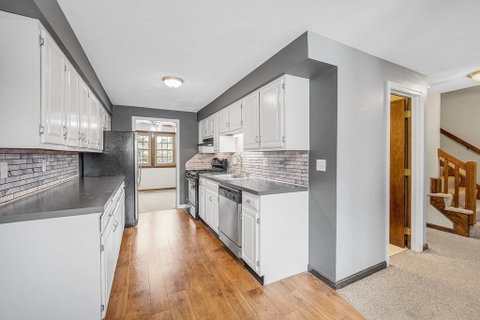
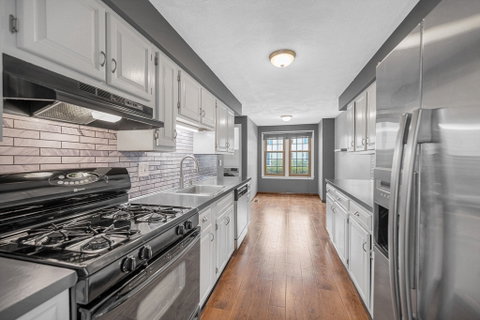
Perfectly situated townhouse overlooking a private pond offers the most desirable location at Indian Ridge. The main level includes an eat-in galley kitchen with gas stove and a spacious open-concept living room and dining room. The living room offers a wood-burning fireplace and sliding doors to a deck overlooking the picturesque pond with fountain. A half bath is also on the main level. Head up to the next level and there are two spacious bedrooms with great closet space and a full bath. Enjoy the views of the pond from your private deck. The spacious one-car garage has direct interior access from basement level. The tennis courts and large clubhouse with full kitchen available for private use both add value to this great unit. This is a pet-friendly condominium association with lots of outdoor areas to enjoy. Seller replaced all windows within the last 5 years. Indian Ridge is a long-established, well-managed and maintained complex. A very nice alternative to a single family home.

Description

Perfectly situated townhouse overlooking a private pond offers the most desirable location at Indian Ridge. The main level includes an eat-in galley kitchen with gas stove and a spacious open-concept living room and dining room. The living room offers a wood-burning fireplace and sliding doors to a deck overlooking the picturesque pond with fountain. A half bath is also on the main level. Head up to the next level and there are two spacious bedrooms with great closet space and a full bath. Enjoy the views of the pond from your private deck. The spacious one-car garage has direct interior access from basement level. The tennis courts and large clubhouse with full kitchen available for private use both add value to this great unit. This is a pet-friendly condominium association with lots of outdoor areas to enjoy. Seller replaced all windows within the last 5 years. Indian Ridge is a long-established, well-managed and maintained complex. A very nice alternative to a single family home.
listing image
listing image 2
listing image 3
72 -
$469,900
est. $2,376.07 MortgageInfo icon

72 -

72 Apache Way #72, Tewksbury, MA 01876

BEDS

beds

2

BATHS

baths

2

PARKING

parking

2

SQFT

sqft

1,274

Description

Perfectly situated townhouse overlooking a private pond offers the most desirable location at Indian Ridge. The main level includes an eat-in galley kitchen with gas stove and a spacious open-concept living room and dining room. The living room offers a wood-burning fireplace and sliding doors to a deck overlooking the picturesque pond with fountain. A half bath is also on the main level. Head up to the next level and there are two spacious bedrooms with great closet space and a full bath. Enjoy the views of the pond from your private deck. The spacious one-car garage has direct interior access from basement level. The tennis courts and large clubhouse with full kitchen available for private use both add value to this great unit. This is a pet-friendly condominium association with lots of outdoor areas to enjoy. Seller replaced all windows within the last 5 years. Indian Ridge is a long-established, well-managed and maintained complex. A very nice alternative to a single family home.

Description

Perfectly situated townhouse overlooking a private pond offers the most desirable location at Indian Ridge. The main level includes an eat-in galley kitchen with gas stove and a spacious open-concept living room and dining room. The living room offers a wood-burning fireplace and sliding doors to a deck overlooking the picturesque pond with fountain. A half bath is also on the main level. Head up to the next level and there are two spacious bedrooms with great closet space and a full bath. Enjoy the views of the pond from your private deck. The spacious one-car garage has direct interior access from basement level. The tennis courts and large clubhouse with full kitchen available for private use both add value to this great unit. This is a pet-friendly condominium association with lots of outdoor areas to enjoy. Seller replaced all windows within the last 5 years. Indian Ridge is a long-established, well-managed and maintained complex. A very nice alternative to a single family home.

Glen Gardens Estate Market Stats Last 12 months

LOCKER
Contact Us for Info

POSSESSION
Contact Us for Info
HOA FEESinfo
$414 /Monthly

OUTDOOR SPACE
Contact Us for Info
TAXES
$5,580 (2026)

BUILDING AGE
42 Years
BASEMENT FEATURE
Contact Us for Info

PRICE PER SQFTinfo
$369

Market Stats

HOA FEESinfo
$414 /Monthly

OUTDOOR SPACE
Contact Us for Info
TAXES
$5,580 (2026)

BUILDING AGE
42 Years
BASEMENT FEATURE
Contact Us for Info

PRICE PER SQFTinfo
$369

Amenities

Parking
Parking
Check Icon
Locker
Locker
Concierge
Concierge
-
Elevator(s)
Elevator(s)
-
Central AC
Central AC
Check Icon
Pool
Pool
-
Fitness Center
Fitness Center
Check Icon
Visitors Parking
Visitors Parking
-

Amenities

Unit
ParkingParking
Parking GarageParking Garage
Building

Policies

Pet Allowed
Pet Allowed
-
BBQ Permitted
BBQ Permitted
Sublet Allowed
Sublet Allowed
Short-term Rental Allowed

Unit Price History

DateMLSStatusPrice
Nov 2017MLS#: 72244785Closed$307,000
Apr 2010MLS#: 71011058Closed$210,000
Sep 2001MLS#: 30536321Closed$220,000
Jan 1996MLS#: 30065888Closed$106,000

Unit Price History

$307,000

Closed

Nov 2017MLS#: 72244785

$210,000

Closed

Apr 2010MLS#: 71011058

$220,000

Closed

Sep 2001MLS#: 30536321

Unit Price History

$307,000

Closed

Nov 2017MLS#: 72244785

$210,000

Closed

Apr 2010MLS#: 71011058

$220,000

Closed

Sep 2001MLS#: 30536321

$106,000

Closed

Jan 1996MLS#: 30065888

Monthly Payment Calculator

$3,373 / Monthly

All calculations are estimates and provided by HelloCondo.com
for informational purposes only. Actual amounts may vary.

DropDown
$3,373
Est.
Listing Price
Down Payment
Interest Rate
Terms
Listing Price
Down Payment
Interest Rate
Terms

Monthly Payment Calculator

$3,373
Est.
Listing Price
Down Payment
Interest Rate
Terms
Listing Price
Down Payment
Interest Rate
Terms
$3,373 / Monthly

All calculations are estimates and provided by HelloCondo.com for informational purposes only. Actual amounts may vary.

view source
DropDown

Monthly Payment Calculator

Mortgage calculator

Monthly Mortgage: $2,376
DropDown

The Neighborhood: Tewksbury, MA

Get the HelloCondo Newsletter
Real-estate tips, insights, and market reports in your inbox.
Newsletter
  1. Home
  2. /Tewksbury, MA
  3. /72 - 72 Apache Way
Nearby Cities
East Boston

Buildings

10 Apache Way
100 Pleasant St
12 Stonebury Way
14 Apache Way
1418 Main St
1455 Main St
160 Shawsheen Condominium
1830 Main
1830 Main St
25 Randolph Dr
50 Paulies Pl
60 Center St
77 Apache Way
91 Fairway Dr
99 Heritage Dr
Colonial Arms
Emerald Court Condominiums
Gettysburg Common
Patten Green Condominiums
Village At Tewksbury

Neighborhoods

Assembly SquareBeacon HillBelmont
BelvidereCambridgeportCentral Business DistrictChinatownCottage ParkCummingsvilleDavis SquareDowntown WinthropDowntown WoburnEast WatertownFish Flake HillFolly HillFramingham CentreHighlandsLawrence EstatesLongwood Medical AreaProctor

ZIP Codes

014690175401778
0182701832018340186302050020610211302114021190212502127021350213802141021550221002343

Community

Abbot's PondAlcott VillageAmerican Woolen Mills Townhouses
Andover Gardens CondominiumsAndover Terrace CondominiumsArlington PinesAVALON BURLINGTONBeacon CondominiumsBeacon CourtsBear Hill EstatesBedfordshireBoylston ParkBriar Wood EstatesBriarwood CondominiumsBrookside at Andover CondominiumsBrookside Gardens CondominiumsButler Estates TownhousesCanterbury Village CondominiumsCarla Estates CondominiumsCarter Green Condominiums
Hellocondo Logo
HelloCondo Is The #1 Condo Search Platform And Real Estate Recommendation Engine. Search, Find And Buy The Perfect Condo And Get Matched With The Best Agents. Finding A Condo Has Never Been So Easy.

HelloCondo is a division of HelloCasa, LLC

FacebookIconInstagramIconXIconRedditIcon

HelloCondo

Find A RealtorTerms of UsePrivacy PolicyCalifornia Privacy NoticeAccessibility PolicyCCPA Notice on CollectionDMCABrowseNYS Standard Operating ProcedureNYS Fair Housing Notice

Contact

LocationIcon
300 Galleria Pkwy SE, Suite 1500,
Atlanta, GA 30339
PhoneICon
(855) 625-0319
EmailIConhello@hellocondo.com
Contact Us

For Sale

Condos for saleTownhomes for sale
AgentIcon
LocationIcon

The Market

Lindsay Higgins

PO Box 290148 Boston, MA 02129

PhoneICon781-488-5245
EmailIConLindsay@TheMarket.Properties
© HelloCondo 2026. All Rights Reserved.
