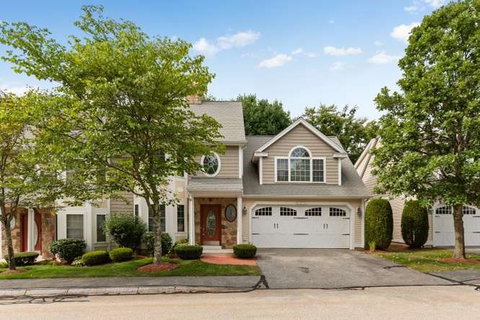
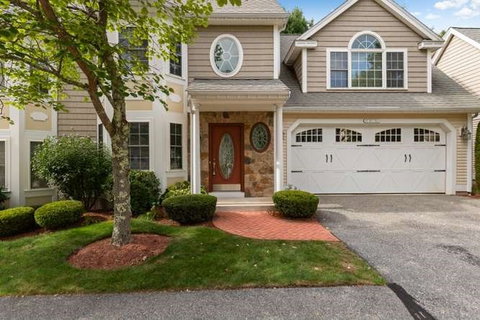
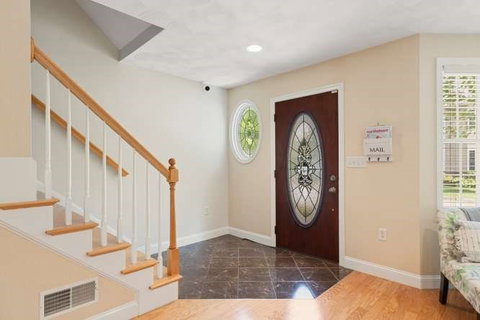
Welcome to Katie Estates! This spacious, move-in ready end unit townhome offers exceptional space, privacy and convenience in a desirable community close to Route 93 and the Andover line. The main level features a generously sized living room with hardwood flooring flowing into an expansive, open kitchen area with maple cabinetry, granite countertops and a comfortable eat-in area. There is also plenty of room for a home office or desk area. A convenient powder room and slider with access to the lovely brick patio - perfect for relaxing or entertaining. Upstairs, the impressive primary suite with custom designed closets, a cozy gas fireplace, large windows and a separate sitting area, along with a private full bath. The oversized second bedroom features beautiful bay windows. A spacious additional room provides wonderful flexibility and could serve as a 3rd bedroom, home office or exercise area. A second full bath with laundry completes this level. A walk-up staircase leads to the third floor, offering a generous unfinished area with exciting potential for additional living space, storage, or future customization. The attached two-car garage and private driveway provide abundant parking and everyday convenience. A rare combination of generous living space, flexible rooms, excellent storage, and a prime location—this Katie Estates townhome is a must-see!
Description
Welcome to Katie Estates! This spacious, move-in ready end unit townhome offers exceptional space, privacy and convenience in a desirable community close to Route 93 and the Andover line. The main level features a generously sized living room with hardwood flooring flowing into an expansive, open kitchen area with maple cabinetry, granite countertops and a comfortable eat-in area. There is also plenty of room for a home office or desk area. A convenient powder room and slider with access to the lovely brick patio - perfect for relaxing or entertaining. Upstairs, the impressive primary suite with custom designed closets, a cozy gas fireplace, large windows and a separate sitting area, along with a private full bath. The oversized second bedroom features beautiful bay windows. A spacious additional room provides wonderful flexibility and could serve as a 3rd bedroom, home office or exercise area. A second full bath with laundry completes this level. A walk-up staircase leads to the third floor, offering a generous unfinished area with exciting potential for additional living space, storage, or future customization. The attached two-car garage and private driveway provide abundant parking and everyday convenience. A rare combination of generous living space, flexible rooms, excellent storage, and a prime location—this Katie Estates townhome is a must-see!
Welcome to Katie Estates! This spacious, move-in ready end unit townhome offers exceptional space, privacy and convenience in a desirable community close to Route 93 and the Andover line. The main level features a generously sized living room with hardwood flooring flowing into an expansive, open kitchen area with maple cabinetry, granite countertops and a comfortable eat-in area. There is also plenty of room for a home office or desk area. A convenient powder room and slider with access to the lovely brick patio - perfect for relaxing or entertaining. Upstairs, the impressive primary suite with custom designed closets, a cozy gas fireplace, large windows and a separate sitting area, along with a private full bath. The oversized second bedroom features beautiful bay windows. A spacious additional room provides wonderful flexibility and could serve as a 3rd bedroom, home office or exercise area. A second full bath with laundry completes this level. A walk-up staircase leads to the third floor, offering a generous unfinished area with exciting potential for additional living space, storage, or future customization. The attached two-car garage and private driveway provide abundant parking and everyday convenience. A rare combination of generous living space, flexible rooms, excellent storage, and a prime location—this Katie Estates townhome is a must-see!
Description
Welcome to Katie Estates! This spacious, move-in ready end unit townhome offers exceptional space, privacy and convenience in a desirable community close to Route 93 and the Andover line. The main level features a generously sized living room with hardwood flooring flowing into an expansive, open kitchen area with maple cabinetry, granite countertops and a comfortable eat-in area. There is also plenty of room for a home office or desk area. A convenient powder room and slider with access to the lovely brick patio - perfect for relaxing or entertaining. Upstairs, the impressive primary suite with custom designed closets, a cozy gas fireplace, large windows and a separate sitting area, along with a private full bath. The oversized second bedroom features beautiful bay windows. A spacious additional room provides wonderful flexibility and could serve as a 3rd bedroom, home office or exercise area. A second full bath with laundry completes this level. A walk-up staircase leads to the third floor, offering a generous unfinished area with exciting potential for additional living space, storage, or future customization. The attached two-car garage and private driveway provide abundant parking and everyday convenience. A rare combination of generous living space, flexible rooms, excellent storage, and a prime location—this Katie Estates townhome is a must-see!
HelloCondo Is The #1 Condo Search Platform And Real Estate Recommendation Engine. Search, Find And Buy The Perfect Condo And Get Matched With The Best Agents. Finding A Condo Has Never Been So Easy.