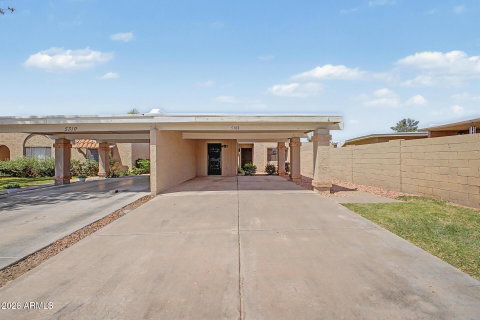
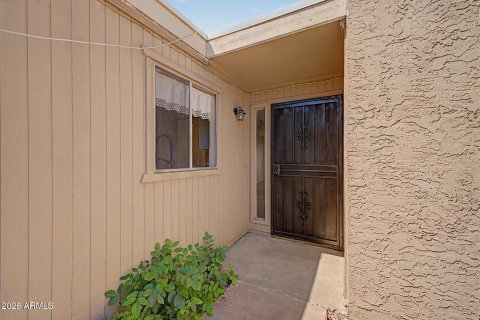
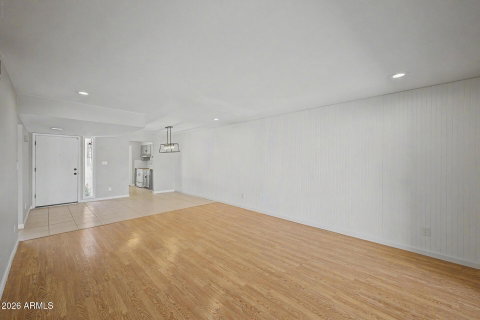
Welcome to this charming 2-bedroom townhome that proves great living doesn't require extra square footage--just smart design. First perk? An attached carport, because hunting for parking should not be part of your daily routine. Step inside to a bright and inviting living room featuring a soft, calming palette, timeless wood-look flooring, and sliding door access to the backyard, perfect for bringing in natural light or stepping out for a breath of fresh air. The kitchen strikes the perfect balance of style and function, with butcher block countertops, a tile backsplash, contemporary track lighting, built-in appliances, and a pantry ready to keep everything organized (including that snack stash you definitely don't share). Both bedrooms offer comfortable, well-designed spaces that feel like your own private retreat, ideal for restful nights, a home office setup, or whatever your lifestyle calls for. The bathroom features dual sinks, making busy mornings just a little more civilized. Out back, you'll find a covered patio for relaxing evenings, paved space for easy outdoor living, and a convenient attached shed for extra storage because holiday décor and "I might need this someday" items deserve a home too. Low maintenance, thoughtfully laid out, and full of charm, this townhome is designed to simplify your day-to-day. And if it's checking your boxes, it's probably checking someone else's too.
Description
Welcome to this charming 2-bedroom townhome that proves great living doesn't require extra square footage--just smart design. First perk? An attached carport, because hunting for parking should not be part of your daily routine. Step inside to a bright and inviting living room featuring a soft, calming palette, timeless wood-look flooring, and sliding door access to the backyard, perfect for bringing in natural light or stepping out for a breath of fresh air. The kitchen strikes the perfect balance of style and function, with butcher block countertops, a tile backsplash, contemporary track lighting, built-in appliances, and a pantry ready to keep everything organized (including that snack stash you definitely don't share). Both bedrooms offer comfortable, well-designed spaces that feel like your own private retreat, ideal for restful nights, a home office setup, or whatever your lifestyle calls for. The bathroom features dual sinks, making busy mornings just a little more civilized. Out back, you'll find a covered patio for relaxing evenings, paved space for easy outdoor living, and a convenient attached shed for extra storage because holiday décor and "I might need this someday" items deserve a home too. Low maintenance, thoughtfully laid out, and full of charm, this townhome is designed to simplify your day-to-day. And if it's checking your boxes, it's probably checking someone else's too.
Welcome to this charming 2-bedroom townhome that proves great living doesn't require extra square footage--just smart design. First perk? An attached carport, because hunting for parking should not be part of your daily routine. Step inside to a bright and inviting living room featuring a soft, calming palette, timeless wood-look flooring, and sliding door access to the backyard, perfect for bringing in natural light or stepping out for a breath of fresh air. The kitchen strikes the perfect balance of style and function, with butcher block countertops, a tile backsplash, contemporary track lighting, built-in appliances, and a pantry ready to keep everything organized (including that snack stash you definitely don't share). Both bedrooms offer comfortable, well-designed spaces that feel like your own private retreat, ideal for restful nights, a home office setup, or whatever your lifestyle calls for. The bathroom features dual sinks, making busy mornings just a little more civilized. Out back, you'll find a covered patio for relaxing evenings, paved space for easy outdoor living, and a convenient attached shed for extra storage because holiday décor and "I might need this someday" items deserve a home too. Low maintenance, thoughtfully laid out, and full of charm, this townhome is designed to simplify your day-to-day. And if it's checking your boxes, it's probably checking someone else's too.
Description
Welcome to this charming 2-bedroom townhome that proves great living doesn't require extra square footage--just smart design. First perk? An attached carport, because hunting for parking should not be part of your daily routine. Step inside to a bright and inviting living room featuring a soft, calming palette, timeless wood-look flooring, and sliding door access to the backyard, perfect for bringing in natural light or stepping out for a breath of fresh air. The kitchen strikes the perfect balance of style and function, with butcher block countertops, a tile backsplash, contemporary track lighting, built-in appliances, and a pantry ready to keep everything organized (including that snack stash you definitely don't share). Both bedrooms offer comfortable, well-designed spaces that feel like your own private retreat, ideal for restful nights, a home office setup, or whatever your lifestyle calls for. The bathroom features dual sinks, making busy mornings just a little more civilized. Out back, you'll find a covered patio for relaxing evenings, paved space for easy outdoor living, and a convenient attached shed for extra storage because holiday décor and "I might need this someday" items deserve a home too. Low maintenance, thoughtfully laid out, and full of charm, this townhome is designed to simplify your day-to-day. And if it's checking your boxes, it's probably checking someone else's too.
HelloCondo Is The #1 Condo Search Platform And Real Estate Recommendation Engine. Search, Find And Buy The Perfect Condo And Get Matched With The Best Agents. Finding A Condo Has Never Been So Easy.