HelloCondo
Find A RealtorTerms of UsePrivacy PolicyCalifornia Privacy NoticeAccessibility PolicyCCPA Notice on CollectionDMCABrowseBlogsContact
Atlanta, GA 30339
Real Broker, LLC
Cheryl Benjamin
17505 N 79th Ave Suite 214
Glendale, AZ 85308
1203 E Northshore Dr, Tempe, AZ, 85283
Runaway Point
UNIT SIZE RANGE
1,144-1,454 sqft
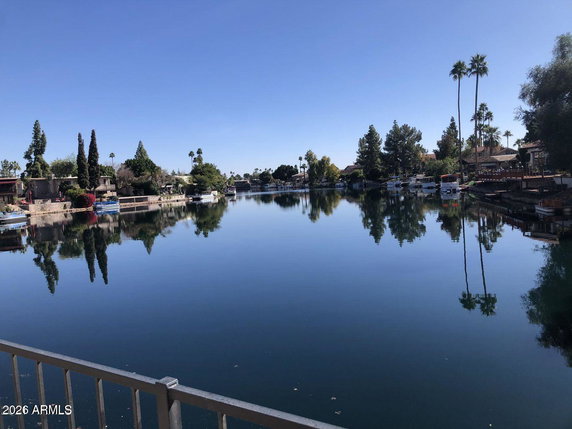
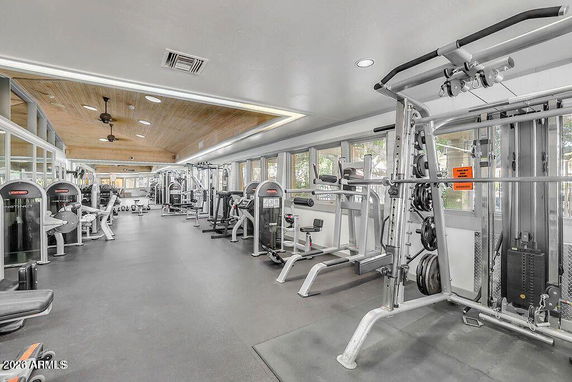
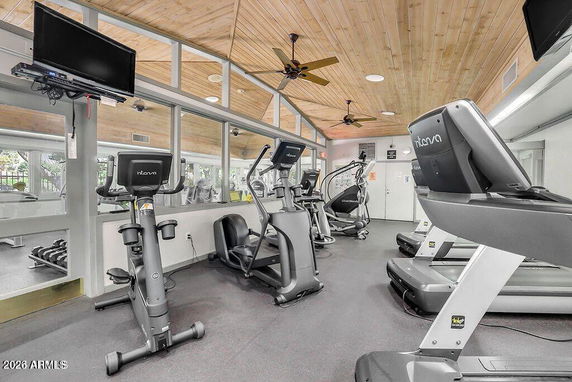
1203 E Northshore Dr stands in Tempe, AZ, near West Broadway Road and South Dobson Road. This mid-rise building offers waterfront views of the Salt River, making it an appealing spot. It also sits in the Runaway Point community, close to parks, dining, and shopping. The building contains 6 condominium units spread across 4 stories. Constructed in 1977, units range from 1,144 to 1,454 square feet. This layout includes options with 2 or 3 bedrooms. Average prices for these units fall between $403,000 and $419,000. The average price per square foot comes to $278. Residents enjoy various amenities. These include a community pool, fitness center, tennis courts, and racquetball facilities. The building also features multiple outdoor decks for relaxation and leisure. Views of the lake add to the living experience. Local schools include Microcad Training & Consulting, and popular dining spots like In-N-Out Burger are within reach. Nearby ASU provides educational opportunities, while Phoenix Sky Harbor Airport facilitates travel. The connection to nearby freeways makes accessing the broader Phoenix area simple. Units in this building spend about 170 days on the market on average. Features such as floor-to-ceiling windows enhance the natural light in many units. The open floor plan design promotes a spacious feel for residents.
Unit Availability helps to understand how often units in a particular building are listed for sale as compared with the neighborhood average. Units are rarely listed in buildings with low availability.
Unit Demand is a measure of quickly units in a particular building sell as compared with other buildings in the neighborhood. Units in high-demand buildings sell more quickly.
| Unit | Size (sqft) | Beds | Baths | Days On Market | Date | Status | Price | |
|---|---|---|---|---|---|---|---|---|
| 130 | 1144 | 2 | 2 | 76 | 2026-04-30 MLS#: 6983924 | Closed | $370,000 | |
| 230 | 1454 | 3 | 2 | 169 | 2024-10-09 MLS#: 6695386 | Closed | $403,000 | |
| 131 | 1144 | 2 | 2 | 43 | 2024-01-30 MLS#: 6641604 | Closed | $419,000 | |
| 233 | 1454 | 3 | 2 | 48 | 2015-11-30 MLS#: 5347752 | Closed | $182,000 |

2 Beds
2 Baths
1144 sqft
| Date | Status | Price |
|---|---|---|
| 2026-04-30 | Closed | $370,000 |

2 Beds
2 Baths
1144 sqft
| Date | Status | Price |
|---|---|---|
| 2024-01-30 | Closed | $419,000 |

3 Beds
2 Baths
1454 sqft
| Date | Status | Price |
|---|---|---|
| 2024-10-09 | Closed | $403,000 |

3 Beds
2 Baths
1454 sqft
| Date | Status | Price |
|---|---|---|
| 2015-11-30 | Closed | $182,000 |
Living at 1203 E Northshore Dr means enjoying a lifestyle filled with exciting amenities. Whether you're looking to engage in a friendly match of pickleball or tennis, or perhaps you've got a cozy workout planned in the fitness center, this building has you covered. For families, children will delight in the playground, while racquetball courts promise hours of fun. Surrounded by beautiful landscaping and views of the serene lake, the amenities cater to a broad range of interests, ensuring everyone finds something to love.
Fitness Center
Tennis Court(s)
Balcony
Pickleball
While specific building policies are not provided, you can expect a well-maintained community conscious of resident needs. Each condo owner typically benefits from a variety of homeownership responsibilities and rights, fostering a respectful living environment.
Compare building's average price/sq. ft. and HOA fees/sq. ft. to buildings nearby
| Building Name | Avg price per square foot | AVG HOA FEE per square foot (Monthly) |
|---|---|---|
| 1203 E Northshore Dr | - | - |
| 1209 E Northshore Dr | $343/sqft. | $6 /sqft. |
| 5200 S Lakeshore Dr | $256/sqft. | $5 /sqft. |
| 1402 E Guadalupe Rd | $234/sqft. | $6 /sqft. |
| 200 E Southern Ave | $275/sqft. | $3 /sqft. |
| 2725 S Rural Rd | $232/sqft. | $3 /sqft. |
This neighborhood indicates a good mix of people which makes it a good place for families. About 15.93% are children aged 0–14, 25.35% are young adults between 15–29, 24.44% are adults aged 30–44, 12.58% are in the 45–59 range and 21.7% are seniors aged 60 and above. Commuting options are also varying where 80.46% of residents relying on driving, while others prefer public transit around 2.1%, walking around 0.63%, biking around 1.27%, allowing residents to choose travel modes that best fit their daily routines. Most homes in the area are with 54.73% of units owner occupied and 45.27% are rented. The neighborhood offers different household types. About 28.25% are single family homes and 4.99% are multi family units. Around 32.11% are single-person households, while 67.89% are multi person households. This mix works well for families, roommates, and individuals. Education levels in the neighborhood vary widely where 26.41% of residents have bachelor’s degrees. Around 15.52% have high school or college education. Another 7.08% hold diplomas while 20.69% have completed postgraduate studies. The remaining are 30.3% with other types of qualifications.
15.93% (0 - 14 years old)
25.35% (15 - 29 years old)
24.44% (30 - 44 years old)
12.58% (45 - 59 years old)
21.7% (60+ years old)
2.1%
Transit
0.63%
Walk
80.46%
Drive
1.27%
Bike
54.73%
Owner Occupied
45.27%
Rental Units
28.25%
Single Family
4.99%
Multi Family
32.11%
Single Person
67.89%
Multi Person