HeaderIcon
  1. Agent Logo

Explore by Metro

  • Atlanta
  • Baltimore
  • Boston
  • Bronx
  • Brooklyn
  • Chicago
  • Los Angeles
  • Manhattan
  • Miami
  • Nashville
  • North Port
  • Orlando
  • Philadelphia
  • Phoenix
  • Queens
  • San Diego
  • San Jose
  • Tampa
  • Washington
HeaderIcon

Explore by Metro

  • Atlanta
  • Baltimore
  • Boston
  • Bronx
  • Brooklyn
  • Chicago
  • Los Angeles
  • Manhattan
  • Miami
  • Nashville
  • North Port
  • Orlando
  • Philadelphia
  • Phoenix
  • Queens
  • San Diego
  • San Jose
  • Tampa
  • Washington
leftArrowBack to Search
  1. Home
  2. /
  3. Phoenix, AZ
  4. /
  5. 3131 E Legacy Dr
Add to favoritesAdd to favorites (hover)
Save
leftArrow
Add to favoritesAdd to favorites (hover)

3131 E Legacy Dr

3131 E Legacy Dr, Phoenix, AZ, 85042

YEAR BUILT

2001

# STORIES

2

# TOTAL UNITS

108

UNIT SIZE RANGE

1,299-1,795 sqft

Description

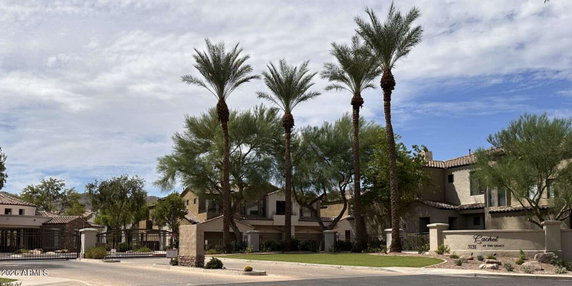
The building at 3131 E Legacy Dr sits in Phoenix, Arizona, near the intersection of East Baseline Road and South 40th Street. It features a gated community and well-maintained properties, creating a pleasant atmosphere. Residents can enjoy scenic views of the golf course and mountains, enhancing the outdoor experience. This low-rise building consists of 108 units, with sizes ranging from 1,299 to 1,795 square feet. Construction finished in 2001. Residents can choose between 2 and 3 bedrooms, offering flexibility for various needs. The building showcases open floor plans with high ceilings, making living spaces feel roomy and inviting. Prices for the units range from $442,500 to $455,001. The lowest sold price in the last year was around $290,000. The average closed price stands at $364,284, with an average price per square foot of $246. Units generally spend about 153 days on the market, reflecting the demand for this area. Numerous amenities add to the experience of living here. Options include a fitness center, clubhouse, heated pool, hot tub, and spa. Residents can also enjoy walking trails, proximity to public transport, and access to the nearby Legacy Golf Course. This variety of features supports an active, enjoyable lifestyle. The community is not just about amenities. Local restaurants like Pizza Hut and Orange Julius provide nearby dining options. Families can find care for little ones at Tutor Time Child Care. The building's design includes large picture windows, creating light-filled living spaces, and two-car garages add practical convenience. This location combines quiet surroundings with resort-style living. Architectural traits and community features enhance daily life. Living here is about comfort, community, and beautiful surroundings.

Building ImageMLS ID #7082612
Building ImageView Listing

3131 E Legacy Dr

3131 E Legacy Dr, Phoenix, AZ, 85042

YEAR BUILT

2001

# STORIES

2

# TOTAL UNITS

108

UNIT SIZE RANGE

1,299-1,795 sqft

Description

The building at 3131 E Legacy Dr sits in Phoenix, Arizona, near the intersection of East Baseline Road and South 40th Street. It features a gated community and well-maintained properties, creating a pleasant atmosphere. Residents can enjoy scenic views of the golf course and mountains, enhancing the outdoor experience. This low-rise building consists of 108 units, with sizes ranging from 1,299 to 1,795 square feet. Construction finished in 2001. Residents can choose between 2 and 3 bedrooms, offering flexibility for various needs. The building showcases open floor plans with high ceilings, making living spaces feel roomy and inviting. Prices for the units range from $442,500 to $455,001. The lowest sold price in the last year was around $290,000. The average closed price stands at $364,284, with an average price per square foot of $246. Units generally spend about 153 days on the market, reflecting the demand for this area. Numerous amenities add to the experience of living here. Options include a fitness center, clubhouse, heated pool, hot tub, and spa. Residents can also enjoy walking trails, proximity to public transport, and access to the nearby Legacy Golf Course. This variety of features supports an active, enjoyable lifestyle. The community is not just about amenities. Local restaurants like Pizza Hut and Orange Julius provide nearby dining options. Families can find care for little ones at Tutor Time Child Care. The building's design includes large picture windows, creating light-filled living spaces, and two-car garages add practical convenience. This location combines quiet surroundings with resort-style living. Architectural traits and community features enhance daily life. Living here is about comfort, community, and beautiful surroundings.

Next

Description

The building at 3131 E Legacy Dr sits in Phoenix, Arizona, near the intersection of East Baseline Road and South 40th Street. It features a gated community and well-maintained properties, creating a pleasant atmosphere. Residents can enjoy scenic views of the golf course and mountains, enhancing the outdoor experience. This low-rise building consists of 108 units, with sizes ranging from 1,299 to 1,795 square feet. Construction finished in 2001. Residents can choose between 2 and 3 bedrooms, offering flexibility for various needs. The building showcases open floor plans with high ceilings, making living spaces feel roomy and inviting. Prices for the units range from $442,500 to $455,001. The lowest sold price in the last year was around $290,000. The average closed price stands at $364,284, with an average price per square foot of $246. Units generally spend about 153 days on the market, reflecting the demand for this area. Numerous amenities add to the experience of living here. Options include a fitness center, clubhouse, heated pool, hot tub, and spa. Residents can also enjoy walking trails, proximity to public transport, and access to the nearby Legacy Golf Course. This variety of features supports an active, enjoyable lifestyle. The community is not just about amenities. Local restaurants like Pizza Hut and Orange Julius provide nearby dining options. Families can find care for little ones at Tutor Time Child Care. The building's design includes large picture windows, creating light-filled living spaces, and two-car garages add practical convenience. This location combines quiet surroundings with resort-style living. Architectural traits and community features enhance daily life. Living here is about comfort, community, and beautiful surroundings.

3131 E Legacy Dr Key Stats Last 12 months

Avg. Listed Price$375,489($248/Sqft.)

Avg. Sale Price$364,284($246/Sqft.)
Year over year list priceDown Arrow3.77%

Year over year sale priceDown Arrow 7.08%
Total Listings9 Listed

Total sold12 Sold
Average Days on Market153 days

Average HOA fees per sqft$4 /monthly
Next

Key Stats

Year over year list priceDown Arrow3.77%

Year over year sale priceDown Arrow7.08%
Total Listings9 Listed

Total sold12 Sold
Average Days on Market153 days

Average HOA fees per sqft$4 /monthly

Glen Gardens Estate Availability & Demand

Unit Availability

High
High availability buildings list units frequently.

Unit Availability helps to understand how often units in a particular building are listed for sale as compared with the neighborhood average. Units are rarely listed in buildings with low availability.

Unit Demand

Medium
Units in high-demand buildings sell quicker.

Unit Demand is a measure of quickly units in a particular building sell as compared with other buildings in the neighborhood. Units in high-demand buildings sell more quickly.

For Sale 0 For Sale

3131 E Legacy Dr Sold Listings

UnitSize (sqft)BedsBathsDays On MarketDateStatusPrice
Unit 207620761299221292026-07-20
MLS#: 6998141
Closed$334,000
Unit 10481048166822462026-04-15
MLS#: 6991394
Closed$440,000
Unit 103210321646231262017-06-14
MLS#: 5558364
Closed$277,500
Unit 20552055130622352015-06-12
MLS#: 5277364
Closed$163,650
Unit 1032
1032

2 Beds

3 Baths

1646 sqft


DateStatusPrice
2017-06-14Closed$277,500
MLS#: 5558364
Days On Market126
Unit 1048
1048

2 Beds

2 Baths

1668 sqft


DateStatusPrice
2026-04-15Closed$440,000
MLS#: 6991394
Days On Market46
Unit 2055
2055

2 Beds

2 Baths

1306 sqft


DateStatusPrice
2015-06-12Closed$163,650
MLS#: 5277364
Days On Market35
Unit 2076
2076

2 Beds

2 Baths

1299 sqft


DateStatusPrice
2026-07-20Closed$334,000
MLS#: 6998141
Days On Market129
View Complete Unit Listing HistorySource By: ARMLS

Amenities

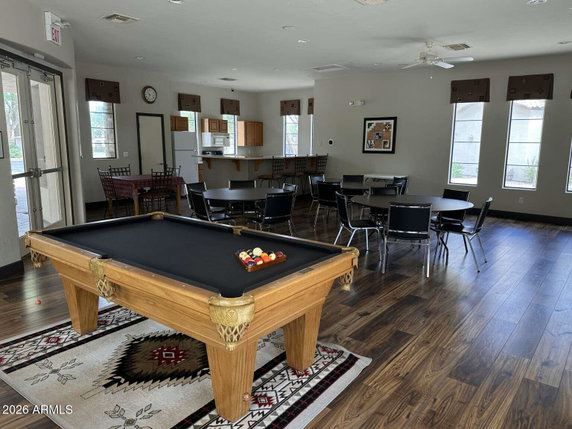
This condo building offers an array of fantastic amenities that cater to your lifestyle. If you love staying active, you'll appreciate the fitness center, tennis courts, and pickleball facilities. Enjoy the fresh air while walking on nearby trails or unwind by taking a dip in the hot tub. For entertainment, a media center and movie theatre are just steps away. Families will enjoy the playground where kids can play and make new friends. The club house is perfect for gatherings, and the option for membership provides even more opportunities to connect. When you need to venture out, you will find this building is conveniently located on the bus line and near public transport.

Next

Amenities Description

This condo building offers an array of fantastic amenities that cater to your lifestyle. If you love staying active, you'll appreciate the fitness center, tennis courts, and pickleball facilities. Enjoy the fresh air while walking on nearby trails or unwind by taking a dip in the hot tub. For entertainment, a media center and movie theatre are just steps away. Families will enjoy the playground where kids can play and make new friends. The club house is perfect for gatherings, and the option for membership provides even more opportunities to connect. When you need to venture out, you will find this building is conveniently located on the bus line and near public transport.

Parking
Parking
Locker
Locker
Concierge
Concierge
Check Icon
Elevator(s)
Elevator(s)
Central AC
Central AC
Pool
Pool
Fitness Center
Fitness Center
Check Icon
Visitors Parking
Visitors Parking
Next

Amenities

Barbecue

Barbecue

Fitness Center

Fitness Center

Concierge

Concierge

Security System

Security System

Security Guard

Security Guard

Tennis Court(s)

Tennis Court(s)

Patio

Patio

Spa/Hot Tub

Spa/Hot Tub

Storage

Storage

Balcony

Balcony

Pickleball

Pickleball

Policies

This building fosters a friendly and orderly environment. You will find clear policies that help maintain this positive atmosphere. Pets are welcome here, allowing you to bring along your furry friends. If you’re a home buyer, you’ll find that rental options are available. Whether you're planning to settle down or rent out your condo, this flexibility suits various lifestyles. Make sure to explore the many possibilities this condo building offers. With so much to enjoy, it stands out as a fantastic place to call home.

Next

Amenities Description

This building fosters a friendly and orderly environment. You will find clear policies that help maintain this positive atmosphere. Pets are welcome here, allowing you to bring along your furry friends. If you’re a home buyer, you’ll find that rental options are available. Whether you're planning to settle down or rent out your condo, this flexibility suits various lifestyles. Make sure to explore the many possibilities this condo building offers. With so much to enjoy, it stands out as a fantastic place to call home.

Pet Allowed
Pet Allowed
BBQ Permitted
BBQ Permitted
Sublet Allowed
Sublet Allowed
Short-term Rental Allowed

Compare with Buildings in the Neighbourhood (Last 12 Months)

Compare building's average price/sq. ft. and HOA fees/sq. ft. to buildings nearby

Building NameAvg price per square footAVG HOA FEE per square foot (Monthly)
3131 E Legacy Dr$246/sqft.$4 /sqft.
3434 E Baseline Rd$263/sqft.$4 /sqft.
3511 E Baseline Rd$258/sqft.$4 /sqft.
3900 E Baseline Rd$230/sqft.$6 /sqft.
4901 S Calle Los Cerros Dr$300/sqft.$3 /sqft.

Nearby Schools

Desert Marigold School

A-
Public|Grades KG–12
6210 S 28th St|0.7 miles away

George Gervin Preparatory Academy

--
Public|Grades KG–8
2801 E Southern Av...|0.75 miles away

Cloves C. Campbell Sr. Elementary School

C+
Public|Grades PK–8
2624 E South Mount...|1.01 miles away

South Valley Preparatory and Arts School

--
Public|Grades 5–8
4039 E Raymond St ...|1.04 miles away

South Phoenix Preparatory and Arts Academy

D
Public|Grades KG–4
4039 E Raymond St ...|1.04 miles away

Skyline Preparatory High School

C+
Public|Grades 9–12
7500 N 40th Street|1.04 miles away
Next

Schools

arrow rightWhat to know about schoolsarrow right
Next

Description

Desert Marigold School

A-
Public|Grades KG–12
6210 S 28th St|Less than 1 Mile Away

George Gervin Preparatory Academy

--
Public|Grades KG–8
2801 E Southern Av...|Less than 1 Mile Away

Cloves C. Campbell Sr. Elementary School

C+
Public|Grades PK–8
2624 E South Mount...|1.01 Miles Away

South Valley Preparatory and Arts School

--
Public|Grades 5–8
4039 E Raymond St ...|1.04 Miles Away

South Phoenix Preparatory and Arts Academy

D
Public|Grades KG–4
4039 E Raymond St ...|1.04 Miles Away

Skyline Preparatory High School

C+
Public|Grades 9–12
7500 N 40th Street|1.04 Miles Away

Awakening Seed School

--
Private|Grades PK–4
6630 S 40th St|1.10 Miles Away

Eagle College Preparatory Phoenix South

--
Public|Grades KG–8
2450 W South Mount...|1.15 Miles Away

T. G. Barr Elementary School

D+
Public|Grades PK–8
2041 E Vineyard Rd|1.29 Miles Away

91st Psalm Christian School

--
Private|Grades PK–12
2020 E Baseline Rd|1.35 Miles Away

Arizona Cultural Academy & College Preparatory

--
Private|Grades PK–12
7810 S 42nd Pl|1.38 Miles Away

Kaizen Education Foundation Dba South Pointe Elementary Scho

--
Public|Grades KG–6
2033 E Southern Av...|1.45 Miles Away

Aaec - Smcc Campus

A
Public|Grades 9–12
1924 E Baseline Rd|1.48 Miles Away

Nevitt Elementary School

C-
Public|Grades PK–5
4525 E Saint Anne ...|1.77 Miles Away

Percy L. Julian School

D
Public|Grades 4–8
2149 E Carver Dr|1.81 Miles Away

Martin Luther King Jr. Elementary School

F
Public|Grades PK–3
4615 S 22nd St|1.81 Miles Away

Sabis International

--
Public|Grades KG–8
1903 E Roeser Rd|1.83 Miles Away

Hope College and Career Readiness Academy

--
Public|Grades 9–12
6401 S 16th St|1.89 Miles Away

The Paideia Academy of South Phoenix

C+
Public|Grades KG–12
7777 S 15th Ter|2.00 Miles Away

Transit

16th St & Alta Vista Rd

1.92 miles away|37 min walk

16th St & Baseline Rd

1.9 miles away|37 min walk

16th St & Carter Rd

1.89 miles away|37 min walk

16th St & Fremont Rd

1.87 miles away|36 min walk

16th St & Southern Av

1.99 miles away|39 min walk

16th St & Vineyard Rd

1.88 miles away|36 min walk
Next

Transit

arrow rightWhat to know about transitarrow right
Next

Description

16th St & Alta Vista Rd

1.92 miles away|37 min walk

16th St & Baseline Rd

1.9 miles away|37 min walk

16th St & Carter Rd

1.89 miles away|37 min walk

16th St & Fremont Rd

1.87 miles away|36 min walk

16th St & Southern Av

1.99 miles away|39 min walk

16th St & Vineyard Rd

1.88 miles away|36 min walk

24th St/Baseline PNR

0.88 miles away|17 min walk

24th St & Baseline Rd

0.95 miles away|19 min walk

24th St & Broadway Rd

1.83 miles away|36 min walk

24th St & Burgess Ln

1 miles away|20 min walk

24th St & East Baseline PNR

0.91 miles away|18 min walk

24th St & Fremont Rd

0.89 miles away|18 min walk

24th St & Pecan Rd

1.24 miles away|24 min walk

24th St & Roeser Rd

1.42 miles away|28 min walk

24th St & Southern Av

1.11 miles away|22 min walk

24th St & St Catherine Av

0.94 miles away|19 min walk

24th St & Vineyard Rd

0.91 miles away|18 min walk

24th St & Wier Av

1.63 miles away|32 min walk

32nd St & Baseline Rd

0.33 miles away|7 min walk

32nd St & Broadway Rd

1.61 miles away|31 min walk

32nd St & Fremont Rd

0.14 miles away|3 min walk

32nd St & Roeser Rd

1.13 miles away|22 min walk

32nd St & Southern Av

0.63 miles away|13 min walk

32nd St & Vineyard Rd

0.15 miles away|3 min walk

32nd St & Wier Av

1.39 miles away|27 min walk

32nd St & Wood St

1.73 miles away|34 min walk

40th St & Baseline Rd

1.16 miles away|23 min walk

40th St & Broadway Rd

1.97 miles away|38 min walk

40th St & Cotton Center Bl

1.83 miles away|36 min walk

40th St & Fremont Dr

1.12 miles away|22 min walk

40th St & Roeser Rd

1.58 miles away|31 min walk

40th St & Southern Av

1.27 miles away|25 min walk

40th St & St Catherine Av

1.16 miles away|23 min walk

40th St & Sunland Av

1.41 miles away|28 min walk

40th St & Vineyard Av

1.11 miles away|22 min walk

40th St & Vineyard Rd

1.14 miles away|22 min walk

40th St & Wier Av

1.78 miles away|35 min walk

Baseline Rd & 16th St

1.89 miles away|37 min walk

Baseline Rd & 18th Pl

1.69 miles away|33 min walk

Baseline Rd & 20th St

1.47 miles away|29 min walk

Baseline Rd & 24th St

0.94 miles away|19 min walk

Baseline Rd & 27th St

0.73 miles away|15 min walk

Baseline Rd & 28th St

0.58 miles away|12 min walk

Baseline Rd & 30th St

0.38 miles away|8 min walk

Baseline Rd & 30th Wy

0.38 miles away|8 min walk

Baseline Rd & 32nd St

0.35 miles away|7 min walk

Baseline Rd & 34th St

0.45 miles away|9 min walk

Baseline Rd & 36th St

0.68 miles away|14 min walk

Baseline Rd & 36th Wy

0.73 miles away|15 min walk

Baseline Rd & 38th Pl

0.85 miles away|17 min walk

The Neighbourhood: South Mountain

South Mountain sits beside a large mountain park in Maricopa County, Arizona. The area offers miles of hiking and biking trails with scenic views. This district has picnic areas, desert views, and spots for photos. The area has local businesses, grocery stores, and casual restaurants. It has public schools and community health clinics nearby. Major roads run nearby and bus routes connect to other parts of the city. Commuters can reach downtown Phoenix by a short drive or public transit. Cyclists and hikers find easy access to outdoor trails and recreation areas.

Next

Neighbourhood Description

South Mountain sits beside a large mountain park in Maricopa County, Arizona. The area offers miles of hiking and biking trails with scenic views. This district has picnic areas, desert views, and spots for photos. The area has local businesses, grocery stores, and casual restaurants. It has public schools and community health clinics nearby. Major roads run nearby and bus routes connect to other parts of the city. Commuters can reach downtown Phoenix by a short drive or public transit. Cyclists and hikers find easy access to outdoor trails and recreation areas.

Similar Buildings Nearby

Add to favoritesAdd to favorites (hover)
3131 E Legacy Dr
3131 E Legacy Dr, Phoenix, AZ
Click to see listings
Add to favoritesAdd to favorites (hover)
3131 E Legacy Dr
3131 E Legacy Dr, Phoenix, AZ
Click to see listings
Add to favoritesAdd to favorites (hover)
3131 E Legacy Dr
3131 E Legacy Dr, Phoenix, AZ
Click to see listings
Add to favoritesAdd to favorites (hover)
3131 E Legacy Dr
3131 E Legacy Dr, Phoenix, AZ
Click to see listings
Add to favoritesAdd to favorites (hover)
3131 E Legacy Dr
3131 E Legacy Dr, Phoenix, AZ
Click to see listings
Add to favoritesAdd to favorites (hover)
3131 E Legacy Dr
3131 E Legacy Dr, Phoenix, AZ
Click to see listings
Add to favoritesAdd to favorites (hover)
3131 E Legacy Dr
3131 E Legacy Dr, Phoenix, AZ
Click to see listings

3131 E Legacy Dr Demographics

This neighborhood indicates a good mix of people which makes it a good place for families. About 19.48% are children aged 0–14, 22.41% are young adults between 15–29, 23.47% are adults aged 30–44, 19.48% are in the 45–59 range and 15.16% are seniors aged 60 and above. Commuting options are also varying where 88.3% of residents relying on driving, while others prefer public transit around 0.81%, walking around 0.59%, biking around 0.12%, allowing residents to choose travel modes that best fit their daily routines. Most homes in the area are with 51.88% of units owner occupied and 48.12% are rented. The neighborhood offers different household types. About 30.42% are single family homes and 11.44% are multi family units. Around 25.5% are single-person households, while 74.5% are multi person households. This mix works well for families, roommates, and individuals. Education levels in the neighborhood vary widely where 20.77% of residents have bachelor’s degrees. Around 22.73% have high school or college education. Another 6.73% hold diplomas while 12.1% have completed postgraduate studies. The remaining are 37.67% with other types of qualifications.

Next

Demographics Description

This neighborhood indicates a good mix of people which makes it a good place for families. About 19.48% are children aged 0–14, 22.41% are young adults between 15–29, 23.47% are adults aged 30–44, 19.48% are in the 45–59 range and 15.16% are seniors aged 60 and above. Commuting options are also varying where 88.3% of residents relying on driving, while others prefer public transit around 0.81%, walking around 0.59%, biking around 0.12%, allowing residents to choose travel modes that best fit their daily routines. Most homes in the area are with 51.88% of units owner occupied and 48.12% are rented. The neighborhood offers different household types. About 30.42% are single family homes and 11.44% are multi family units. Around 25.5% are single-person households, while 74.5% are multi person households. This mix works well for families, roommates, and individuals. Education levels in the neighborhood vary widely where 20.77% of residents have bachelor’s degrees. Around 22.73% have high school or college education. Another 6.73% hold diplomas while 12.1% have completed postgraduate studies. The remaining are 37.67% with other types of qualifications.

Age Demographics

19.48% (0 - 14 years old)

22.41% (15 - 29 years old)

23.47% (30 - 44 years old)

19.48% (45 - 59 years old)

15.16% (60+ years old)

Commute

0.81%

Transit

0.59%

Walk

88.3%

Drive

0.12%

Bike

Housing Ownership

51.88%

Owner Occupied

48.12%

Rental Units

Household Types

30.42%

Single Family

11.44%

Multi Family

25.5%

Single Person

74.5%

Multi Person

Education

Bachelors Degree20.77%
High School College22.73%
Diploma6.73%
Post Graduate12.1%
Others37.67%
Next

Education

Diploma6.73%
Post Graduate12.1%
Others37.67%
Get the HelloCondo Newsletter
Real-estate tips, insights, and market reports in your inbox.
Newsletter
  1. Home
  2. /Phoenix, AZ
  3. /
    3131 E Legacy Dr
Nearby Cities
New River
Buildings
1055 W 5th St
10610 S 48th St
1111 W University Dr
1222 W Baseline Rd
1245 W 1st St
1300 W 5th St
3131 E Legacy Dr
330 S Beck Ave
3434 E Baseline Rd
3511 E Baseline Rd
3900 E Baseline Rd
4805 E Kachina Trl
4843 E Corral Rd
4901 S Calle Los Cerros Dr
5015 E Cheyenne Dr
5400 S Hardy Dr
600 W Grove Pkwy
633 W Southern Ave
8000 S Arizona Grand Pkwy
8805 S 48th St
Neighborhoods
Ahwatukee FoothillsAirparkAnthem West
Arizona State UniversityBroadmorCactusCarefree Ranch HomesteadCentral CityChollaDesert FoothillsDesert ViewDynamite FoothillsEstrellaIndian BendIronwoodLaveenLitchfield ParkMaple AshMarilyn AnnWhispering Ranch
ZIP Codes
850038501285020
8502285034851418517385190851948520185202852098521585253852978530385307853558537585379
Community
3006 North 37th Street4935 Thomas Road EastAbby Lane
Alameda ParkAlta MiradaArcadia CourtArcadia Courtyards CondominiumsArcadia GreenArcadia GroveArcadia Villa Rey TownhomesArtisan VillageAvanceBeekman PlaceBiltmore Jewel CondominiumsBiltmore LivingBradley ManorBrentviewBrittany LaneBroadmor PlaceBroadmor West
HelloCondo Logo
HelloCondo Logo
HelloCondo Is The #1 Condo Search Platform And Real Estate Recommendation Engine. Search, Find And Buy The Perfect Condo And Get Matched With The Best Agents. Finding A Condo Has Never Been So Easy.

HelloCondo is a division of HelloCasa, LLC

FacebookIconInstagramIconXIconRedditIcon

HelloCondo

Find A RealtorTerms of UsePrivacy PolicyCalifornia Privacy NoticeAccessibility PolicyCCPA Notice on CollectionDMCABrowseBlogs

Contact

LocationIcon
300 Galleria Pkwy SE, Suite 1500,
Atlanta, GA 30339
PhoneICon
(855) 625-0319
EmailIConhello@hellocondo.com
Contact Us

For Sale

Condos for saleTownhomes for sale
AgentIcon
LocationIcon

Real Broker, LLC

Cheryl Benjamin

17505 N 79th Ave Suite 214

Glendale, AZ 85308

PhoneICon623-206-9936
EmailIConCheryl@lovingphoenix.com
© HelloCondo 2026. All Rights Reserved.