HelloCondo
Find A RealtorTerms of UsePrivacy PolicyCalifornia Privacy NoticeAccessibility PolicyCCPA Notice on CollectionDMCABrowseBlogsContact
Atlanta, GA 30339
Real Broker, LLC
Cheryl Benjamin
17505 N 79th Ave Suite 214
Glendale, AZ 85308
3131 E Legacy Dr, Phoenix, AZ, 85042
UNIT SIZE RANGE
1,299-1,795 sqft
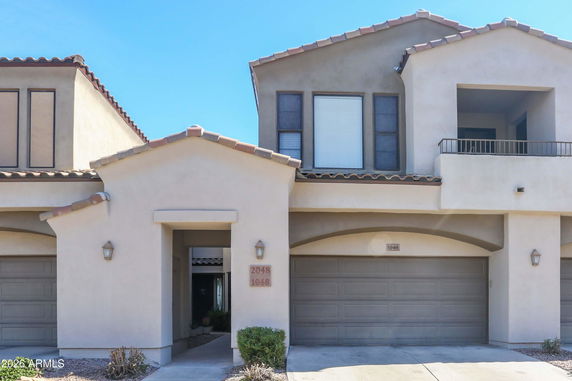
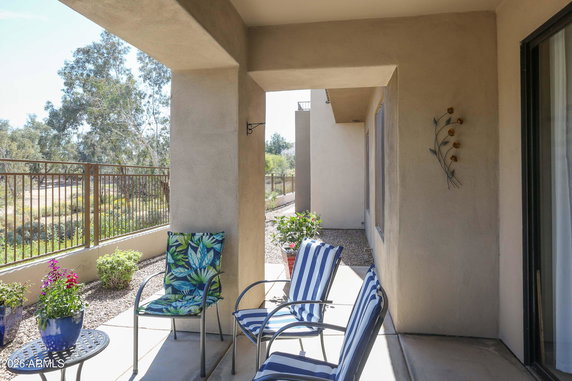
3131 E Legacy Dr sits in Phoenix, Arizona, near the intersection of S 40th St and E Baseline Rd. This low-rise building stands two stories tall and offers a pleasant view of the surrounding mountains and golf course. The Salt River lies nearby, adding to the appeal of the area. The building has 127 units, with sizes ranging from 1,299 to 1,795 square feet. It originally opened in 2003 and has both 2 and 3-bedroom layouts. Prices for the units range from $442,500 to $455,001. The average closed price in the last year was around $383,220, with an average price per square foot of $250. Residents enjoy various amenities, including a heated pool, spa, and fitness center. The clubhouse serves as a gathering spot for community events. For those who enjoy outdoor activities, the building provides access to hiking trails in South Mountain Preserve. Additionally, there are opportunities for golf, tennis, and pickleball. The building includes split floor plans with dual primary suites, catering to those who desire more privacy. Open-concept layouts enhance living space, while high ceilings contribute to an airy feel. Gas fireplaces add warmth and charm to the living areas. Nearby dining options include Pizza Hut and Orange Julius. The local public school is Tutor Time Child Care, making this location suitable for families. The community is gated, offering added security to its residents. Proximity to Sky Harbor Airport allows for quick travel, enhancing the living experience. Units in this building typically spend about 91 days on the market. The environment balances recreational activities with urban conveniences, providing a pleasant lifestyle for all residents.
3131 E Legacy Dr, Phoenix, AZ, 85042
3131 E Legacy Dr sits in Phoenix, Arizona, near the intersection of S 40th St and E Baseline Rd. This low-rise building stands two stories tall and offers a pleasant view of the surrounding mountains and golf course. The Salt River lies nearby, adding to the appeal of the area. The building has 127 units, with sizes ranging from 1,299 to 1,795 square feet. It originally opened in 2003 and has both 2 and 3-bedroom layouts. Prices for the units range from $442,500 to $455,001. The average closed price in the last year was around $383,220, with an average price per square foot of $250. Residents enjoy various amenities, including a heated pool, spa, and fitness center. The clubhouse serves as a gathering spot for community events. For those who enjoy outdoor activities, the building provides access to hiking trails in South Mountain Preserve. Additionally, there are opportunities for golf, tennis, and pickleball. The building includes split floor plans with dual primary suites, catering to those who desire more privacy. Open-concept layouts enhance living space, while high ceilings contribute to an airy feel. Gas fireplaces add warmth and charm to the living areas. Nearby dining options include Pizza Hut and Orange Julius. The local public school is Tutor Time Child Care, making this location suitable for families. The community is gated, offering added security to its residents. Proximity to Sky Harbor Airport allows for quick travel, enhancing the living experience. Units in this building typically spend about 91 days on the market. The environment balances recreational activities with urban conveniences, providing a pleasant lifestyle for all residents.
Unit Availability helps to understand how often units in a particular building are listed for sale as compared with the neighborhood average. Units are rarely listed in buildings with low availability.
Unit Demand is a measure of quickly units in a particular building sell as compared with other buildings in the neighborhood. Units in high-demand buildings sell more quickly.
| Unit | Size (sqft) | Beds | Baths | Days On Market | Date | Status | Price | |
|---|---|---|---|---|---|---|---|---|
| 1062 | 1648 | 2 | 3 | 81 | 2026-11-10 MLS#: 7069758 | Closed | $339,000 | |
| 2076 | 1299 | 2 | 2 | 129 | 2026-07-20 MLS#: 6998141 | Closed | $334,000 | |
| 1048 | 1668 | 2 | 2 | 46 | 2026-04-15 MLS#: 6991394 | Closed | $440,000 | |
| 2055 | 1306 | 2 | 2 | 35 | 2015-06-12 MLS#: 5277364 | Closed | $163,650 |

2 Beds
2 Baths
1668 sqft
| Date | Status | Price |
|---|---|---|
| 2026-04-15 | Closed | $440,000 |

2 Beds
3 Baths
1648 sqft
| Date | Status | Price |
|---|---|---|
| 2026-11-10 | Closed | $339,000 |

2 Beds
2 Baths
1306 sqft
| Date | Status | Price |
|---|---|---|
| 2015-06-12 | Closed | $163,650 |

2 Beds
2 Baths
1299 sqft
| Date | Status | Price |
|---|---|---|
| 2026-07-20 | Closed | $334,000 |
This condo building offers a variety of amenities to enhance your lifestyle. Enjoy outdoor activities like golf and tennis, or engage in a friendly game of pickleball. Families will appreciate the playground for kids, ensuring hours of fun. When it's time to unwind, the club house provides a cozy space for gatherings. Fitness enthusiasts will love the well-equipped fitness center, which makes staying active easy. Plus, with concierge services, you will have extra help at your fingertips. If you are considering rental options, this building is rental-friendly, making it a great choice for investors. Additionally, the project is VA and FHA approved, which opens doors for potential financial assistance.
Barbecue
Fitness Center
Concierge
Security System
Security Guard
Tennis Court(s)
Patio
Balcony
Pickleball
The building maintains a friendly and organized environment. There are specific policies regarding occupancy limits, ensuring everyone feels comfortable. If you are a pet owner, you will be pleased to know that cats and dogs are welcome, making it a great place for animal lovers. However, be sure to check on any possible size restrictions for pets. This well-managed space is designed to fit your needs while creating a pleasant community vibe. Overall, this condo building combines convenience and comfort, making it a wonderful place to call home.
Compare building's average price/sq. ft. and HOA fees/sq. ft. to buildings nearby
| Building Name | Avg price per square foot | AVG HOA FEE per square foot (Monthly) |
|---|---|---|
| 3131 E Legacy Dr | $250/sqft. | $5 /sqft. |
| 3131 E Legacy Dr | $246/sqft. | $4 /sqft. |
| 3434 E Baseline Rd | $263/sqft. | $4 /sqft. |
| 3511 E Baseline Rd | $262/sqft. | $4 /sqft. |
| 3900 E Baseline Rd | $230/sqft. | $6 /sqft. |
| 4901 S Calle Los Cerros Dr | $300/sqft. | $3 /sqft. |
South Mountain sits beside a large mountain park in Maricopa County, Arizona. The area offers miles of hiking and biking trails with scenic views. This district has picnic areas, desert views, and spots for photos. The area has local businesses, grocery stores, and casual restaurants. It has public schools and community health clinics nearby. Major roads run nearby and bus routes connect to other parts of the city. Commuters can reach downtown Phoenix by a short drive or public transit. Cyclists and hikers find easy access to outdoor trails and recreation areas.
This neighborhood indicates a good mix of people which makes it a good place for families. About 19.5% are children aged 0–14, 22.06% are young adults between 15–29, 22.94% are adults aged 30–44, 19.61% are in the 45–59 range and 15.9% are seniors aged 60 and above. Commuting options are also varying where 87.64% of residents relying on driving, while others prefer public transit around 1.06%, walking around 0.78%, biking around 0.21%, allowing residents to choose travel modes that best fit their daily routines. Most homes in the area are with 53.65% of units owner occupied and 46.35% are rented. The neighborhood offers different household types. About 30.38% are single family homes and 12.11% are multi family units. Around 25.54% are single-person households, while 74.46% are multi person households. This mix works well for families, roommates, and individuals. Education levels in the neighborhood vary widely where 19.85% of residents have bachelor’s degrees. Around 23.36% have high school or college education. Another 6.43% hold diplomas while 11.41% have completed postgraduate studies. The remaining are 38.96% with other types of qualifications.
19.5% (0 - 14 years old)
22.06% (15 - 29 years old)
22.94% (30 - 44 years old)
19.61% (45 - 59 years old)
15.9% (60+ years old)
1.06%
Transit
0.78%
Walk
87.64%
Drive
0.21%
Bike
53.65%
Owner Occupied
46.35%
Rental Units
30.38%
Single Family
12.11%
Multi Family
25.54%
Single Person
74.46%
Multi Person