HelloCondo
Find A RealtorTerms of UsePrivacy PolicyCalifornia Privacy NoticeAccessibility PolicyCCPA Notice on CollectionDMCABrowseBlogsContact
Atlanta, GA 30339
Real Broker, LLC
Cheryl Benjamin
17505 N 79th Ave Suite 214
Glendale, AZ 85308
2333 E Southern Ave, Tempe, AZ, 85282
UNIT SIZE RANGE
877-1,090 sqft
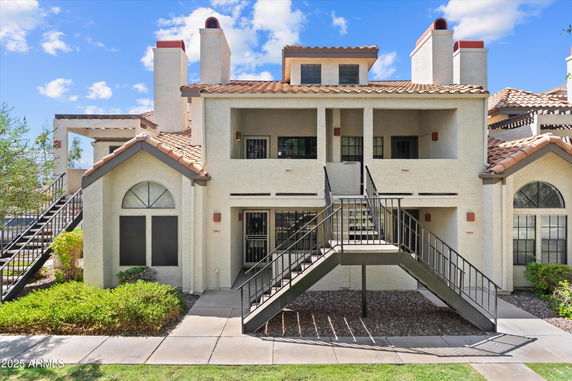
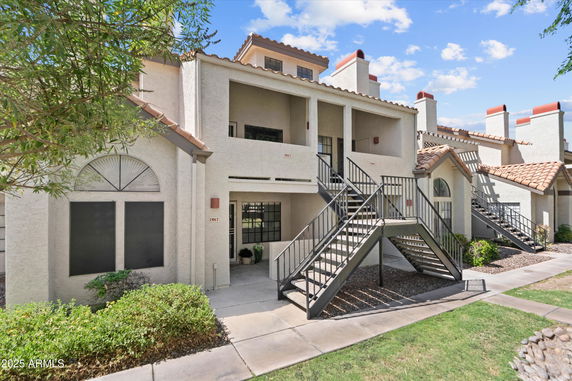
2333 E Southern Ave Unit 1075 sits in Tempe, Arizona, near W Baseline Rd and S Dobson Rd. This low-rise building maintains a friendly neighborhood feel while providing great access to local roads. Tempe Town Lake lies close by, adding a nice touch of nature to the area. Constructed in 1985, the building has 3 stories and contains 87 total units. Each unit ranges from 877 to 1,090 square feet. Options include 1 or 2 bedrooms, attracting a variety of residents. Prices for the units range from $315,000 to $359,000, making it accessible for different buyers. Shared amenities enhance daily living. Residents enjoy a community pool, spa, and fitness center. The clubhouse offers a gathering space for events and social activities. A playground provides fun for families and children. These amenities build a strong sense of community among residents. The building features an open layout with vaulted ceilings and large windows. This design creates a bright and airy living space. Many units have a split floor plan, ensuring privacy for residents. Each unit typically comes with a private garage. Nearby, dining options include Pong Pong Restaurant and Dilly's Deli, making meals easily accessible. QuikTrip handles grocery needs for quick shopping. The Hudson Trace community also provides nearby parks and green belts, adding to the suburban charm. The location balances a peaceful environment with urban conveniences. Proximity to ASU, US-60, and the 101 Freeway makes commuting simple. The community features park views, a water fountain, and a welcoming atmosphere. This building invites residents to enjoy a comfortable lifestyle in Tempe.
2333 E Southern Ave, Tempe, AZ, 85282
2333 E Southern Ave Unit 1075 sits in Tempe, Arizona, near W Baseline Rd and S Dobson Rd. This low-rise building maintains a friendly neighborhood feel while providing great access to local roads. Tempe Town Lake lies close by, adding a nice touch of nature to the area. Constructed in 1985, the building has 3 stories and contains 87 total units. Each unit ranges from 877 to 1,090 square feet. Options include 1 or 2 bedrooms, attracting a variety of residents. Prices for the units range from $315,000 to $359,000, making it accessible for different buyers. Shared amenities enhance daily living. Residents enjoy a community pool, spa, and fitness center. The clubhouse offers a gathering space for events and social activities. A playground provides fun for families and children. These amenities build a strong sense of community among residents. The building features an open layout with vaulted ceilings and large windows. This design creates a bright and airy living space. Many units have a split floor plan, ensuring privacy for residents. Each unit typically comes with a private garage. Nearby, dining options include Pong Pong Restaurant and Dilly's Deli, making meals easily accessible. QuikTrip handles grocery needs for quick shopping. The Hudson Trace community also provides nearby parks and green belts, adding to the suburban charm. The location balances a peaceful environment with urban conveniences. Proximity to ASU, US-60, and the 101 Freeway makes commuting simple. The community features park views, a water fountain, and a welcoming atmosphere. This building invites residents to enjoy a comfortable lifestyle in Tempe.
Unit Availability helps to understand how often units in a particular building are listed for sale as compared with the neighborhood average. Units are rarely listed in buildings with low availability.
Unit Demand is a measure of quickly units in a particular building sell as compared with other buildings in the neighborhood. Units in high-demand buildings sell more quickly.
| Unit | Size (sqft) | Beds | Baths | Days On Market | Date | Status | Price | |
|---|---|---|---|---|---|---|---|---|
| 2016 | 878 | 1 | 1 | 146 | 2026-07-31 MLS#: 6995021 | Closed | $249,999 | |
| 1075 | 999 | 2 | 2 | 65 | 2026-04-01 MLS#: 6974679 | Closed | $285,000 | |
| 2041 | 905 | 1 | 1 | 40 | 2026-01-14 MLS#: 6954715 | Closed | $240,000 | |
| 2031 | 1090 | 2 | 2 | 86 | 2016-04-26 MLS#: 5391607 | Closed | $135,250 |

2 Beds
2 Baths
999 sqft
| Date | Status | Price |
|---|---|---|
| 2026-04-01 | Closed | $285,000 |

1 Beds
1 Baths
878 sqft
| Date | Status | Price |
|---|---|---|
| 2026-07-31 | Closed | $249,999 |

2 Beds
2 Baths
1090 sqft
| Date | Status | Price |
|---|---|---|
| 2016-04-26 | Closed | $135,250 |

1 Beds
1 Baths
905 sqft
| Date | Status | Price |
|---|---|---|
| 2026-01-14 | Closed | $240,000 |
Life at 2333 E Southern Ave is made even sweeter with a host of amenities. Imagine spending your weekends at the sparkling pool, where you can relax and soak up the sun! The fitness center is perfect for those who appreciate having workout options close to home, and the clubhouse offers a wonderful space for gatherings. If you have little ones, the playground will surely keep them entertained while you catch up with neighbors or relax with a good book. These shared spaces foster a real sense of community, making it easy to meet other residents and feel right at home.
Barbecue
Fitness Center
Security System
Patio
Balcony
Pool
With policies designed to maintain a pleasant environment for everyone, you can feel confident settling into your new space. The specific regulations encourage respect for both shared facilities and personal privacy, ensuring a harmonious living experience.
Compare building's average price/sq. ft. and HOA fees/sq. ft. to buildings nearby
| Building Name | Avg price per square foot | AVG HOA FEE per square foot (Monthly) |
|---|---|---|
| 2333 E Southern Ave | $269/sqft. | $5 /sqft. |
| 2333 E Southern Ave | $270/sqft. | $4 /sqft. |
| 2221 W Farmdale Ave | $214/sqft. | $4 /sqft. |
| 2155 W Farmdale Ave | $232/sqft. | $4 /sqft. |
| 2015 E Southern Ave | $237/sqft. | $5 /sqft. |
| 2146 W Isabella Ave | $258/sqft. | $5 /sqft. |
This neighborhood indicates a good mix of people which makes it a good place for families. About 15.23% are children aged 0–14, 23.22% are young adults between 15–29, 21.82% are adults aged 30–44, 18.24% are in the 45–59 range and 21.5% are seniors aged 60 and above. Commuting options are also varying where 83.84% of residents relying on driving, while others prefer public transit around 1.46%, walking around 0.87%, biking around 0.71%, allowing residents to choose travel modes that best fit their daily routines. Most homes in the area are with 56.72% of units are rented and 43.28% are owner occupied. The neighborhood offers different household types. About 23.63% are single family homes and 6.03% are multi family units. Around 35.91% are single-person households, while 64.09% are multi person households. This mix works well for families, roommates, and individuals. Education levels in the neighborhood vary widely where 20.71% of residents have bachelor’s degrees. Around 20.41% have high school or college education. Another 8.78% hold diplomas while 15% have completed postgraduate studies. The remaining are 35.11% with other types of qualifications.
15.23% (0 - 14 years old)
23.22% (15 - 29 years old)
21.82% (30 - 44 years old)
18.24% (45 - 59 years old)
21.5% (60+ years old)
1.46%
Transit
0.87%
Walk
83.84%
Drive
0.71%
Bike
43.28%
Owner Occupied
56.72%
Rental Units
23.63%
Single Family
6.03%
Multi Family
35.91%
Single Person
64.09%
Multi Person