HelloCondo
Find A RealtorTerms of UsePrivacy PolicyCalifornia Privacy NoticeAccessibility PolicyCCPA Notice on CollectionDMCABrowseBlogsContact
Atlanta, GA 30339
Real Broker, LLC
Cheryl Benjamin
17505 N 79th Ave Suite 214
Glendale, AZ 85308
1331 W Baseline Rd, Mesa, AZ, 85202
UNIT SIZE RANGE
816-1,688 sqft
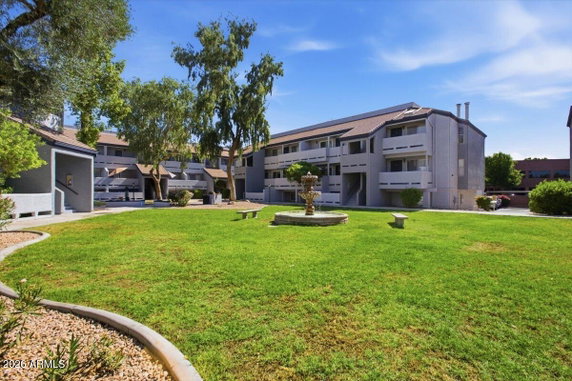
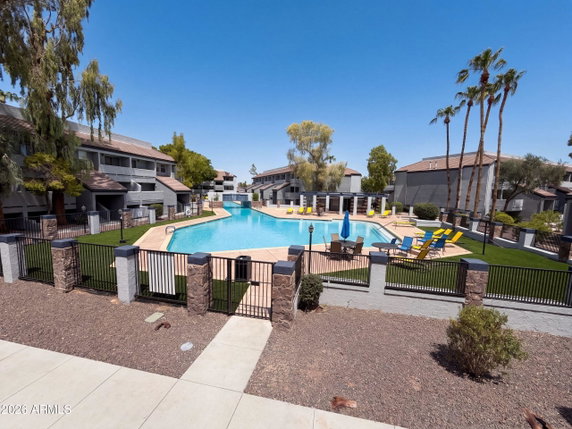
1331 W Baseline Rd stands in Mesa, Arizona, at the intersection of South Dobson Road and West Baseline Road. This mid-rise condominium building has 4 stories and consists of 176 units. Built in 1990, it features a variety of spaces ranging from 816 to 1,688 square feet. Unit prices range from $320,000 to $340,000, while the average price over the last year was about $246,139. The lowest sold price in the last 12 months is around $208,000. The average price per square foot sits at $213. Many units have 2 or 3 bedrooms, providing options for different living arrangements. The community offers numerous amenities, including a resort-style pool and spa, outdoor grill areas, and lush landscaping. A fitness center and media center enhance the living experience. For recreation, residents can enjoy tennis courts, walking trails, and a playground. Gated entry adds a layer of security. Accessible spots include grocery stores like 4 Sons Food Stores and dining options like Dragon Express. The location allows quick access to Arizona State University (ASU), Mesa Community College (MCC), and major freeways like US 60, 101, and 202. Parks and recreational areas are also nearby. Units have open floor plans with high ceilings. Some have balconies or patios. The building promotes an active lifestyle, appealing to those who enjoy walking and golfing. This community suits families and individuals seeking a vibrant neighborhood atmosphere. Average days on market for units is around 107. With a mix of indoor and outdoor spaces, this building combines comfort and accessibility. Dobson Ranch’s amenities offer a lifestyle filled with relaxation and activity options.
1331 W Baseline Rd, Mesa, AZ, 85202
1331 W Baseline Rd stands in Mesa, Arizona, at the intersection of South Dobson Road and West Baseline Road. This mid-rise condominium building has 4 stories and consists of 176 units. Built in 1990, it features a variety of spaces ranging from 816 to 1,688 square feet. Unit prices range from $320,000 to $340,000, while the average price over the last year was about $246,139. The lowest sold price in the last 12 months is around $208,000. The average price per square foot sits at $213. Many units have 2 or 3 bedrooms, providing options for different living arrangements. The community offers numerous amenities, including a resort-style pool and spa, outdoor grill areas, and lush landscaping. A fitness center and media center enhance the living experience. For recreation, residents can enjoy tennis courts, walking trails, and a playground. Gated entry adds a layer of security. Accessible spots include grocery stores like 4 Sons Food Stores and dining options like Dragon Express. The location allows quick access to Arizona State University (ASU), Mesa Community College (MCC), and major freeways like US 60, 101, and 202. Parks and recreational areas are also nearby. Units have open floor plans with high ceilings. Some have balconies or patios. The building promotes an active lifestyle, appealing to those who enjoy walking and golfing. This community suits families and individuals seeking a vibrant neighborhood atmosphere. Average days on market for units is around 107. With a mix of indoor and outdoor spaces, this building combines comfort and accessibility. Dobson Ranch’s amenities offer a lifestyle filled with relaxation and activity options.
Unit Availability helps to understand how often units in a particular building are listed for sale as compared with the neighborhood average. Units are rarely listed in buildings with low availability.
Unit Demand is a measure of quickly units in a particular building sell as compared with other buildings in the neighborhood. Units in high-demand buildings sell more quickly.
| Unit | Size (sqft) | Beds | Baths | Days On Market | Date | Status | Price | |
|---|---|---|---|---|---|---|---|---|
| 237 | 1196 | 2 | 2 | 64 | 2026-08-27 MLS#: 7045776 | Closed | $225,000 | |
| 110 | 1152 | 2 | 2 | 86 | 2026-05-29 MLS#: 6992955 | Closed | $219,000 | |
| 225 | 1632 | 3 | 3 | 81 | 2026-05-26 MLS#: 6994153 | Closed | $275,000 | |
| 221 | 1632 | 3 | 3 | 42 | 2026-03-06 MLS#: 6972968 | Closed | $280,000 |

2 Beds
2 Baths
1152 sqft
| Date | Status | Price |
|---|---|---|
| 2026-05-29 | Closed | $219,000 |

3 Beds
3 Baths
1632 sqft
| Date | Status | Price |
|---|---|---|
| 2026-03-06 | Closed | $280,000 |

3 Beds
3 Baths
1632 sqft
| Date | Status | Price |
|---|---|---|
| 2026-05-26 | Closed | $275,000 |

2 Beds
2 Baths
1196 sqft
| Date | Status | Price |
|---|---|---|
| 2026-08-27 | Closed | $225,000 |
This condo building offers an impressive array of amenities to enhance your lifestyle. Enjoy beautiful views of the nearby lake while relaxing by the water. For those who love sports, there are golf courses, tennis courts, and racquetball facilities, perfect for staying active. You can also take advantage of the fitness center for your daily workout. After exercising, unwind at the spa or hot tub, or catch a movie in the media center. Families will appreciate the playground and walking trails for outdoor fun. If you’re into pickleball, you'll find courts ready for a game. Plus, there's a clubhouse where you can socialize with neighbors. The convenience of the bus line makes getting around easy.
Barbecue
Fitness Center
Security System
Security Guard
Tennis Court(s)
Patio
Spa/Hot Tub
Balcony
Pickleball
Living in this building means enjoying a friendly and respectful community. You can rent your unit if needed, giving you flexibility. It’s great to know that VA approval is in place for service members. Pets are welcome too, which is a big plus for animal lovers. Just remember, there might be some size limits for dogs and cats. The building encourages a harmonious living experience while allowing you to enjoy all the perks of condo life.
Compare building's average price/sq. ft. and HOA fees/sq. ft. to buildings nearby
| Building Name | Avg price per square foot | AVG HOA FEE per square foot (Monthly) |
|---|---|---|
| 1331 W Baseline Rd | $200/sqft. | $7 /sqft. |
| 1331 W Baseline Rd | $200/sqft. | $7 /sqft. |
| 1942 S Emerson St | $243/sqft. | $4 /sqft. |
| 1942 S Emerson | $285/sqft. | $4 /sqft. |
| 2040 S Longmore | $227/sqft. | $4 /sqft. |
| 2040 S Longmore St | $143/sqft. | $3 /sqft. |
This neighborhood indicates a good mix of people which makes it a good place for families. About 16.86% are children aged 0–14, 24.98% are young adults between 15–29, 23.08% are adults aged 30–44, 16.94% are in the 45–59 range and 18.14% are seniors aged 60 and above. Commuting options are also varying where 83.54% of residents relying on driving, while others prefer public transit around 1.18%, walking around 1.18%, biking around 0.02%, allowing residents to choose travel modes that best fit their daily routines. Most homes in the area are with 56.26% of units owner occupied and 43.74% are rented. The neighborhood offers different household types. About 25.66% are single family homes and 5.47% are multi family units. Around 28.49% are single-person households, while 71.51% are multi person households. This mix works well for families, roommates, and individuals. Education levels in the neighborhood vary widely where 25.46% of residents have bachelor’s degrees. Around 15.57% have high school or college education. Another 10.15% hold diplomas while 12.48% have completed postgraduate studies. The remaining are 36.34% with other types of qualifications.
16.86% (0 - 14 years old)
24.98% (15 - 29 years old)
23.08% (30 - 44 years old)
16.94% (45 - 59 years old)
18.14% (60+ years old)
1.18%
Transit
1.18%
Walk
83.54%
Drive
0.02%
Bike
56.26%
Owner Occupied
43.74%
Rental Units
25.66%
Single Family
5.47%
Multi Family
28.49%
Single Person
71.51%
Multi Person