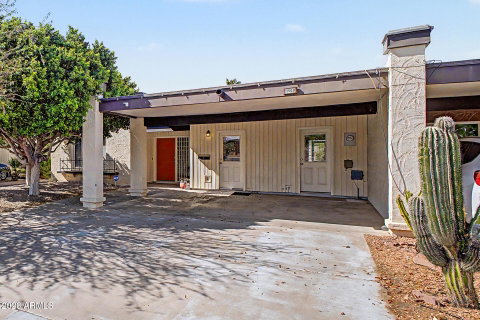
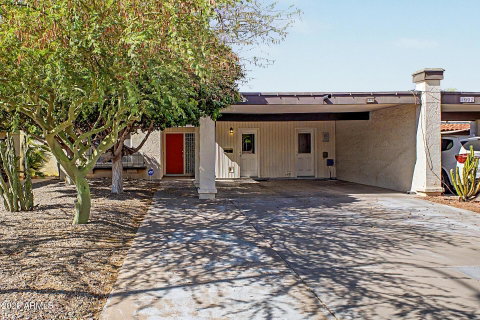
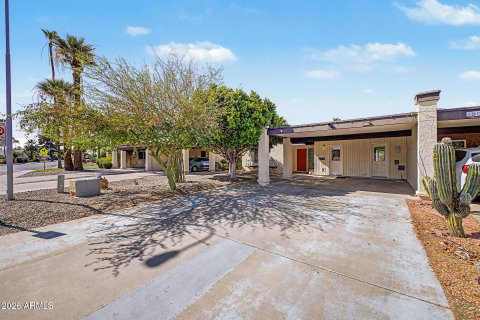
Beautifully updated home in a desirable Tempe location, offering a blend of modern updates, flexible living areas, and low-maintenance outdoor living. Fresh neutral finishes, wood-look tile flooring t/out, updated lighting, and abundant natural light create a clean, move-in-ready feel from the moment you enter. The spacious floor plan features an oversized dining room with custom built-in cabinetry and shelving, providing storage and entertaining space. Multiple living areas offer flexibility for working from home, hobbies, or creating the perfect media room. The kitchen features ample cabinetry, granite counters, and stainless-steel appliances. Private backyard designed for easy maintenance and year-round enjoyment with newly installed Gazebo. Over $75k in improvements - see supplement HOME IMPROVEMENTS since purchase:
Fresh interior paint throughout in 2022
Shiplap to one bedroom wall in 2024
Window blinds to all rooms in 2022
Kitchen and laundry rooms have window blinds within the doors (built in)
All windows replaced by previous owner.
New GE stainless steel refrigerator in 2023
11/2025 - 12'x16' aluminum gazebo for backyard
3/2025 - installed/wired 3 ceiling fans w/ light kits in all bedrooms and family room
11/2024 - replaced all cast iron sewer ($21k)
5/2023 - new HVAC
2023 - refinished tub and shower
2022 & 2023 - 2 new bathroom vanities and installation and new toilets
10/2022 - ceramic tile plank flooring throughout
10/2022 - Backyard landscape (turf, fruit trees, pavers, pots) and front yard update (pavers, add rock)
Description
Beautifully updated home in a desirable Tempe location, offering a blend of modern updates, flexible living areas, and low-maintenance outdoor living. Fresh neutral finishes, wood-look tile flooring t/out, updated lighting, and abundant natural light create a clean, move-in-ready feel from the moment you enter. The spacious floor plan features an oversized dining room with custom built-in cabinetry and shelving, providing storage and entertaining space. Multiple living areas offer flexibility for working from home, hobbies, or creating the perfect media room. The kitchen features ample cabinetry, granite counters, and stainless-steel appliances. Private backyard designed for easy maintenance and year-round enjoyment with newly installed Gazebo. Over $75k in improvements - see supplement HOME IMPROVEMENTS since purchase:
Fresh interior paint throughout in 2022
Shiplap to one bedroom wall in 2024
Window blinds to all rooms in 2022
Kitchen and laundry rooms have window blinds within the doors (built in)
All windows replaced by previous owner.
New GE stainless steel refrigerator in 2023
11/2025 - 12'x16' aluminum gazebo for backyard
3/2025 - installed/wired 3 ceiling fans w/ light kits in all bedrooms and family room
11/2024 - replaced all cast iron sewer ($21k)
5/2023 - new HVAC
2023 - refinished tub and shower
2022 & 2023 - 2 new bathroom vanities and installation and new toilets
10/2022 - ceramic tile plank flooring throughout
10/2022 - Backyard landscape (turf, fruit trees, pavers, pots) and front yard update (pavers, add rock)
Beautifully updated home in a desirable Tempe location, offering a blend of modern updates, flexible living areas, and low-maintenance outdoor living. Fresh neutral finishes, wood-look tile flooring t/out, updated lighting, and abundant natural light create a clean, move-in-ready feel from the moment you enter. The spacious floor plan features an oversized dining room with custom built-in cabinetry and shelving, providing storage and entertaining space. Multiple living areas offer flexibility for working from home, hobbies, or creating the perfect media room. The kitchen features ample cabinetry, granite counters, and stainless-steel appliances. Private backyard designed for easy maintenance and year-round enjoyment with newly installed Gazebo. Over $75k in improvements - see supplement HOME IMPROVEMENTS since purchase:
Fresh interior paint throughout in 2022
Shiplap to one bedroom wall in 2024
Window blinds to all rooms in 2022
Kitchen and laundry rooms have window blinds within the doors (built in)
All windows replaced by previous owner.
New GE stainless steel refrigerator in 2023
11/2025 - 12'x16' aluminum gazebo for backyard
3/2025 - installed/wired 3 ceiling fans w/ light kits in all bedrooms and family room
11/2024 - replaced all cast iron sewer ($21k)
5/2023 - new HVAC
2023 - refinished tub and shower
2022 & 2023 - 2 new bathroom vanities and installation and new toilets
10/2022 - ceramic tile plank flooring throughout
10/2022 - Backyard landscape (turf, fruit trees, pavers, pots) and front yard update (pavers, add rock)
Description
Beautifully updated home in a desirable Tempe location, offering a blend of modern updates, flexible living areas, and low-maintenance outdoor living. Fresh neutral finishes, wood-look tile flooring t/out, updated lighting, and abundant natural light create a clean, move-in-ready feel from the moment you enter. The spacious floor plan features an oversized dining room with custom built-in cabinetry and shelving, providing storage and entertaining space. Multiple living areas offer flexibility for working from home, hobbies, or creating the perfect media room. The kitchen features ample cabinetry, granite counters, and stainless-steel appliances. Private backyard designed for easy maintenance and year-round enjoyment with newly installed Gazebo. Over $75k in improvements - see supplement HOME IMPROVEMENTS since purchase:
Fresh interior paint throughout in 2022
Shiplap to one bedroom wall in 2024
Window blinds to all rooms in 2022
Kitchen and laundry rooms have window blinds within the doors (built in)
All windows replaced by previous owner.
New GE stainless steel refrigerator in 2023
11/2025 - 12'x16' aluminum gazebo for backyard
3/2025 - installed/wired 3 ceiling fans w/ light kits in all bedrooms and family room
11/2024 - replaced all cast iron sewer ($21k)
5/2023 - new HVAC
2023 - refinished tub and shower
2022 & 2023 - 2 new bathroom vanities and installation and new toilets
10/2022 - ceramic tile plank flooring throughout
10/2022 - Backyard landscape (turf, fruit trees, pavers, pots) and front yard update (pavers, add rock)
HelloCondo Is The #1 Condo Search Platform And Real Estate Recommendation Engine. Search, Find And Buy The Perfect Condo And Get Matched With The Best Agents. Finding A Condo Has Never Been So Easy.