
HeaderIcon
  1. Agent Logo

Explore by Metro

  • Atlanta
  • Baltimore
  • Boston
  • Bronx
  • Brooklyn
  • Chicago
  • Los Angeles
  • Manhattan
  • Miami
  • Nashville
  • Orlando
  • Philadelphia
  • Phoenix
  • Queens
  • San Diego
  • San Jose
  • Tampa
  • Washington
HeaderIcon

Explore By Metro

  • Atlanta
  • Baltimore
  • Boston
  • Bronx
  • Brooklyn
  • Chicago
  • Los Angeles
  • Manhattan
  • Miami
  • Nashville
  • Orlando
  • Philadelphia
  • Phoenix
  • Queens
  • San Diego
  • San Jose
  • Tampa
  • Washington
leftArrowBack to Search
OverviewAmenities & PoliciesFinancialsNeighborhood
Add to favoritesAdd to favorites (hover)
Save
  1. Home
  2. /Tempe, AZ
  3. /1927 E DUKE Drive
leftArrow
Add to favoritesAdd to favorites (hover)
$364,000est. $1,841 MortgageInfo icon
Date Listed : May 6, 2026 Days on HelloCondo: 38

1927 E DUKE Drive, Tempe, AZ 85283

BEDS

beds

3

BATHS

baths

3

PARKING

parking

-

SQFT

sqft
1750

Description

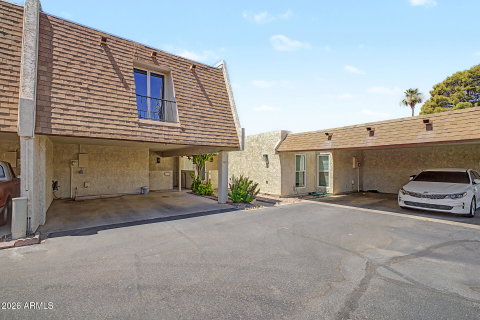
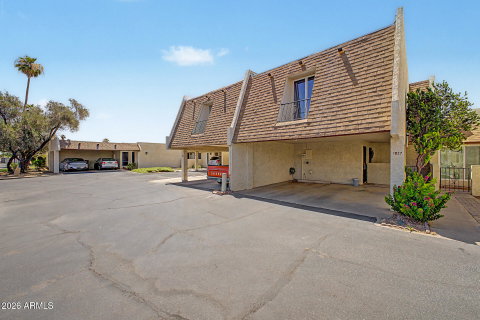
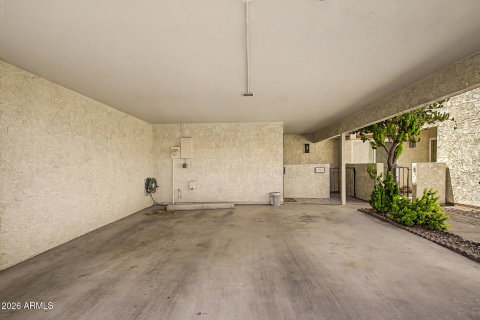
Walk into the beautifully remodeled 2 story TH that was transformed last year. Enter through the 2 carport with electric charging station and gated entrance to home and separate entrance into laundry room/storage area. Tile flooring, modern light is enhancing the first level. Separate dining area and breakfast bar at the entrance to kitchen has white cabinets, granite counter tops, and coffee bar just off kitchen. Powder room located on first level. Guest bathroom located at top of second floor. Two ample size bedrooms with carpeted floors on second floor. Primary bedroom has spacious, relaxed feeling with two walk-in closets, and additional seating area for relaxing. The bathroom has a freestanding tub, separate shower, and private toilet area making this a spa like retreat.

Description

Walk into the beautifully remodeled 2 story TH that was transformed last year. Enter through the 2 carport with electric charging station and gated entrance to home and separate entrance into laundry room/storage area. Tile flooring, modern light is enhancing the first level. Separate dining area and breakfast bar at the entrance to kitchen has white cabinets, granite counter tops, and coffee bar just off kitchen. Powder room located on first level. Guest bathroom located at top of second floor. Two ample size bedrooms with carpeted floors on second floor. Primary bedroom has spacious, relaxed feeling with two walk-in closets, and additional seating area for relaxing. The bathroom has a freestanding tub, separate shower, and private toilet area making this a spa like retreat.
listing image
listing image 2
listing image 3
$364,000
est. $1,840.58 MortgageInfo icon
Date Listed : May 6, 2026
Days on HelloCondo: 38

1927 E DUKE Drive, Tempe, AZ 85283

BEDS

3

BATHS

3

PARKING

-

SQFT

1,750

Description

Walk into the beautifully remodeled 2 story TH that was transformed last year. Enter through the 2 carport with electric charging station and gated entrance to home and separate entrance into laundry room/storage area. Tile flooring, modern light is enhancing the first level. Separate dining area and breakfast bar at the entrance to kitchen has white cabinets, granite counter tops, and coffee bar just off kitchen. Powder room located on first level. Guest bathroom located at top of second floor. Two ample size bedrooms with carpeted floors on second floor. Primary bedroom has spacious, relaxed feeling with two walk-in closets, and additional seating area for relaxing. The bathroom has a freestanding tub, separate shower, and private toilet area making this a spa like retreat.

Description

Walk into the beautifully remodeled 2 story TH that was transformed last year. Enter through the 2 carport with electric charging station and gated entrance to home and separate entrance into laundry room/storage area. Tile flooring, modern light is enhancing the first level. Separate dining area and breakfast bar at the entrance to kitchen has white cabinets, granite counter tops, and coffee bar just off kitchen. Powder room located on first level. Guest bathroom located at top of second floor. Two ample size bedrooms with carpeted floors on second floor. Primary bedroom has spacious, relaxed feeling with two walk-in closets, and additional seating area for relaxing. The bathroom has a freestanding tub, separate shower, and private toilet area making this a spa like retreat.

Glen Gardens Estate Market Stats Last 12 months

LOCKER
Contact Us for Info

POSSESSION
Close Of Esc
HOA FEESinfo
$236 /Monthly

OUTDOOR SPACE
Balcony, Sto
TAXES
$1,432 (2025)

BUILDING AGE
51 Years
BASEMENT FEATURE
Contact Us for Info

PRICE PER SQFTinfo
$208

Market Stats

HOA FEESinfo
$236 /Monthly

OUTDOOR SPACE
Balcony, Sto
TAXES
$1,432 (2025)

BUILDING AGE
51 Years
BASEMENT FEATURE
Contact Us for Info

PRICE PER SQFTinfo
$208

Amenities

Parking
Parking
-
Locker
Locker
Concierge
Concierge
-
Elevator(s)
Elevator(s)
-
Central AC
Central AC
Check Icon
Pool
Pool
-
Fitness Center
Fitness Center
-
Visitors Parking
Visitors Parking
-

Amenities

Unit
Building

Policies

Pet Allowed
Pet Allowed
-
BBQ Permitted
BBQ Permitted
Sublet Allowed
Sublet Allowed
Short-term Rental Allowed

Unit Price History

DateMLSStatusPrice
Feb 2025MLS#: 6799133Closed$389,900
Sep 2018MLS#: 5808682Closed$229,900

Unit Price History

$389,900

Closed

Feb 2025MLS#: 6799133

$229,900

Closed

Sep 2018MLS#: 5808682

Monthly Payment Calculator

$2,262 / Monthly

All calculations are estimates and provided by HelloCondo.com
for informational purposes only. Actual amounts may vary.

DropDown
$2,262
Est.
Listing Price
Down Payment
Interest Rate
Terms
Listing Price
Down Payment
Interest Rate
Terms

Monthly Payment Calculator

$2,262
Est.
Listing Price
Down Payment
Interest Rate
Terms
Listing Price
Down Payment
Interest Rate
Terms
$2,262 / Monthly

All calculations are estimates and provided by HelloCondo.com for informational purposes only. Actual amounts may vary.

view source
DropDown

Monthly Payment Calculator

Mortgage calculator

Monthly Mortgage: $1,841
DropDown

The Neighborhood: Tempe, AZ

Get the HelloCondo Newsletter
Real-estate tips, insights, and market reports in your inbox.
Newsletter
  1. Home
  2. /Tempe, AZ
  3. /1927 E DUKE Drive
Nearby Cities
Kearny

Buildings

1143 E Sandpiper Dr
1201 E Northshore Dr
1203 E Northshore Dr
1205 E Northshore Dr
1207 E Northshore Dr
1209 E Northshore Dr
1402 E Guadalupe Rd
1920 W Lindner Ave
2015 E Southern Ave
2146 W Isabella Ave
2208 W Lindner Ave
2232 W Lindner Ave
2256 W Lindner Ave
2312 W Lindner Ave W
2333 E Southern Ave
2338 W Lindner Ave
2524 S El Paradiso Dr
3031 S Rural Rd
5200 S Lakeshore Dr
6411 S River Dr

Neighborhoods

AirparkAlhambraAnthem East
Arizona State UniversityBarrelBroadmorCactusCamelback EastCentral CityClark ParkEast SheaGilillandGoldfield RanchGranite MountainHistoric AvondaleIndian BendLegend TrailLitchfield ParkMarilyn AnnMcDowell Mountain Ranch

ZIP Codes

850048501385014
8501685020850418505185085851388514185249852588528685298853078530985339853538538285392

Community

4935 Thomas Road EastAbby LaneAerium
Alameda ParkAlta MiradaAmericanaArbor WalkBradley ManorBrentviewBrittany LaneBroadmor PlaceBroadmor WestBrownstone at Hyde ParkButler TempeButterfield Park CondominiumsCamelot Park VillasCandice EstatesCasa Granada TownhomesCasa La Mesa 1Casa La Mesa 2
Hellocondo Logo
HelloCondo Is The #1 Condo Search Platform And Real Estate Recommendation Engine. Search, Find And Buy The Perfect Condo And Get Matched With The Best Agents. Finding A Condo Has Never Been So Easy.

HelloCondo is a division of HelloCasa, LLC

FacebookIconInstagramIconXIconRedditIcon

HelloCondo

Find A RealtorTerms of UsePrivacy PolicyCalifornia Privacy NoticeAccessibility PolicyCCPA Notice on CollectionDMCABrowseBlogsNYS Standard Operating ProcedureNYS Fair Housing Notice

Contact

LocationIcon
300 Galleria Pkwy SE, Suite 1500,
Atlanta, GA 30339
PhoneICon
(855) 625-0319
EmailIConhello@hellocondo.com
Contact Us

For Sale

Condos for saleTownhomes for sale
AgentIcon
LocationIcon

Real Broker, LLC Cheryl Benjamin 17505 N 79th Ave Suite 214 Glendale, AZ 85308

PhoneICon623-206-9936
EmailIConCheryl@lovingphoenix.com
© HelloCondo 2026. All Rights Reserved.
