
HeaderIcon
  1. Agent Logo

Explore by Metro

  • Atlanta
  • Baltimore
  • Boston
  • Bronx
  • Brooklyn
  • Chicago
  • Los Angeles
  • Manhattan
  • Miami
  • Nashville
  • Orlando
  • Philadelphia
  • Phoenix
  • Queens
  • San Diego
  • San Jose
  • Tampa
  • Washington
HeaderIcon

Explore By Metro

  • Atlanta
  • Baltimore
  • Boston
  • Bronx
  • Brooklyn
  • Chicago
  • Los Angeles
  • Manhattan
  • Miami
  • Nashville
  • Orlando
  • Philadelphia
  • Phoenix
  • Queens
  • San Diego
  • San Jose
  • Tampa
  • Washington
leftArrowBack to Search
OverviewAmenities & PoliciesFinancialsNeighborhood
Add to favoritesAdd to favorites (hover)
Save
  1. Home
  2. /Tempe, AZ
  3. /1856 E KRISTA Way
leftArrow
Add to favoritesAdd to favorites (hover)
$480,000est. $2,427 MortgageInfo icon
Date Listed : May 22, 2026 Days on HelloCondo: 24

1856 E KRISTA Way, Tempe, AZ 85284

BEDS

beds

3

BATHS

baths

3

PARKING

parking

-

SQFT

sqft
1657

Description

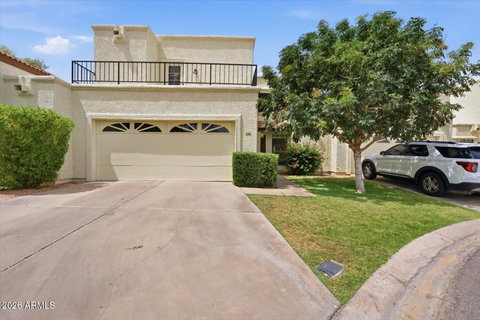
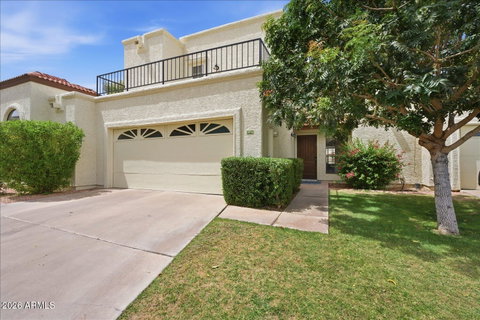
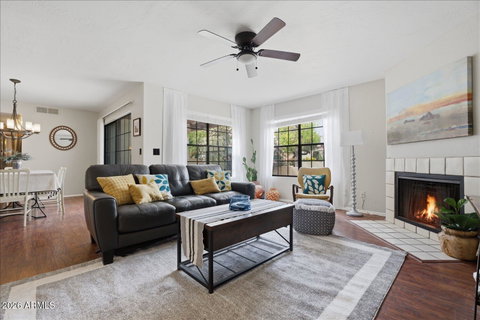
Welcome to Villas Las Palmas! This two-story townhome has the layout, the updates, and the little details that make everyday life feel easy. Shared wall is along the garage. The updated kitchen (2020) has plenty of cabinet space and counter room for actually cooking, not just reheating. The living area flows naturally and has space for both lounging and entertaining with a half bath downstairs. Upstairs, the main suite has a private balcony, walk-in closet and en-suite bath. Step out back and you've got a covered patio with an auto drip timer already set up and a grassy park steps away through the gate, one of those features you don't realize you'll love until you have it every day. The big-ticket items are done: roof replaced in 2020, HVAC in 2018 and an owned water soften Community amenities include a pool, spa, tennis court, and playground.

Description

Welcome to Villas Las Palmas! This two-story townhome has the layout, the updates, and the little details that make everyday life feel easy. Shared wall is along the garage. The updated kitchen (2020) has plenty of cabinet space and counter room for actually cooking, not just reheating. The living area flows naturally and has space for both lounging and entertaining with a half bath downstairs. Upstairs, the main suite has a private balcony, walk-in closet and en-suite bath. Step out back and you've got a covered patio with an auto drip timer already set up and a grassy park steps away through the gate, one of those features you don't realize you'll love until you have it every day. The big-ticket items are done: roof replaced in 2020, HVAC in 2018 and an owned water soften Community amenities include a pool, spa, tennis court, and playground.
listing image
listing image 2
listing image 3
$480,000
est. $2,427.14 MortgageInfo icon
Date Listed : May 22, 2026
Days on HelloCondo: 24

1856 E KRISTA Way, Tempe, AZ 85284

BEDS

3

BATHS

3

PARKING

-

SQFT

1,657

Description

Welcome to Villas Las Palmas! This two-story townhome has the layout, the updates, and the little details that make everyday life feel easy. Shared wall is along the garage. The updated kitchen (2020) has plenty of cabinet space and counter room for actually cooking, not just reheating. The living area flows naturally and has space for both lounging and entertaining with a half bath downstairs. Upstairs, the main suite has a private balcony, walk-in closet and en-suite bath. Step out back and you've got a covered patio with an auto drip timer already set up and a grassy park steps away through the gate, one of those features you don't realize you'll love until you have it every day. The big-ticket items are done: roof replaced in 2020, HVAC in 2018 and an owned water soften Community amenities include a pool, spa, tennis court, and playground.

Description

Welcome to Villas Las Palmas! This two-story townhome has the layout, the updates, and the little details that make everyday life feel easy. Shared wall is along the garage. The updated kitchen (2020) has plenty of cabinet space and counter room for actually cooking, not just reheating. The living area flows naturally and has space for both lounging and entertaining with a half bath downstairs. Upstairs, the main suite has a private balcony, walk-in closet and en-suite bath. Step out back and you've got a covered patio with an auto drip timer already set up and a grassy park steps away through the gate, one of those features you don't realize you'll love until you have it every day. The big-ticket items are done: roof replaced in 2020, HVAC in 2018 and an owned water soften Community amenities include a pool, spa, tennis court, and playground.

Glen Gardens Estate Market Stats Last 12 months

LOCKER
Contact Us for Info

POSSESSION
Close Of Esc
HOA FEESinfo
$286.72 /Monthly

OUTDOOR SPACE
Tennis Court
TAXES
$2,092 (2025)

BUILDING AGE
44 Years
BASEMENT FEATURE
Contact Us for Info

PRICE PER SQFTinfo
$290

Market Stats

HOA FEESinfo
$286.72 /Monthly

OUTDOOR SPACE
Tennis Court
TAXES
$2,092 (2025)

BUILDING AGE
44 Years
BASEMENT FEATURE
Contact Us for Info

PRICE PER SQFTinfo
$290

Amenities

Parking
Parking
-
Locker
Locker
Concierge
Concierge
-
Elevator(s)
Elevator(s)
-
Central AC
Central AC
Check Icon
Pool
Pool
-
Fitness Center
Fitness Center
-
Visitors Parking
Visitors Parking
-

Amenities

Unit
Parking GarageParking Garage
Building

Policies

Pet Allowed
Pet Allowed
-
BBQ Permitted
BBQ Permitted
Sublet Allowed
Sublet Allowed
Short-term Rental Allowed

Unit Price History

DateMLSStatusPrice
Apr 2022MLS#: 6348164Closed$473,000

Unit Price History

$473,000

Closed

Apr 2022MLS#: 6348164

Monthly Payment Calculator

$2,981 / Monthly

All calculations are estimates and provided by HelloCondo.com
for informational purposes only. Actual amounts may vary.

DropDown
$2,981
Est.
Listing Price
Down Payment
Interest Rate
Terms
Listing Price
Down Payment
Interest Rate
Terms

Monthly Payment Calculator

$2,981
Est.
Listing Price
Down Payment
Interest Rate
Terms
Listing Price
Down Payment
Interest Rate
Terms
$2,981 / Monthly

All calculations are estimates and provided by HelloCondo.com for informational purposes only. Actual amounts may vary.

view source
DropDown

Monthly Payment Calculator

Mortgage calculator

Monthly Mortgage: $2,427
DropDown

The Neighborhood: Tempe, AZ

Get the HelloCondo Newsletter
Real-estate tips, insights, and market reports in your inbox.
Newsletter
  1. Home
  2. /Tempe, AZ
  3. /1856 E KRISTA Way
Nearby Cities
El Mirage

Buildings

1143 E Sandpiper Dr
1201 E Northshore Dr
1203 E Northshore Dr
1205 E Northshore Dr
1207 E Northshore Dr
1209 E Northshore Dr
1402 E Guadalupe Rd
1800 W Elliot Rd
1976 N Lemon Tree Ln
2019 W Lemon Tree Pl
2100 W Lemon Tree Pl
2312 W Lindner Ave W
2338 W Lindner Ave
2727 N Price Rd
2875 W Highland St
3921 W Ivanhoe St
3930 W Monterey St
5200 S Lakeshore Dr
600 W Grove Pkwy
6411 S River Dr

Neighborhoods

AlhambraAnthem EastBroadmor
CactusCamelback EastCave CreekChollaClark ParkDeer ValleyDesert FoothillsDesert MountainDesert ViewEast SheaEstrellaGilillandGranite MountainHorizonsIronwoodLitchfield ParkMaple Ash

ZIP Codes

850158502785033
8504885121852138525485264852818528685287852888529785305853078530885323853388536385392

Community

Abby LaneAlameda ParkAlta Mirada
Arbor WalkAvier WestBradley ManorBrentviewBrittany LaneBroadmor PlaceBroadmor WestBrownstone at Hyde ParkButler TempeButterfield Park CondominiumsCamelot Park VillasCandice EstatesCasa La Mesa 1Casa La Mesa 2Casa La Mesa 3Casitas EastCasitas Tempe
Hellocondo Logo
HelloCondo Is The #1 Condo Search Platform And Real Estate Recommendation Engine. Search, Find And Buy The Perfect Condo And Get Matched With The Best Agents. Finding A Condo Has Never Been So Easy.

HelloCondo is a division of HelloCasa, LLC

FacebookIconInstagramIconXIconRedditIcon

HelloCondo

Find A RealtorTerms of UsePrivacy PolicyCalifornia Privacy NoticeAccessibility PolicyCCPA Notice on CollectionDMCABrowseBlogsNYS Standard Operating ProcedureNYS Fair Housing Notice

Contact

LocationIcon
300 Galleria Pkwy SE, Suite 1500,
Atlanta, GA 30339
PhoneICon
(855) 625-0319
EmailIConhello@hellocondo.com
Contact Us

For Sale

Condos for saleTownhomes for sale
AgentIcon
LocationIcon

Real Broker, LLC Cheryl Benjamin 17505 N 79th Ave Suite 214 Glendale, AZ 85308

PhoneICon623-206-9936
EmailIConCheryl@lovingphoenix.com
© HelloCondo 2026. All Rights Reserved.
