Listed: $ NaN (Sold on: Jun 1, 2026) Days on Market:31
1843 E Vinedo Lane, Tempe, AZ 85284
BEDS
3
BATHS
2
PARKING
-
SQFT
1738
Description
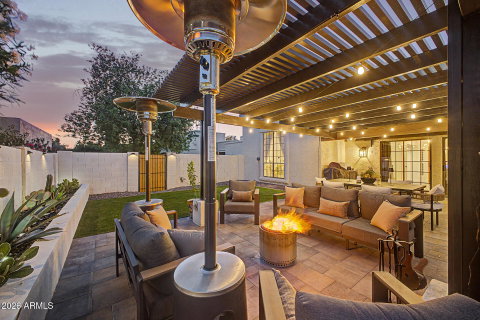
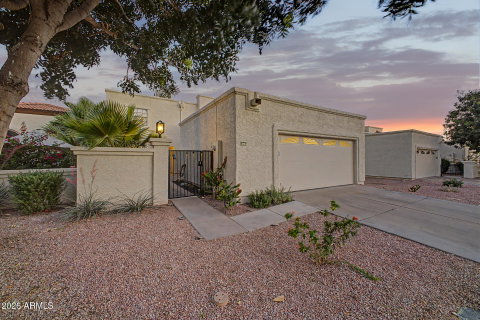
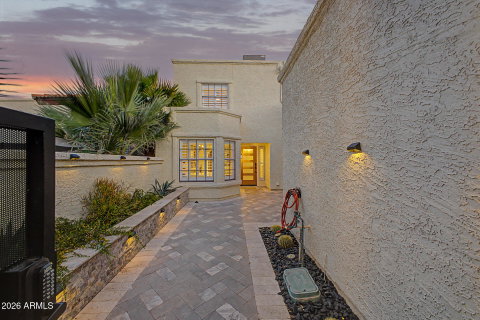
STUNNING RENOVATION! Perfectly situated in the desirable community of Villas Las Palmas, this beautifully reimagined home showcases a spacious 1,738 square foot floor plan with 3 bedrooms and 2 bathrooms. Every detail has been thoughtfully curated, from the stylish plank flooring to the custom stairwell finish and the elegant kitchen featuring sleek cabinetry, flowing quartz countertops, and bright stainless steel appliances. The living room is designed for entertaining with a wet bar, soaring ceilings, and a cozy fireplace that creates a warm and inviting atmosphere. The downstairs primary suite offers a luxurious retreat with a dual vanity, custom wall finishes, a striking custom tiled shower with seamless glass enclosure, and a private commode with an additional sink that is easily converted into a powder room when entertaining. Upstairs, two beautiful guest bedrooms share a well-appointed hall bathroom. Step outside to a serene patio complete with an extended pergola for shade, misting system, custom pavers, artificial turf, and thoughtfully designed planters. Enjoy the energy efficiency of a new HVAC installed in 2024! Residents enjoy access to a sparkling community pool and spa as well as tennis courts. Ideally located with convenient access to the I-10, Loop 101 and 202 freeways and ASU, along with nearby shopping, dining, and entertainment.
Description
STUNNING RENOVATION! Perfectly situated in the desirable community of Villas Las Palmas, this beautifully reimagined home showcases a spacious 1,738 square foot floor plan with 3 bedrooms and 2 bathrooms. Every detail has been thoughtfully curated, from the stylish plank flooring to the custom stairwell finish and the elegant kitchen featuring sleek cabinetry, flowing quartz countertops, and bright stainless steel appliances. The living room is designed for entertaining with a wet bar, soaring ceilings, and a cozy fireplace that creates a warm and inviting atmosphere. The downstairs primary suite offers a luxurious retreat with a dual vanity, custom wall finishes, a striking custom tiled shower with seamless glass enclosure, and a private commode with an additional sink that is easily converted into a powder room when entertaining. Upstairs, two beautiful guest bedrooms share a well-appointed hall bathroom. Step outside to a serene patio complete with an extended pergola for shade, misting system, custom pavers, artificial turf, and thoughtfully designed planters. Enjoy the energy efficiency of a new HVAC installed in 2024! Residents enjoy access to a sparkling community pool and spa as well as tennis courts. Ideally located with convenient access to the I-10, Loop 101 and 202 freeways and ASU, along with nearby shopping, dining, and entertainment.
Listed: $ NaN (Sold on: Jun 1, 2026) Days on Market:31
1843 E Vinedo Lane, Tempe, AZ 85284
BEDS
3
BATHS
2
PARKING
-
SQFT
1,738
Description
STUNNING RENOVATION! Perfectly situated in the desirable community of Villas Las Palmas, this beautifully reimagined home showcases a spacious 1,738 square foot floor plan with 3 bedrooms and 2 bathrooms. Every detail has been thoughtfully curated, from the stylish plank flooring to the custom stairwell finish and the elegant kitchen featuring sleek cabinetry, flowing quartz countertops, and bright stainless steel appliances. The living room is designed for entertaining with a wet bar, soaring ceilings, and a cozy fireplace that creates a warm and inviting atmosphere. The downstairs primary suite offers a luxurious retreat with a dual vanity, custom wall finishes, a striking custom tiled shower with seamless glass enclosure, and a private commode with an additional sink that is easily converted into a powder room when entertaining. Upstairs, two beautiful guest bedrooms share a well-appointed hall bathroom. Step outside to a serene patio complete with an extended pergola for shade, misting system, custom pavers, artificial turf, and thoughtfully designed planters. Enjoy the energy efficiency of a new HVAC installed in 2024! Residents enjoy access to a sparkling community pool and spa as well as tennis courts. Ideally located with convenient access to the I-10, Loop 101 and 202 freeways and ASU, along with nearby shopping, dining, and entertainment.
Description
STUNNING RENOVATION! Perfectly situated in the desirable community of Villas Las Palmas, this beautifully reimagined home showcases a spacious 1,738 square foot floor plan with 3 bedrooms and 2 bathrooms. Every detail has been thoughtfully curated, from the stylish plank flooring to the custom stairwell finish and the elegant kitchen featuring sleek cabinetry, flowing quartz countertops, and bright stainless steel appliances. The living room is designed for entertaining with a wet bar, soaring ceilings, and a cozy fireplace that creates a warm and inviting atmosphere. The downstairs primary suite offers a luxurious retreat with a dual vanity, custom wall finishes, a striking custom tiled shower with seamless glass enclosure, and a private commode with an additional sink that is easily converted into a powder room when entertaining. Upstairs, two beautiful guest bedrooms share a well-appointed hall bathroom. Step outside to a serene patio complete with an extended pergola for shade, misting system, custom pavers, artificial turf, and thoughtfully designed planters. Enjoy the energy efficiency of a new HVAC installed in 2024! Residents enjoy access to a sparkling community pool and spa as well as tennis courts. Ideally located with convenient access to the I-10, Loop 101 and 202 freeways and ASU, along with nearby shopping, dining, and entertainment.
HelloCondo Is The #1 Condo Search Platform And Real Estate Recommendation Engine. Search, Find And Buy The Perfect Condo And Get Matched With The Best Agents. Finding A Condo Has Never Been So Easy.