HeaderIcon
  1. Agent Logo

Explore by Metro

  • Atlanta
  • Baltimore
  • Boston
  • Bronx
  • Brooklyn
  • Chicago
  • Los Angeles
  • Manhattan
  • Miami
  • Nashville
  • North Port
  • Orlando
  • Philadelphia
  • Phoenix
  • Queens
  • San Diego
  • San Jose
  • Tampa
  • Washington
HeaderIcon

Explore by Metro

  • Atlanta
  • Baltimore
  • Boston
  • Bronx
  • Brooklyn
  • Chicago
  • Los Angeles
  • Manhattan
  • Miami
  • Nashville
  • North Port
  • Orlando
  • Philadelphia
  • Phoenix
  • Queens
  • San Diego
  • San Jose
  • Tampa
  • Washington
leftArrowBack to Search
  1. Home
  2. /
  3. Tempe, AZ
  4. /
  5. 1445 E Broadway Road 119
Add to favoritesAdd to favorites (hover)
Save
leftArrow
Add to favoritesAdd to favorites (hover)

1445 E Broadway Road 119

1445 E Broadway Road 119, Tempe, AZ, 85282

YEAR BUILT

1998

# STORIES

2

# TOTAL UNITS

35

UNIT SIZE RANGE

1,046-1,413 sqft

Description

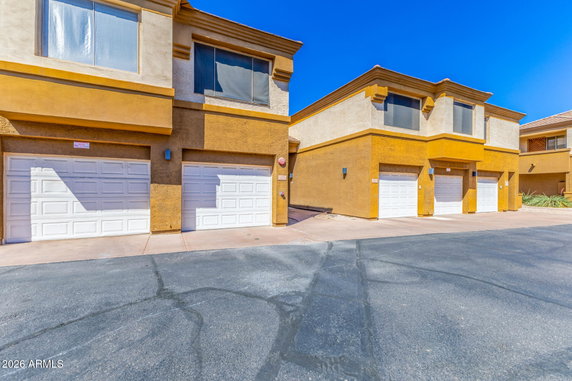
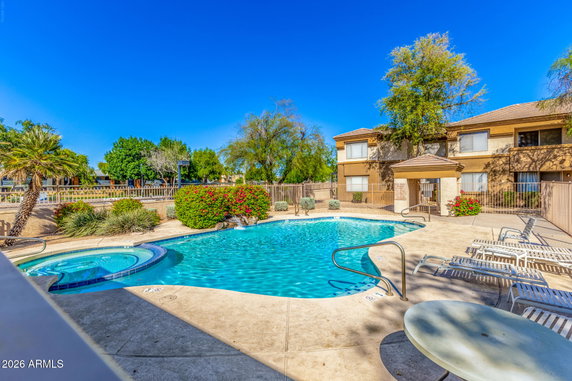
1445 E Broadway Road 119 sits in Tempe, at the intersection of South McClintock Drive and West Broadway Road. This low-rise, two-story building was built in 1998. The building consists of 35 units, with sizes ranging from 1,046 to 1,413 square feet. The units include both 2 and 3 bedrooms. Prices for these units range from $349,000 to $375,000. Each unit features an open floor plan, which enhances the sense of space. Many units offer vaulted ceilings and neutral color palettes, appealing to different tastes. On-site amenities include a clubhouse, spa or hot tub, and a community pool. The building is in a gated community, ensuring added security. The location provides easy access to public transportation and bus lines for quick commuting. Nearby points of interest include Arizona State University, shopping, and dining options like Los Favoritos Tacos Shop and Native Grill & Wings. This location supports an active lifestyle with amenities that cater to residents' leisure and relaxation. The building provides low-maintenance living, ideal for those looking for comfort and ease. Each unit comes with a single-car garage, adding convenience. Recent upgrades include modern finishes that create a fresh and inviting environment.

Building ImageMLS ID #7005261
Building ImageView Listing

1445 E Broadway Road 119

1445 E Broadway Road 119, Tempe, AZ, 85282

YEAR BUILT

1998

# STORIES

2

# TOTAL UNITS

35

UNIT SIZE RANGE

1,046-1,413 sqft

Description

1445 E Broadway Road 119 sits in Tempe, at the intersection of South McClintock Drive and West Broadway Road. This low-rise, two-story building was built in 1998. The building consists of 35 units, with sizes ranging from 1,046 to 1,413 square feet. The units include both 2 and 3 bedrooms. Prices for these units range from $349,000 to $375,000. Each unit features an open floor plan, which enhances the sense of space. Many units offer vaulted ceilings and neutral color palettes, appealing to different tastes. On-site amenities include a clubhouse, spa or hot tub, and a community pool. The building is in a gated community, ensuring added security. The location provides easy access to public transportation and bus lines for quick commuting. Nearby points of interest include Arizona State University, shopping, and dining options like Los Favoritos Tacos Shop and Native Grill & Wings. This location supports an active lifestyle with amenities that cater to residents' leisure and relaxation. The building provides low-maintenance living, ideal for those looking for comfort and ease. Each unit comes with a single-car garage, adding convenience. Recent upgrades include modern finishes that create a fresh and inviting environment.

Next

Description

1445 E Broadway Road 119 sits in Tempe, at the intersection of South McClintock Drive and West Broadway Road. This low-rise, two-story building was built in 1998. The building consists of 35 units, with sizes ranging from 1,046 to 1,413 square feet. The units include both 2 and 3 bedrooms. Prices for these units range from $349,000 to $375,000. Each unit features an open floor plan, which enhances the sense of space. Many units offer vaulted ceilings and neutral color palettes, appealing to different tastes. On-site amenities include a clubhouse, spa or hot tub, and a community pool. The building is in a gated community, ensuring added security. The location provides easy access to public transportation and bus lines for quick commuting. Nearby points of interest include Arizona State University, shopping, and dining options like Los Favoritos Tacos Shop and Native Grill & Wings. This location supports an active lifestyle with amenities that cater to residents' leisure and relaxation. The building provides low-maintenance living, ideal for those looking for comfort and ease. Each unit comes with a single-car garage, adding convenience. Recent upgrades include modern finishes that create a fresh and inviting environment.

1445 E Broadway Road 119 Key Stats Last 12 months

Avg. Listed Price$338,165($260/Sqft.)

Avg. Sale Price$335,143($247/Sqft.)
Year over year list priceUp Arrow3.57%

Year over year sale priceUp Arrow 6.39%
Total Listings6 Listed

Total sold3 Sold
Average Days on Market82 days

Average HOA fees per sqft$4 /monthly
Next

Key Stats

Year over year list priceUp Arrow3.57%

Year over year sale priceUp Arrow6.39%
Total Listings6 Listed

Total sold3 Sold
Average Days on Market82 days

Average HOA fees per sqft$4 /monthly

Glen Gardens Estate Availability & Demand

Unit Availability

High
High availability buildings list units frequently.

Unit Availability helps to understand how often units in a particular building are listed for sale as compared with the neighborhood average. Units are rarely listed in buildings with low availability.

Unit Demand

Medium
Units in high-demand buildings sell quicker.

Unit Demand is a measure of quickly units in a particular building sell as compared with other buildings in the neighborhood. Units in high-demand buildings sell more quickly.

For Sale 0 For Sale

1445 E Broadway Road 119 Sold Listings

UnitSize (sqft)BedsBathsDays On MarketDateStatusPrice
Unit 116116141332972026-06-04
MLS#: 6990480
Closed$346,000
Unit 208208125222852026-05-29
MLS#: 6993378
Closed$315,000
Unit 106106141332612026-04-29
MLS#: 6990540
Closed$344,427
Unit 2192191046221592011-07-30
MLS#: 4541035
Closed$100,000
Unit 106
106

3 Beds

2 Baths

1413 sqft


DateStatusPrice
2026-04-29Closed$344,427
MLS#: 6990540
Days On Market61
Unit 116
116

3 Beds

2 Baths

1413 sqft


DateStatusPrice
2026-06-04Closed$346,000
MLS#: 6990480
Days On Market97
Unit 208
208

2 Beds

2 Baths

1252 sqft


DateStatusPrice
2026-05-29Closed$315,000
MLS#: 6993378
Days On Market85
Unit 219
219

2 Beds

2 Baths

1046 sqft


DateStatusPrice
2011-07-30Closed$100,000
MLS#: 4541035
Days On Market159
View Complete Unit Listing HistorySource By: ARMLS

Amenities

This condo building offers a range of appealing amenities for residents. You can unwind at the Club House, a perfect space for gatherings and social events. If relaxation is your goal, the Spa and Hot Tub will soothe your senses. Being on the bus line and near public transport adds to the convenience of everyday commuting. Whether you’re heading to work, running errands, or exploring the city, easy access to transport options is always a plus.

Next

Amenities Description

This condo building offers a range of appealing amenities for residents. You can unwind at the Club House, a perfect space for gatherings and social events. If relaxation is your goal, the Spa and Hot Tub will soothe your senses. Being on the bus line and near public transport adds to the convenience of everyday commuting. Whether you’re heading to work, running errands, or exploring the city, easy access to transport options is always a plus.

Parking
Parking
Locker
Locker
Concierge
Concierge
Elevator(s)
Elevator(s)
Central AC
Central AC
Pool
Pool
Fitness Center
Fitness Center
-
Visitors Parking
Visitors Parking
Next

Amenities

Security System

Security System

Spa/Hot Tub

Spa/Hot Tub

Balcony

Balcony

Policies

The building maintains a friendly and open environment for everyone. While specific policies are not detailed, you can expect a welcoming atmosphere. You will find that this condo is designed for comfort and community living. The layout encourages a neighborly vibe, making it easier to connect with those around you. Enjoy living in a space that feels both personal and inviting. Whether you’re looking for relaxation, convenience, or community, this condo building has something for you. The combination of amenities and a friendly environment makes it a great place to call home. You’ll appreciate the ease of living in a space that supports your lifestyle. Come see how this building can fit into your life and help you thrive.

Next

Amenities Description

The building maintains a friendly and open environment for everyone. While specific policies are not detailed, you can expect a welcoming atmosphere. You will find that this condo is designed for comfort and community living. The layout encourages a neighborly vibe, making it easier to connect with those around you. Enjoy living in a space that feels both personal and inviting. Whether you’re looking for relaxation, convenience, or community, this condo building has something for you. The combination of amenities and a friendly environment makes it a great place to call home. You’ll appreciate the ease of living in a space that supports your lifestyle. Come see how this building can fit into your life and help you thrive.

Pet Allowed
Pet Allowed
BBQ Permitted
BBQ Permitted
Sublet Allowed
Sublet Allowed
Short-term Rental Allowed

Compare with Buildings in the Neighbourhood (Last 12 Months)

Compare building's average price/sq. ft. and HOA fees/sq. ft. to buildings nearby

Building NameAvg price per square footAVG HOA FEE per square foot (Monthly)
1445 E Broadway Road 119$247/sqft.$4 /sqft.
1445 E Broadway Rd$302/sqft.$3 /sqft.
2035 S Elm St$276/sqft.$4 /sqft.
2090 S Dorsey Ln$311/sqft.$8 /sqft.
1125 E Broadway Rd$300/sqft.$4 /sqft.
1215 E Lemon St$306/sqft.$7 /sqft.

Nearby Schools

Meyer Montessori

--
Public|Grades PK–6
2615 S Dorsey Ln|0.36 miles away

International Commerce High School - Tempe

--
Public|Grades 9–12
1105 E Broadway Rd|0.48 miles away

Humanities and Sciences Academy Arizona

--
Public|Grades 12–12
1105 E Broadway Rd|0.48 miles away

Educational Models for Learning Arizona

--
Public|Grades 9–12
1525 E Apache Blvd|0.49 miles away

New School for the Arts

C+
Public|Grades 9–12
1216 E Apache Blvd|0.64 miles away

New School for the Arts Middle School

--
Public|Grades 6–8
1216 E Apache Blvd|0.64 miles away
Next

Schools

arrow rightWhat to know about schoolsarrow right
Next

Description

Meyer Montessori

--
Public|Grades PK–6
2615 S Dorsey Ln|Less than 1 Mile Away

International Commerce High School - Tempe

--
Public|Grades 9–12
1105 E Broadway Rd|Less than 1 Mile Away

Humanities and Sciences Academy Arizona

--
Public|Grades 12–12
1105 E Broadway Rd|Less than 1 Mile Away

Educational Models for Learning Arizona

--
Public|Grades 9–12
1525 E Apache Blvd|Less than 1 Mile Away

New School for the Arts

C+
Public|Grades 9–12
1216 E Apache Blvd|Less than 1 Mile Away

New School for the Arts Middle School

--
Public|Grades 6–8
1216 E Apache Blvd|Less than 1 Mile Away

McClintock High School

C+
Public|Grades 9–12
1830 E Del Rio Dr|Less than 1 Mile Away

Evit - Mcclintock High School

--
Public|Grades 9–12
1830 E Del Rio Dr|Less than 1 Mile Away

Curry Elementary School

C
Public|Grades KG–5
1974 E Meadow Dr|Less than 1 Mile Away

Connolly Middle School

C
Public|Grades 6–8
2002 E Concorda Dr|Less than 1 Mile Away

Esperanza Preparatory

--
Public|Grades KG–8
1938 E Apache Blvd|Less than 1 Mile Away

Tempe Preparatory Academy

A-
Public|Grades 6–12
1251 E Southern Av...|1.06 Miles Away

Hudson Elementary School

B
Public|Grades KG–5
1325 E Malibu Dr|1.13 Miles Away

Broadmor Elementary School

B-
Public|Grades KG–5
311 E Aepli Dr|1.19 Miles Away

Asu Preparatory Academy Digital

C
Public|Grades KG–12
1130 E University ...|1.19 Miles Away

The French American Academy of Arizona

--
Public|Grades KG–5
2222 S Price Rd|1.27 Miles Away

Thew Elementary School

D
Public|Grades KG–5
2130 E Howe Ave|1.28 Miles Away

McKemy Academy of International Studies

B
Public|Grades 6–8
2250 S College Ave|1.29 Miles Away

The Aces-Tempe

--
Private|Grades KG–12
1515 S Indian Bend...|1.44 Miles Away

Valley Preparatory Academy

F
Public|Grades 9–12
2150 Southern Aven...|1.50 Miles Away

Tempe Montessori School Ltd

--
Private|Grades PK–5
410 S El Dorado|1.52 Miles Away

Ward Traditional Academy

A-
Public|Grades KG–8
1965 E Hermosa Dr|1.56 Miles Away

Tempe High School

D+
Public|Grades 9–12
1730 S Mill Ave|1.59 Miles Away

Evit - Tempe High School

--
Public|Grades 9–12
1730 S Mill Ave|1.59 Miles Away

Arredondo Elementary School

C-
Public|Grades KG–5
1330 E Carson Dr|1.60 Miles Away

Carminati Elementary School

D
Public|Grades PK–5
4001 S McAllister ...|1.69 Miles Away

Roosevelt Elementary School

D+
Public|Grades PK–6
828 S Valencia|1.94 Miles Away

Transit

10th St & Farmer Av (Flag Zone)

1.92 miles away|37 min walk

10th St & Mill Av (Flag Zone)

1.76 miles away|34 min walk

10th St & Smith Rd (Flag Zone)

1.13 miles away|22 min walk

5th St & Maple Av

2 miles away|39 min walk

5th St & Myrtle Av

1.91 miles away|37 min walk

8th St & Dorsey Ln (Flag Zone)

0.86 miles away|17 min walk
Next

Transit

arrow rightWhat to know about transitarrow right
Next

Description

10th St & Farmer Av (Flag Zone)

1.92 miles away|37 min walk

10th St & Mill Av (Flag Zone)

1.76 miles away|34 min walk

10th St & Smith Rd (Flag Zone)

1.13 miles away|22 min walk

5th St & Maple Av

2 miles away|39 min walk

5th St & Myrtle Av

1.91 miles away|37 min walk

8th St & Dorsey Ln (Flag Zone)

0.86 miles away|17 min walk

8th St & McClintock Dr

0.89 miles away|17 min walk

8th St & Una Av

0.85 miles away|17 min walk

Alameda Dr & Country Club Wy (Flag Zone)

0.89 miles away|18 min walk

Alameda Dr & Dorsey Ln (Flag Zone)

0.57 miles away|11 min walk

Alameda Dr & McClintock Dr (Flag Zone)

0.54 miles away|11 min walk

Apache Bl & College Av

1.3 miles away|25 min walk

Apache Bl & McAllister Av

1.13 miles away|22 min walk

Baseline Rd & Dorsey Ln

1.99 miles away|39 min walk

Baseline Rd & Elm St

1.97 miles away|38 min walk

Baseline Rd & Marine Dr

1.99 miles away|39 min walk

Baseline Rd & McClintock Dr

1.98 miles away|39 min walk

Broadway Rd & 1208 East

0.4 miles away|8 min walk

Broadway Rd & 1221 East

0.35 miles away|7 min walk

Broadway Rd & 2100 East

1.24 miles away|24 min walk

Broadway Rd & College Av

1.21 miles away|24 min walk

Broadway Rd & Cottonwood Dr

1.44 miles away|28 min walk

Broadway Rd & Country Club Wy

0.74 miles away|15 min walk

Broadway Rd & Dorsey Ln

0.2 miles away|4 min walk

Broadway Rd & El Dorado

1.53 miles away|30 min walk

Broadway Rd & Elm St

0.03 miles away|1 min walk

Broadway Rd & Farmer Av

1.75 miles away|34 min walk

Broadway Rd & Jentilly Ln

0.59 miles away|12 min walk

Broadway Rd & Los Feliz Dr

0.54 miles away|11 min walk

Broadway Rd & McClintock Dr

0.24 miles away|5 min walk

Broadway Rd & Mill Av

1.46 miles away|29 min walk

Broadway Rd & Price Rd

1.23 miles away|24 min walk

Broadway Rd & River Dr

0.95 miles away|19 min walk

Broadway Rd & Roosevelt Rd

1.74 miles away|34 min walk

Broadway Rd & Roosevelt St

1.94 miles away|38 min walk

Broadway Rd & Rural Rd

0.68 miles away|13 min walk

Broadway Rd & Sierra Vista Dr

0.96 miles away|19 min walk

Broadway Rd & Terrace Rd

0.48 miles away|10 min walk

Broadway Rd & Valencia

1.88 miles away|36 min walk

Broadway Rd & Ventura Dr

0.97 miles away|19 min walk

Butte Av & Laguna Dr (Flag Zone)

1.12 miles away|22 min walk

Butte Av & Southern Av (Flag Zone)

1.02 miles away|20 min walk

College Av & Alameda Dr (Flag Zone)

1.3 miles away|25 min walk

College Av & Apache Bl (Flag Zone)

1.32 miles away|26 min walk

College Av & Broadway Rd (Flag Zone)

1.21 miles away|24 min walk

College Ave/Apache

1.34 miles away|26 min walk

College Av & Encanto Dr (Flag Zone)

1.23 miles away|24 min walk

College Av & La Jolla Dr (Flag Zone)

1.7 miles away|33 min walk

College Av & McKemy Academy (Flag Zone)

1.24 miles away|24 min walk

College Av & Southern Av (Flag Zone)

1.58 miles away|31 min walk

The Neighbourhood: 1445 E Broadway Road 119

Similar Buildings Nearby

Add to favoritesAdd to favorites (hover)
1445 E Broadway Road 115
1445 E Broadway Road 115, Tempe, AZ
Click to see listings
Add to favoritesAdd to favorites (hover)
1445 E Broadway Road 116
1445 E Broadway Road 116, Tempe, AZ
Click to see listings
Add to favoritesAdd to favorites (hover)
1445 E Broadway Rd
1445 E Broadway Road 106, Tempe, AZ
Click to see listings
Add to favoritesAdd to favorites (hover)
425 W Rio Salado Pkwy
425 W Rio Salado Pkwy, Tempe, AZ
Click to see listings
Add to favoritesAdd to favorites (hover)
1445 E Broadway Road 115
1445 E Broadway Road 115, Tempe, AZ
Click to see listings
Add to favoritesAdd to favorites (hover)
1445 E Broadway Road 116
1445 E Broadway Road 116, Tempe, AZ
Click to see listings
Add to favoritesAdd to favorites (hover)
1445 E Broadway Rd
1445 E Broadway Road 106, Tempe, AZ
Click to see listings

1445 E Broadway Road 119 Demographics

This neighborhood indicates a good mix of people which makes it a good place for families. About 6.36% are children aged 0–14, 64.85% are young adults between 15–29, 13.85% are adults aged 30–44, 7.52% are in the 45–59 range and 7.42% are seniors aged 60 and above. Commuting options are also varying where 61.62% of residents relying on driving, while others prefer public transit around 6.23%, walking around 9.89%, biking around 7.41%, allowing residents to choose travel modes that best fit their daily routines. Most homes in the area are with 84.2% of units are rented and 15.8% are owner occupied. The neighborhood offers different household types. About 23.44% are single family homes and 2.27% are multi family units. Around 39.72% are single-person households, while 60.28% are multi person households. This mix works well for families, roommates, and individuals. Education levels in the neighborhood vary widely where 28.41% of residents have bachelor’s degrees. Around 13.66% have high school or college education. Another 6.72% hold diplomas while 21.61% have completed postgraduate studies. The remaining are 29.6% with other types of qualifications.

Next

Demographics Description

This neighborhood indicates a good mix of people which makes it a good place for families. About 6.36% are children aged 0–14, 64.85% are young adults between 15–29, 13.85% are adults aged 30–44, 7.52% are in the 45–59 range and 7.42% are seniors aged 60 and above. Commuting options are also varying where 61.62% of residents relying on driving, while others prefer public transit around 6.23%, walking around 9.89%, biking around 7.41%, allowing residents to choose travel modes that best fit their daily routines. Most homes in the area are with 84.2% of units are rented and 15.8% are owner occupied. The neighborhood offers different household types. About 23.44% are single family homes and 2.27% are multi family units. Around 39.72% are single-person households, while 60.28% are multi person households. This mix works well for families, roommates, and individuals. Education levels in the neighborhood vary widely where 28.41% of residents have bachelor’s degrees. Around 13.66% have high school or college education. Another 6.72% hold diplomas while 21.61% have completed postgraduate studies. The remaining are 29.6% with other types of qualifications.

Age Demographics

6.36% (0 - 14 years old)

64.85% (15 - 29 years old)

13.85% (30 - 44 years old)

7.52% (45 - 59 years old)

7.42% (60+ years old)

Commute

6.23%

Transit

9.89%

Walk

61.62%

Drive

7.41%

Bike

Housing Ownership

15.8%

Owner Occupied

84.2%

Rental Units

Household Types

23.44%

Single Family

2.27%

Multi Family

39.72%

Single Person

60.28%

Multi Person

Education

Bachelors Degree28.41%
High School College13.66%
Diploma6.72%
Post Graduate21.61%
Others29.6%
Next

Education

Diploma6.72%
Post Graduate21.61%
Others29.6%
Get the HelloCondo Newsletter
Real-estate tips, insights, and market reports in your inbox.
Newsletter
  1. Home
  2. /Tempe, AZ
  3. /
    1445 E Broadway Road 119
Nearby Cities
Arlington
Buildings
1005 E 8th St
1014 E Spence Ave
1042 S Mariana St
1111 E University Dr
1125 E Broadway Rd
1215 E Lemon St
1402 S Jentilly Ln
1445 E Broadway Rd
1823 E Kirkland Ln
1886 E Don Carlos Ave
1905 E University Dr
1930 E Hayden Ln
2027 E University Dr
2035 S Elm St
2090 S Dorsey Ln
2134 E Broadway Rd
2725 S Rural Rd
3031 S Rural Rd
901 S Smith Rd
911 S Casitas Dr
Neighborhoods
AcaciaAirparkAnthem East
Anthem WestArizona State UniversityCactus CorridorCentral CityChollaClark ParkDesert FoothillsDesert MountainDesert ViewDynamite FoothillsEstrellaHistoric AvondaleIndian BendLegend TrailMaple AshMesquiteSouth Scottsdale
ZIP Codes
850088501385018
8502385024850518512285141852028526285268853048532385333853378535485363853908539585658
Community
3006 North 37th Street4935 Thomas Road EastAbby Lane
AeriumAlameda ParkAlta MiradaAmericanaArbor WalkArcadia CourtArcadia Courtyards CondominiumsArcadia GreenArcadia GroveArcadia Villa Rey TownhomesAscent at the Phoenician Golf VillasBradley ManorBrentviewBriarwoodBriarwood IVBridgewood NorthBrittany Lane
HelloCondo Logo
HelloCondo Logo
HelloCondo Is The #1 Condo Search Platform And Real Estate Recommendation Engine. Search, Find And Buy The Perfect Condo And Get Matched With The Best Agents. Finding A Condo Has Never Been So Easy.

HelloCondo is a division of HelloCasa, LLC

FacebookIconInstagramIconXIconRedditIcon

HelloCondo

Find A RealtorTerms of UsePrivacy PolicyCalifornia Privacy NoticeAccessibility PolicyCCPA Notice on CollectionDMCABrowseBlogsNYS Standard Operating ProcedureNYS Fair Housing Notice

Contact

LocationIcon
300 Galleria Pkwy SE, Suite 1500,
Atlanta, GA 30339
PhoneICon
(855) 625-0319
EmailIConhello@hellocondo.com
Contact Us

For Sale

Condos for saleTownhomes for sale
AgentIcon
LocationIcon

Real Broker, LLC

Cheryl Benjamin

17505 N 79th Ave Suite 214

Glendale, AZ 85308

PhoneICon623-206-9936
EmailIConCheryl@lovingphoenix.com
© HelloCondo 2026. All Rights Reserved.