HeaderIcon
  1. Agent Logo

Explore by Metro

  • Atlanta
  • Baltimore
  • Boston
  • Bronx
  • Brooklyn
  • Chicago
  • Los Angeles
  • Manhattan
  • Miami
  • Nashville
  • North Port
  • Orlando
  • Philadelphia
  • Phoenix
  • Queens
  • San Diego
  • San Jose
  • Tampa
  • Washington
HeaderIcon

Explore by Metro

  • Atlanta
  • Baltimore
  • Boston
  • Bronx
  • Brooklyn
  • Chicago
  • Los Angeles
  • Manhattan
  • Miami
  • Nashville
  • North Port
  • Orlando
  • Philadelphia
  • Phoenix
  • Queens
  • San Diego
  • San Jose
  • Tampa
  • Washington
leftArrowBack to Search
  1. Home
  2. /
  3. Tempe, AZ
  4. /
  5. 1042 S Mariana St
Add to favoritesAdd to favorites (hover)
Save
leftArrow
Add to favoritesAdd to favorites (hover)

1042 S Mariana St

1042 S Mariana St, Tempe, AZ, 85281
Sun Ridge Condominiums

YEAR BUILT

1982

# STORIES

2

# TOTAL UNITS

6

UNIT SIZE RANGE

966-1,066 sqft

Description

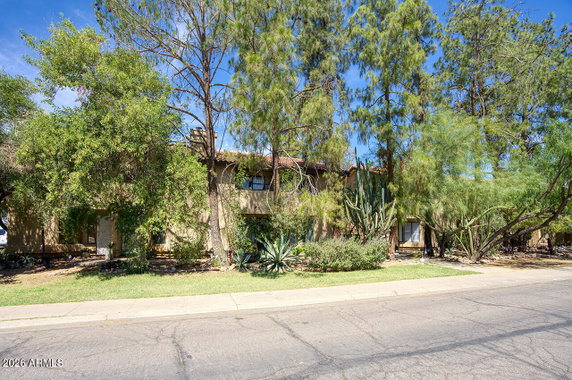
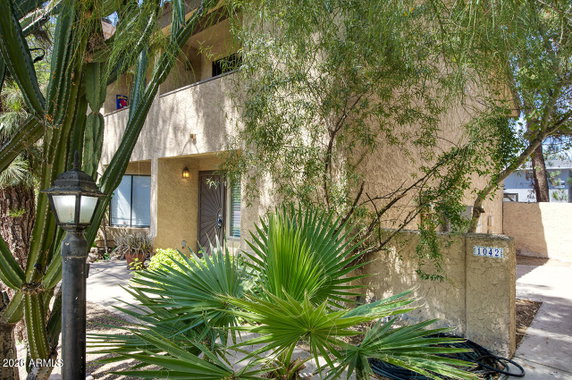
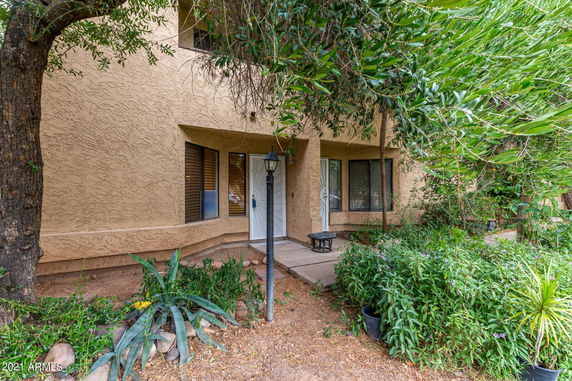
1042 S Mariana St sits in Tempe, Arizona, at the corner of W Broadway Rd and S Priest Dr. This building lies in the heart of downtown Tempe. It is close to Arizona State University, making it an appealing option for students and faculty. Nearby main roads and freeways provide easy access for commuting. The building is a low-rise structure with 2 stories and consists of 6 townhome units. Constructed in 1982, the units range in size from 966 to 1,066 square feet. Each unit has 2 bedrooms. Prices range between $237,500 and $269,000. The smaller complex offers a lower HOA, creating a more affordable living experience. Dining options include Eddies New York Pizza, Tikka Bistro, and Barzinis Italian Restaurant. Residents enjoy a variety of restaurants and shopping nearby. The area has a vibrant atmosphere with a mix of local and chain establishments. Light rail access enhances connections to other parts of the city. Common amenities include covered parking spaces to protect vehicles from the elements. The location is ideal for those wanting easy access to urban conveniences while living in a quieter environment. Nearby attractions and services contribute to a central living experience. Living in this building provides a balance of comfort and practicality. The smaller size promotes a sense of community among neighbors. A combination of location and amenities creates a pleasing residential setting. Overall, this building offers a well-rounded lifestyle in a bustling area of Tempe.

Building ImageMLS ID #6258689
Building Image
Building ImageView Listing

1042 S Mariana St

1042 S Mariana St, Tempe, AZ, 85281


Sun Ridge Condominiums

YEAR BUILT

1982

# STORIES

2

# TOTAL UNITS

6

UNIT SIZE RANGE

966-1,066 sqft

Description

1042 S Mariana St sits in Tempe, Arizona, at the corner of W Broadway Rd and S Priest Dr. This building lies in the heart of downtown Tempe. It is close to Arizona State University, making it an appealing option for students and faculty. Nearby main roads and freeways provide easy access for commuting. The building is a low-rise structure with 2 stories and consists of 6 townhome units. Constructed in 1982, the units range in size from 966 to 1,066 square feet. Each unit has 2 bedrooms. Prices range between $237,500 and $269,000. The smaller complex offers a lower HOA, creating a more affordable living experience. Dining options include Eddies New York Pizza, Tikka Bistro, and Barzinis Italian Restaurant. Residents enjoy a variety of restaurants and shopping nearby. The area has a vibrant atmosphere with a mix of local and chain establishments. Light rail access enhances connections to other parts of the city. Common amenities include covered parking spaces to protect vehicles from the elements. The location is ideal for those wanting easy access to urban conveniences while living in a quieter environment. Nearby attractions and services contribute to a central living experience. Living in this building provides a balance of comfort and practicality. The smaller size promotes a sense of community among neighbors. A combination of location and amenities creates a pleasing residential setting. Overall, this building offers a well-rounded lifestyle in a bustling area of Tempe.

Next

Description

1042 S Mariana St sits in Tempe, Arizona, at the corner of W Broadway Rd and S Priest Dr. This building lies in the heart of downtown Tempe. It is close to Arizona State University, making it an appealing option for students and faculty. Nearby main roads and freeways provide easy access for commuting. The building is a low-rise structure with 2 stories and consists of 6 townhome units. Constructed in 1982, the units range in size from 966 to 1,066 square feet. Each unit has 2 bedrooms. Prices range between $237,500 and $269,000. The smaller complex offers a lower HOA, creating a more affordable living experience. Dining options include Eddies New York Pizza, Tikka Bistro, and Barzinis Italian Restaurant. Residents enjoy a variety of restaurants and shopping nearby. The area has a vibrant atmosphere with a mix of local and chain establishments. Light rail access enhances connections to other parts of the city. Common amenities include covered parking spaces to protect vehicles from the elements. The location is ideal for those wanting easy access to urban conveniences while living in a quieter environment. Nearby attractions and services contribute to a central living experience. Living in this building provides a balance of comfort and practicality. The smaller size promotes a sense of community among neighbors. A combination of location and amenities creates a pleasing residential setting. Overall, this building offers a well-rounded lifestyle in a bustling area of Tempe.

1042 S Mariana St Key Stats Last 12 months

Avg. Listed Price$289,900($286/Sqft.)

Avg. Sale Price-
Year over year list price0.00%

Year over year sale price 0.00%
Total Listings1 Listed

Total sold0 Sold
Average Days on Market0 days

Average HOA fees per sqft-
Next

Key Stats

Year over year list price0.00%

Year over year sale price0.00%
Total Listings1 Listed

Total sold0 Sold
Average Days on Market0 days

Average HOA fees per sqft-

Glen Gardens Estate Availability & Demand

Unit Availability

High
High availability buildings list units frequently.

Unit Availability helps to understand how often units in a particular building are listed for sale as compared with the neighborhood average. Units are rarely listed in buildings with low availability.

Unit Demand

High
Units in high-demand buildings sell quicker.

Unit Demand is a measure of quickly units in a particular building sell as compared with other buildings in the neighborhood. Units in high-demand buildings sell more quickly.

For Sale 0 For Sale

1042 S Mariana St Sold Listings

UnitSize (sqft)BedsBathsDays On MarketDateStatusPrice
Unit 11101622422021-08-12
MLS#: 6258689
Closed$269,000
Unit 44101622162021-04-23
MLS#: 6217895
Closed$237,500
Unit 22101622562019-01-02
MLS#: 5843659
Closed$169,900
Unit 33101622532014-04-02
MLS#: 5066968
Closed$100,000
Unit 1
1

2 Beds

2 Baths

1016 sqft


DateStatusPrice
2021-08-12Closed$269,000
MLS#: 6258689
Days On Market42
Unit 2
2

2 Beds

2 Baths

1016 sqft


DateStatusPrice
2019-01-02Closed$169,900
MLS#: 5843659
Days On Market56
Unit 3
3

2 Beds

2 Baths

1016 sqft


DateStatusPrice
2014-04-02Closed$100,000
MLS#: 5066968
Days On Market53
Unit 4
4

2 Beds

2 Baths

1016 sqft


DateStatusPrice
2021-04-23Closed$237,500
MLS#: 6217895
Days On Market16
View Complete Unit Listing HistorySource By: ARMLS

Amenities

Imagine enjoying sunny days by the pool. This condo building offers a refreshing pool where you can relax after a long day. Whether you want to swim or lounge on the sundeck, you can always find your perfect spot. For those looking to socialize, the party room is a great gathering place for friends and family. If staying active is what you love, the health club provides excellent equipment for a great workout. Sport enthusiasts can take advantage of nearby tennis courts and a golf course for outdoor fun. Additionally, explore bike trails nearby for amazing rides and scenic views. Whether you prefer to unwind or stay busy, this building has something for everyone.

Next

Amenities Description

Imagine enjoying sunny days by the pool. This condo building offers a refreshing pool where you can relax after a long day. Whether you want to swim or lounge on the sundeck, you can always find your perfect spot. For those looking to socialize, the party room is a great gathering place for friends and family. If staying active is what you love, the health club provides excellent equipment for a great workout. Sport enthusiasts can take advantage of nearby tennis courts and a golf course for outdoor fun. Additionally, explore bike trails nearby for amazing rides and scenic views. Whether you prefer to unwind or stay busy, this building has something for everyone.

Parking
Parking
Locker
Locker
Concierge
Concierge
Elevator(s)
Elevator(s)
Central AC
Central AC
Pool
Pool
Fitness Center
Fitness Center
-
Visitors Parking
Visitors Parking
Next

Amenities

Balcony

Balcony

Policies

The building aims to create a friendly and organized community. It is important to remember the limits on the number of occupants per unit. Before moving in, a deposit will be required to secure your new home. If you have pets, you will be pleased to know both cats and dogs are welcome. Just keep in mind there may be size restrictions for your furry friends. This policy ensures that everyone can enjoy their space comfortably. Living here means you can have a cozy home with your pets by your side. Embrace the friendly atmosphere and make the most of your new condo experience.

Next

Amenities Description

The building aims to create a friendly and organized community. It is important to remember the limits on the number of occupants per unit. Before moving in, a deposit will be required to secure your new home. If you have pets, you will be pleased to know both cats and dogs are welcome. Just keep in mind there may be size restrictions for your furry friends. This policy ensures that everyone can enjoy their space comfortably. Living here means you can have a cozy home with your pets by your side. Embrace the friendly atmosphere and make the most of your new condo experience.

Pet Allowed
Pet Allowed
BBQ Permitted
BBQ Permitted
Sublet Allowed
Sublet Allowed
Short-term Rental Allowed

Compare with Buildings in the Neighbourhood (Last 12 Months)

Compare building's average price/sq. ft. and HOA fees/sq. ft. to buildings nearby

Building NameAvg price per square footAVG HOA FEE per square foot (Monthly)
1042 S Mariana St--
1215 E Lemon St$306/sqft.$7 /sqft.
1005 E 8th St$355/sqft.$4 /sqft.
1111 E University Dr$349/sqft.$3 /sqft.
1445 E Broadway Rd$302/sqft.$3 /sqft.
2090 S Dorsey Ln$311/sqft.$8 /sqft.

Nearby Schools

New School for the Arts Middle School

--
Public|Grades 6–8
1216 E Apache Blvd|0.1 miles away

New School for the Arts

C+
Public|Grades 9–12
1216 E Apache Blvd|0.11 miles away

Educational Models for Learning Arizona

--
Public|Grades 9–12
1525 E Apache Blvd|0.38 miles away

Asu Preparatory Academy Digital

C
Public|Grades KG–12
1130 E University ...|0.46 miles away

Humanities and Sciences Academy Arizona

--
Public|Grades 12–12
1105 E Broadway Rd|0.7 miles away

International Commerce High School - Tempe

--
Public|Grades 9–12
1105 E Broadway Rd|0.71 miles away
Next

Schools

arrow rightWhat to know about schoolsarrow right
Next

Description

New School for the Arts Middle School

--
Public|Grades 6–8
1216 E Apache Blvd|Less than 1 Mile Away

New School for the Arts

C+
Public|Grades 9–12
1216 E Apache Blvd|Less than 1 Mile Away

Educational Models for Learning Arizona

--
Public|Grades 9–12
1525 E Apache Blvd|Less than 1 Mile Away

Asu Preparatory Academy Digital

C
Public|Grades KG–12
1130 E University ...|Less than 1 Mile Away

Humanities and Sciences Academy Arizona

--
Public|Grades 12–12
1105 E Broadway Rd|Less than 1 Mile Away

International Commerce High School - Tempe

--
Public|Grades 9–12
1105 E Broadway Rd|Less than 1 Mile Away

Esperanza Preparatory

--
Public|Grades KG–8
1938 E Apache Blvd|Less than 1 Mile Away

Meyer Montessori

--
Public|Grades PK–6
2615 S Dorsey Ln|1.06 Miles Away

Broadmor Elementary School

B-
Public|Grades KG–5
311 E Aepli Dr|1.21 Miles Away

McKemy Academy of International Studies

B
Public|Grades 6–8
2250 S College Ave|1.34 Miles Away

Thew Elementary School

D
Public|Grades KG–5
2130 E Howe Ave|1.36 Miles Away

Curry Elementary School

C
Public|Grades KG–5
1974 E Meadow Dr|1.39 Miles Away

Connolly Middle School

C
Public|Grades 6–8
2002 E Concorda Dr|1.40 Miles Away

Tempe High School

D+
Public|Grades 9–12
1730 S Mill Ave|1.40 Miles Away

Evit - Tempe High School

--
Public|Grades 9–12
1730 S Mill Ave|1.41 Miles Away

McClintock High School

C+
Public|Grades 9–12
1830 E Del Rio Dr|1.48 Miles Away

Evit - Mcclintock High School

--
Public|Grades 9–12
1830 E Del Rio Dr|1.48 Miles Away

Tempe Preparatory Academy

A-
Public|Grades 6–12
1251 E Southern Av...|1.69 Miles Away

The Aces-Tempe

--
Private|Grades KG–12
1515 S Indian Bend...|1.77 Miles Away

Hudson Elementary School

B
Public|Grades KG–5
1325 E Malibu Dr|1.78 Miles Away

The French American Academy of Arizona

--
Public|Grades KG–5
2222 S Price Rd|1.79 Miles Away

Ombudsman - Charter Northeast

--
Public|Grades 9–12
1290 N Scottsdale ...|1.87 Miles Away

Tempe Montessori School Ltd

--
Private|Grades PK–5
410 S El Dorado|1.93 Miles Away

Transit

10th St & Farmer Av (Flag Zone)

1.45 miles away|28 min walk

10th St & Mill Av (Flag Zone)

1.27 miles away|25 min walk

10th St & Smith Rd (Flag Zone)

1.07 miles away|21 min walk

1st St & Farmer Av

1.71 miles away|33 min walk

1st St & McKemy St

1.97 miles away|38 min walk

1st St & Roosevelt St

1.85 miles away|36 min walk
Next

Transit

arrow rightWhat to know about transitarrow right
Next

Description

10th St & Farmer Av (Flag Zone)

1.45 miles away|28 min walk

10th St & Mill Av (Flag Zone)

1.27 miles away|25 min walk

10th St & Smith Rd (Flag Zone)

1.07 miles away|21 min walk

1st St & Farmer Av

1.71 miles away|33 min walk

1st St & McKemy St

1.97 miles away|38 min walk

1st St & Roosevelt St

1.85 miles away|36 min walk

5th St & Ash Av

1.51 miles away|29 min walk

5th St & Farmer Av

1.57 miles away|31 min walk

5th St & Farmer Av (Flag Zone)

1.57 miles away|31 min walk

5th St & Maple Av

1.39 miles away|27 min walk

5th St & Mill Av

1.4 miles away|27 min walk

5th St & Mitchell Dr (Flag Zone)

1.79 miles away|35 min walk

5th St & Myrtle Av

1.28 miles away|25 min walk

5th St & Roosevelt St (Flag Zone)

1.74 miles away|34 min walk

8th St & Dorsey Ln (Flag Zone)

0.19 miles away|4 min walk

8th St & McClintock Dr

0.58 miles away|12 min walk

8th St & Una Av

0.4 miles away|8 min walk

Alameda Dr & Country Club Wy (Flag Zone)

1.55 miles away|30 min walk

Alameda Dr & Dorsey Ln (Flag Zone)

1.23 miles away|24 min walk

Alameda Dr & McClintock Dr (Flag Zone)

1.27 miles away|25 min walk

Apache Bl & College Av

0.92 miles away|18 min walk

Apache Bl & McAllister Av

0.72 miles away|14 min walk

Ash Av & 3rd St

1.55 miles away|30 min walk

Broadway Rd & 1208 East

0.64 miles away|13 min walk

Broadway Rd & 1221 East

0.65 miles away|13 min walk

Broadway Rd & 2100 East

1.66 miles away|32 min walk

Broadway Rd & College Av

1.11 miles away|22 min walk

Broadway Rd & Cottonwood Dr

1.85 miles away|36 min walk

Broadway Rd & Country Club Wy

1.21 miles away|24 min walk

Broadway Rd & Dorsey Ln

0.64 miles away|13 min walk

Broadway Rd & El Dorado

1.93 miles away|38 min walk

Broadway Rd & Elm St

0.7 miles away|14 min walk

Broadway Rd & Farmer Av

1.59 miles away|31 min walk

Broadway Rd & Jentilly Ln

0.7 miles away|14 min walk

Broadway Rd & Los Feliz Dr

1.05 miles away|21 min walk

Broadway Rd & McClintock Dr

0.83 miles away|16 min walk

Broadway Rd & Mill Av

1.34 miles away|26 min walk

Broadway Rd & Price Rd

1.66 miles away|32 min walk

Broadway Rd & River Dr

1.4 miles away|27 min walk

Broadway Rd & Roosevelt St

1.77 miles away|34 min walk

Broadway Rd & Rural Rd

0.75 miles away|15 min walk

Broadway Rd & Sierra Vista Dr

0.93 miles away|18 min walk

Broadway Rd & Terrace Rd

0.68 miles away|13 min walk

Broadway Rd & Ventura Dr

0.93 miles away|18 min walk

Butte Av & Laguna Dr (Flag Zone)

1.83 miles away|36 min walk

Butte Av & Southern Av (Flag Zone)

1.73 miles away|34 min walk

College Av & Alameda Dr (Flag Zone)

1.46 miles away|28 min walk

College Av & Apache Bl (Flag Zone)

0.95 miles away|19 min walk

College Av & Broadway Rd (Flag Zone)

1.11 miles away|22 min walk

College Av & Curry Rd

1.79 miles away|35 min walk

The Neighbourhood: 1042 S Mariana St

Similar Buildings Nearby

Add to favoritesAdd to favorites (hover)
1905 E University Dr
1905 E University Dr, Tempe, AZ
Click to see listings
Add to favoritesAdd to favorites (hover)
1905 E University Dr
1905 E University Dr, Tempe, AZ
Click to see listings
Add to favoritesAdd to favorites (hover)
154 W 5th St
154 W 5th St, Tempe, AZ
Click to see listings
Add to favoritesAdd to favorites (hover)
154 W 5th St
154 W 5th St, Tempe, AZ
Click to see listings
Add to favoritesAdd to favorites (hover)
1905 E University Dr
1905 E University Dr, Tempe, AZ
Click to see listings
Add to favoritesAdd to favorites (hover)
1905 E University Dr
1905 E University Dr, Tempe, AZ
Click to see listings
Add to favoritesAdd to favorites (hover)
154 W 5th St
154 W 5th St, Tempe, AZ
Click to see listings

1042 S Mariana St Demographics

This neighborhood indicates a good mix of people which makes it a good place for families. About 5.07% are children aged 0–14, 73.08% are young adults between 15–29, 10.82% are adults aged 30–44, 6.11% are in the 45–59 range and 4.92% are seniors aged 60 and above. Commuting options are also varying where 56.63% of residents relying on driving, while others prefer public transit around 6.63%, walking around 13.21%, biking around 8.13%, allowing residents to choose travel modes that best fit their daily routines. Most homes in the area are with 88.85% of units are rented and 11.15% are owner occupied. The neighborhood offers different household types. About 22.93% are single family homes and 1.92% are multi family units. Around 40.86% are single-person households, while 59.14% are multi person households. This mix works well for families, roommates, and individuals. Education levels in the neighborhood vary widely where 29.49% of residents have bachelor’s degrees. Around 12.45% have high school or college education. Another 6.79% hold diplomas while 23.28% have completed postgraduate studies. The remaining are 28% with other types of qualifications.

Next

Demographics Description

This neighborhood indicates a good mix of people which makes it a good place for families. About 5.07% are children aged 0–14, 73.08% are young adults between 15–29, 10.82% are adults aged 30–44, 6.11% are in the 45–59 range and 4.92% are seniors aged 60 and above. Commuting options are also varying where 56.63% of residents relying on driving, while others prefer public transit around 6.63%, walking around 13.21%, biking around 8.13%, allowing residents to choose travel modes that best fit their daily routines. Most homes in the area are with 88.85% of units are rented and 11.15% are owner occupied. The neighborhood offers different household types. About 22.93% are single family homes and 1.92% are multi family units. Around 40.86% are single-person households, while 59.14% are multi person households. This mix works well for families, roommates, and individuals. Education levels in the neighborhood vary widely where 29.49% of residents have bachelor’s degrees. Around 12.45% have high school or college education. Another 6.79% hold diplomas while 23.28% have completed postgraduate studies. The remaining are 28% with other types of qualifications.

Age Demographics

5.07% (0 - 14 years old)

73.08% (15 - 29 years old)

10.82% (30 - 44 years old)

6.11% (45 - 59 years old)

4.92% (60+ years old)

Commute

6.63%

Transit

13.21%

Walk

56.63%

Drive

8.13%

Bike

Housing Ownership

11.15%

Owner Occupied

88.85%

Rental Units

Household Types

22.93%

Single Family

1.92%

Multi Family

40.86%

Single Person

59.14%

Multi Person

Education

Bachelors Degree29.49%
High School College12.45%
Diploma6.79%
Post Graduate23.28%
Others28%
Next

Education

Diploma6.79%
Post Graduate23.28%
Others28%
Get the HelloCondo Newsletter
Real-estate tips, insights, and market reports in your inbox.
Newsletter
  1. Home
  2. /Tempe, AZ
  3. /
    1042 S Mariana St
Nearby Cities
Fort Mcdowell
Buildings
1005 E 8th St
1014 E Spence Ave
1042 S Mariana St
1111 E University Dr
1125 E Broadway Rd
1215 E Lemon St
1402 S Jentilly Ln
1445 E Broadway Rd
151 E Broadway Rd
1823 E Kirkland Ln
1886 E Don Carlos Ave
1905 E University Dr
1930 E Hayden Ln
2027 E University Dr
2035 S Elm St
2090 S Dorsey Ln
850 S River Dr
901 S Smith Rd
911 S Casitas Dr
945 E Playa Del Norte Dr
Neighborhoods
AlhambraAnthem Country ClubAnthem East
Anthem WestArizona State UniversityBroadmorCentral CityDynamite FoothillsEast SheaGainey RanchGranite MountainHoldemanHorizonsIndian BendMaple AshMarilyn AnnNorth MountainPineTroon NorthVerrado
ZIP Codes
850098505085051
8508585118851288513185137851388519485209852128525385260852818528485307853458535385374
Community
3006 North 37th Street4935 Thomas Road EastAbby Lane
AeriumAlameda ParkAlta MiradaAmericanaArbor WalkArcadia CourtArcadia Courtyards CondominiumsArcadia GreenArcadia GroveArcadia VillaArcadia Villa Rey TownhomesArroyo VerdeAscent at the Phoenician Golf VillasBeekman PlaceBiltmore LivingBradley ManorBrentview
HelloCondo Logo
HelloCondo Logo
HelloCondo Is The #1 Condo Search Platform And Real Estate Recommendation Engine. Search, Find And Buy The Perfect Condo And Get Matched With The Best Agents. Finding A Condo Has Never Been So Easy.

HelloCondo is a division of HelloCasa, LLC

FacebookIconInstagramIconXIconRedditIcon

HelloCondo

Find A RealtorTerms of UsePrivacy PolicyCalifornia Privacy NoticeAccessibility PolicyCCPA Notice on CollectionDMCABrowseBlogsNYS Standard Operating ProcedureNYS Fair Housing Notice

Contact

LocationIcon
300 Galleria Pkwy SE, Suite 1500,
Atlanta, GA 30339
PhoneICon
(855) 625-0319
EmailIConhello@hellocondo.com
Contact Us

For Sale

Condos for saleTownhomes for sale
AgentIcon
LocationIcon

Real Broker, LLC

Cheryl Benjamin

17505 N 79th Ave Suite 214

Glendale, AZ 85308

PhoneICon623-206-9936
EmailIConCheryl@lovingphoenix.com
© HelloCondo 2026. All Rights Reserved.