HeaderIcon
  1. Agent Logo

Explore by Metro

  • Atlanta
  • Baltimore
  • Boston
  • Bronx
  • Brooklyn
  • Chicago
  • Los Angeles
  • Manhattan
  • Miami
  • Nashville
  • North Port
  • Orlando
  • Philadelphia
  • Phoenix
  • Queens
  • San Diego
  • San Jose
  • Tampa
  • Washington
HeaderIcon

Explore by Metro

  • Atlanta
  • Baltimore
  • Boston
  • Bronx
  • Brooklyn
  • Chicago
  • Los Angeles
  • Manhattan
  • Miami
  • Nashville
  • North Port
  • Orlando
  • Philadelphia
  • Phoenix
  • Queens
  • San Diego
  • San Jose
  • Tampa
  • Washington
leftArrowBack to Search
  1. Home
  2. /
  3. Tempe, AZ
  4. /
  5. 1402 E Guadalupe Road 216
Add to favoritesAdd to favorites (hover)
Save
leftArrow
Add to favoritesAdd to favorites (hover)

1402 E Guadalupe Road 216

1402 E Guadalupe Road 216, Tempe, AZ, 85283

YEAR BUILT

1986

# STORIES

2

# TOTAL UNITS

64

UNIT SIZE RANGE

1,035-1,112 sqft

Description

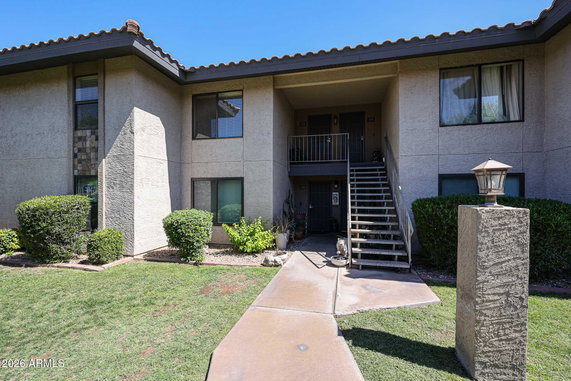
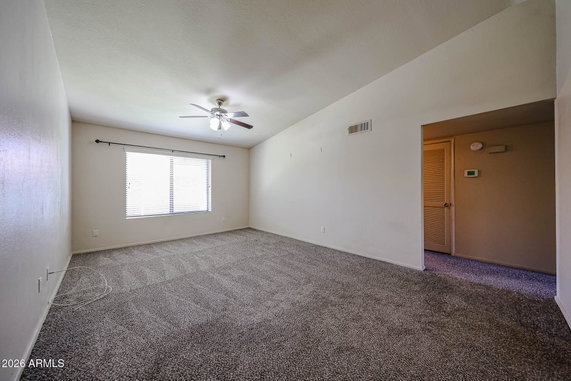
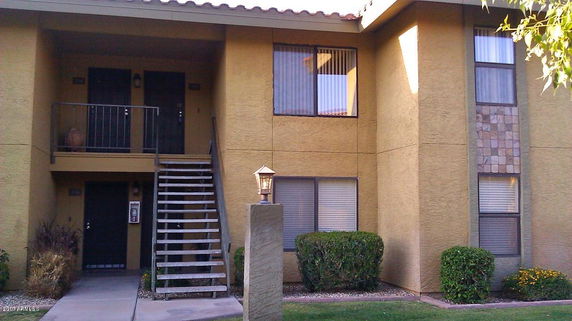
1402 E Guadalupe Road 216 sits in Tempe, Arizona. This building is part of La Tierra Condominiums. The nearest intersection is West Baseline Road and South Priest Drive. A significant water body, the Salt River, lies nearby, adding to the area's charm. The building completed construction in 1986 and consists of 2 stories. This low-rise structure includes 64 units with sizes ranging from 1,035 to 1,112 square feet. Each unit features 2 bedrooms and 2 bathrooms, providing spacious layouts. Prices for units range from $316,000 to $345,000. Ground-level and second-floor units cater to different preferences. Some units also come with balconies or patios for outdoor space. Community amenities enhance daily living. Residents enjoy a pool, hot tub, fitness facility, BBQ grills, and a gazebo. Walking trails and a playground offer recreational opportunities. The building sits on a bus line, making transportation accessible. The location provides established community vibes along with green spaces. Nearby, a range of dining options includes Honey Bears BBQ and 24 Carrots. Boston Academy stands as a public school option for families. Proximity to Arizona State University (ASU) attracts students and faculty. Freeways 101 and 60 allow easy travel to surrounding areas. Many units feature vaulted ceilings, adding an open feeling to the space. Updated kitchens have granite countertops with modern cabinetry. The building balances comfort and function, providing a welcoming environment for residents.

Building ImageMLS ID #7035241
Building Image
Building ImageView Listing

1402 E Guadalupe Road 216

1402 E Guadalupe Road 216, Tempe, AZ, 85283

YEAR BUILT

1986

# STORIES

2

# TOTAL UNITS

64

UNIT SIZE RANGE

1,035-1,112 sqft

Description

1402 E Guadalupe Road 216 sits in Tempe, Arizona. This building is part of La Tierra Condominiums. The nearest intersection is West Baseline Road and South Priest Drive. A significant water body, the Salt River, lies nearby, adding to the area's charm. The building completed construction in 1986 and consists of 2 stories. This low-rise structure includes 64 units with sizes ranging from 1,035 to 1,112 square feet. Each unit features 2 bedrooms and 2 bathrooms, providing spacious layouts. Prices for units range from $316,000 to $345,000. Ground-level and second-floor units cater to different preferences. Some units also come with balconies or patios for outdoor space. Community amenities enhance daily living. Residents enjoy a pool, hot tub, fitness facility, BBQ grills, and a gazebo. Walking trails and a playground offer recreational opportunities. The building sits on a bus line, making transportation accessible. The location provides established community vibes along with green spaces. Nearby, a range of dining options includes Honey Bears BBQ and 24 Carrots. Boston Academy stands as a public school option for families. Proximity to Arizona State University (ASU) attracts students and faculty. Freeways 101 and 60 allow easy travel to surrounding areas. Many units feature vaulted ceilings, adding an open feeling to the space. Updated kitchens have granite countertops with modern cabinetry. The building balances comfort and function, providing a welcoming environment for residents.

Next

Description

1402 E Guadalupe Road 216 sits in Tempe, Arizona. This building is part of La Tierra Condominiums. The nearest intersection is West Baseline Road and South Priest Drive. A significant water body, the Salt River, lies nearby, adding to the area's charm. The building completed construction in 1986 and consists of 2 stories. This low-rise structure includes 64 units with sizes ranging from 1,035 to 1,112 square feet. Each unit features 2 bedrooms and 2 bathrooms, providing spacious layouts. Prices for units range from $316,000 to $345,000. Ground-level and second-floor units cater to different preferences. Some units also come with balconies or patios for outdoor space. Community amenities enhance daily living. Residents enjoy a pool, hot tub, fitness facility, BBQ grills, and a gazebo. Walking trails and a playground offer recreational opportunities. The building sits on a bus line, making transportation accessible. The location provides established community vibes along with green spaces. Nearby, a range of dining options includes Honey Bears BBQ and 24 Carrots. Boston Academy stands as a public school option for families. Proximity to Arizona State University (ASU) attracts students and faculty. Freeways 101 and 60 allow easy travel to surrounding areas. Many units feature vaulted ceilings, adding an open feeling to the space. Updated kitchens have granite countertops with modern cabinetry. The building balances comfort and function, providing a welcoming environment for residents.

1402 E Guadalupe Road 216 Key Stats Last 12 months

Avg. Listed Price$255,050($239/Sqft.)

Avg. Sale Price$250,500($234/Sqft.)
Year over year list priceDown Arrow4.29%

Year over year sale priceDown Arrow 1.07%
Total Listings5 Listed

Total sold5 Sold
Average Days on Market125 days

Average HOA fees per sqft$5 /monthly
Next

Key Stats

Year over year list priceDown Arrow4.29%

Year over year sale priceDown Arrow1.07%
Total Listings5 Listed

Total sold5 Sold
Average Days on Market125 days

Average HOA fees per sqft$5 /monthly

Glen Gardens Estate Availability & Demand

Unit Availability

High
High availability buildings list units frequently.

Unit Availability helps to understand how often units in a particular building are listed for sale as compared with the neighborhood average. Units are rarely listed in buildings with low availability.

Unit Demand

Medium
Units in high-demand buildings sell quicker.

Unit Demand is a measure of quickly units in a particular building sell as compared with other buildings in the neighborhood. Units in high-demand buildings sell more quickly.

For Sale 0 For Sale

1402 E Guadalupe Road 216 Sold Listings

UnitSize (sqft)BedsBathsDays On MarketDateStatusPrice
Unit 1531531065221972026-06-22
MLS#: 6955215
Closed$245,000
Unit 207207106522382026-02-23
MLS#: 6969605
Closed$251,000
Unit 248248105622712026-01-15
MLS#: 6943316
Closed$248,000
Unit 215215111222182017-07-06
MLS#: 5621703
Closed$115,000
Unit 153
153

2 Beds

2 Baths

1065 sqft


DateStatusPrice
2026-06-22Closed$245,000
MLS#: 6955215
Days On Market197
Unit 207
207

2 Beds

2 Baths

1065 sqft


DateStatusPrice
2026-02-23Closed$251,000
MLS#: 6969605
Days On Market38
Unit 215
215

2 Beds

2 Baths

1112 sqft


DateStatusPrice
2017-07-06Closed$115,000
MLS#: 5621703
Days On Market18
Unit 248
248

2 Beds

2 Baths

1056 sqft


DateStatusPrice
2026-01-15Closed$248,000
MLS#: 6943316
Days On Market71
View Complete Unit Listing HistorySource By: ARMLS

Amenities

This condo building offers a range of amenities for your enjoyment. You can unwind in the cozy club house, perfect for socializing with friends. If you love the outdoors, take advantage of the nearby walking trails. Kids will appreciate the playground, a safe space for fun and games. For relaxation, indulge in the soothing spa or hot tub. Staying fit is easy with the well-equipped fitness center, catering to your active lifestyle. Public transport is convenient too, as the building is right on the bus line.

Next

Amenities Description

This condo building offers a range of amenities for your enjoyment. You can unwind in the cozy club house, perfect for socializing with friends. If you love the outdoors, take advantage of the nearby walking trails. Kids will appreciate the playground, a safe space for fun and games. For relaxation, indulge in the soothing spa or hot tub. Staying fit is easy with the well-equipped fitness center, catering to your active lifestyle. Public transport is convenient too, as the building is right on the bus line.

Parking
Parking
Locker
Locker
Concierge
Concierge
Elevator(s)
Elevator(s)
Central AC
Central AC
Pool
Pool
Fitness Center
Fitness Center
Check Icon
Visitors Parking
Visitors Parking
Next

Amenities

Barbecue

Barbecue

Fitness Center

Fitness Center

Patio

Patio

Spa/Hot Tub

Spa/Hot Tub

Balcony

Balcony

Policies

The building fosters a friendly environment for all residents. You can bring your pet along to join in your new home. With no strict policies, you can truly enjoy your living experience. Whether you are new to condos or you’ve lived in them before, this building welcomes you warmly. You can focus on making your home comfortable without worrying about complicated rules. This community thrives on a positive atmosphere, making it a great place to live.

Next

Amenities Description

The building fosters a friendly environment for all residents. You can bring your pet along to join in your new home. With no strict policies, you can truly enjoy your living experience. Whether you are new to condos or you’ve lived in them before, this building welcomes you warmly. You can focus on making your home comfortable without worrying about complicated rules. This community thrives on a positive atmosphere, making it a great place to live.

Pet Allowed
Pet Allowed
BBQ Permitted
BBQ Permitted
Sublet Allowed
Sublet Allowed
Short-term Rental Allowed

Compare with Buildings in the Neighbourhood (Last 12 Months)

Compare building's average price/sq. ft. and HOA fees/sq. ft. to buildings nearby

Building NameAvg price per square footAVG HOA FEE per square foot (Monthly)
1402 E Guadalupe Road 216$234/sqft.$5 /sqft.
1402 E Guadalupe Rd$234/sqft.$6 /sqft.
1209 E Northshore Dr$343/sqft.$6 /sqft.
5200 S Lakeshore Dr$256/sqft.$5 /sqft.
6411 S River Dr$265/sqft.$8 /sqft.
600 W Grove Pkwy$250/sqft.$5 /sqft.

Nearby Schools

Marcos de Niza High School

C+
Public|Grades 9–12
6000 S Lakeshore D...|0.3 miles away

Evit - Marcos de Niza High School

--
Public|Grades 9–12
6000 S Lakeshore D...|0.3 miles away

Rover Elementary School

C+
Public|Grades KG–5
1300 E Watson Dr|0.39 miles away

Fees College Preparatory Middle School

C
Public|Grades 6–8
1600 E Watson Dr|0.44 miles away

Kyrene del Norte Elementary School

B+
Public|Grades PK–5
1331 E Redfield Rd|0.44 miles away

Gethsemane Lutheran School

--
Private|Grades PK–KG
1035 E Guadalupe R...|0.46 miles away
Next

Schools

arrow rightWhat to know about schoolsarrow right
Next

Description

Marcos de Niza High School

C+
Public|Grades 9–12
6000 S Lakeshore D...|Less than 1 Mile Away

Evit - Marcos de Niza High School

--
Public|Grades 9–12
6000 S Lakeshore D...|Less than 1 Mile Away

Rover Elementary School

C+
Public|Grades KG–5
1300 E Watson Dr|Less than 1 Mile Away

Fees College Preparatory Middle School

C
Public|Grades 6–8
1600 E Watson Dr|Less than 1 Mile Away

Kyrene del Norte Elementary School

B+
Public|Grades PK–5
1331 E Redfield Rd|Less than 1 Mile Away

Gethsemane Lutheran School

--
Private|Grades PK–KG
1035 E Guadalupe R...|Less than 1 Mile Away

James Madison Preparatory School

A-
Public|Grades 6–12
5815 S McClintock ...|Less than 1 Mile Away

Kyrene de los Ninos Elementary School

C
Public|Grades PK–5
1330 E Dava Dr|Less than 1 Mile Away

Autism Academy for Education & Development

--
Private|Grades KG–12
7541 S Willow Dr|Less than 1 Mile Away

Center for Educational Excellence

--
Public|Grades KG–8
1700 E Elliot Rd S...|Less than 1 Mile Away

Fuller Elementary School

B+
Public|Grades KG–5
1975 E Cornell Dr|1.09 Miles Away

Aguilar Elementary School

C-
Public|Grades PK–5
5800 S Forest Ave|1.10 Miles Away

Dayspring Preschool & Kindergarten

--
Private|Grades PK–TKG
1365 E Elliot Rd|1.12 Miles Away

Arredondo Elementary School

C-
Public|Grades KG–5
1330 E Carson Dr|1.36 Miles Away

C. I. Waggoner Elementary School

B
Public|Grades PK–5
1050 E Carver Rd|1.51 Miles Away

Kyrene Middle School

D+
Public|Grades 6–8
1050 E Carver Rd|1.54 Miles Away

Bright Horizons Family Center

--
Private|Grades PK–TKG
7660 S Research Dr|1.60 Miles Away

Carminati Elementary School

D
Public|Grades PK–5
4001 S McAllister ...|1.74 Miles Away

Ward Traditional Academy

A-
Public|Grades KG–8
1965 E Hermosa Dr|1.82 Miles Away

Compadre High School

--
Public|Grades 9–12
500 W Guadalupe Rd|1.84 Miles Away

Evit - Compadre High School

--
Public|Grades 9–12
500 W Guadalupe Rd|1.84 Miles Away

Hudson Elementary School

B
Public|Grades KG–5
1325 E Malibu Dr|1.85 Miles Away

Tapbi

--
Public|Grades 9–12
500 W Guadalupe Rd|1.94 Miles Away

Tempe Preparatory Academy

A-
Public|Grades 6–12
1251 E Southern Av...|1.94 Miles Away

Transit

All America & Guadalupe Rd (Flag Zone)

1.14 miles away|22 min walk

All America Wy & 5992 South (Flag Zone)

1.31 miles away|26 min walk

Baseline Rd & 1800 East

1.15 miles away|22 min walk

Baseline Rd & 950 East

1.11 miles away|22 min walk

Baseline Rd & 999 East

1.09 miles away|21 min walk

Baseline Rd & Ash Av

1.75 miles away|34 min walk
Next

Transit

arrow rightWhat to know about transitarrow right
Next

Description

All America & Guadalupe Rd (Flag Zone)

1.14 miles away|22 min walk

All America Wy & 5992 South (Flag Zone)

1.31 miles away|26 min walk

Baseline Rd & 1800 East

1.15 miles away|22 min walk

Baseline Rd & 950 East

1.11 miles away|22 min walk

Baseline Rd & 999 East

1.09 miles away|21 min walk

Baseline Rd & Ash Av

1.75 miles away|34 min walk

Baseline Rd & College Av

1.41 miles away|28 min walk

Baseline Rd & Country Club Wy

1.35 miles away|26 min walk

Baseline Rd & Don Carlos

1.78 miles away|35 min walk

Baseline Rd & Dorsey Ln

0.97 miles away|19 min walk

Baseline Rd & Elm St

1 miles away|20 min walk

Baseline Rd & Hazelton Ln

1.2 miles away|23 min walk

Baseline Rd & Kyrene Rd

1.91 miles away|37 min walk

Baseline Rd & Lakeshore Dr

0.98 miles away|19 min walk

Baseline Rd & Marine Dr

0.99 miles away|19 min walk

Baseline Rd & McClintock Dr

1.07 miles away|21 min walk

Baseline Rd & Mill Av

1.59 miles away|31 min walk

Baseline Rd & Price Rd

1.62 miles away|31 min walk

Baseline Rd & River Dr

1.49 miles away|29 min walk

Baseline Rd & Rural Rd

1.15 miles away|22 min walk

Bell De Mar Dr & Kyrene Rd (Flag Zone)

1.75 miles away|34 min walk

Butte Av & Laguna Dr (Flag Zone)

1.88 miles away|36 min walk

Butte Av & Southern Av (Flag Zone)

1.98 miles away|38 min walk

Centennial Cir & River Pkwy

1.97 miles away|38 min walk

Cornell Dr & Rural Rd (Flag Zone)

0.89 miles away|18 min walk

Country Club & Guadalupe Rd (Flag Zone)

0.83 miles away|16 min walk

Country Club Wy & Watson Dr (Flag Zone)

0.84 miles away|17 min walk

Elliot Rd & 1515 East

1.07 miles away|21 min walk

Elliot Rd & 91st St

1.98 miles away|39 min walk

Elliot Rd & College Av

1.41 miles away|28 min walk

Elliot Rd & Kyrene Canal Path

1.66 miles away|32 min walk

Elliot Rd & Kyrene Rd

1.94 miles away|38 min walk

Elliot Rd & Lakeshore Dr

1.05 miles away|21 min walk

Elliot Rd & Los Feliz Dr

1.17 miles away|23 min walk

Elliot Rd & McClintock Dr

1.07 miles away|21 min walk

Elliot Rd & Mill Av

1.56 miles away|30 min walk

Elliot Rd & Price Rd

1.6 miles away|31 min walk

Elliot Rd & Rita Ln

1.1 miles away|22 min walk

Elliot Rd & River Pkwy

1.48 miles away|29 min walk

Elliot Rd & Rural Rd

1.22 miles away|24 min walk

Elliot Rd & Shutterfly Wy

1.29 miles away|25 min walk

Elliot Rd & Willow Dr

1.04 miles away|20 min walk

Grove Pkwy & 701 West

1.93 miles away|38 min walk

Grove Pkwy & Kyrene Rd

1.95 miles away|38 min walk

Guadalupe Rd & Ash Av

1.38 miles away|27 min walk

Guadalupe Rd & College Av

0.99 miles away|20 min walk

Guadalupe Rd & Country Club Wy

0.8 miles away|16 min walk

Guadalupe Rd & Hazelton Ln

0.57 miles away|11 min walk

Guadalupe Rd & Juniper St

0.07 miles away|2 min walk

Guadalupe Rd & Kyrene Rd

1.65 miles away|32 min walk

The Neighbourhood: 1402 E Guadalupe Road 216

Similar Buildings Nearby

Add to favoritesAdd to favorites (hover)
200 E Southern Ave E
200 E Southern Ave E, Tempe, AZ
Click to see listings
Add to favoritesAdd to favorites (hover)
200 E Southern Ave
200 E Southern Ave, Tempe, AZ
Click to see listings
Add to favoritesAdd to favorites (hover)
200 E Southern Ave
200 E Southern Ave, Tempe, AZ
Click to see listings
Add to favoritesAdd to favorites (hover)
200 E Southern Ave
200 E Southern Ave, Tempe, AZ
Click to see listings
Add to favoritesAdd to favorites (hover)
200 E Southern Ave E
200 E Southern Ave E, Tempe, AZ
Click to see listings
Add to favoritesAdd to favorites (hover)
200 E Southern Ave
200 E Southern Ave, Tempe, AZ
Click to see listings
Add to favoritesAdd to favorites (hover)
200 E Southern Ave
200 E Southern Ave, Tempe, AZ
Click to see listings

1402 E Guadalupe Road 216 Demographics

This neighborhood indicates a good mix of people which makes it a good place for families. About 16.65% are children aged 0–14, 19.15% are young adults between 15–29, 23.36% are adults aged 30–44, 17.49% are in the 45–59 range and 23.35% are seniors aged 60 and above. Commuting options are also varying where 78.75% of residents relying on driving, while others prefer public transit around 1.41%, walking around 0.45%, biking around 1.41%, allowing residents to choose travel modes that best fit their daily routines. Most homes in the area are with 63.95% of units owner occupied and 36.05% are rented. The neighborhood offers different household types. About 30.45% are single family homes and 3.53% are multi family units. Around 30.45% are single-person households, while 69.55% are multi person households. This mix works well for families, roommates, and individuals. Education levels in the neighborhood vary widely where 28.12% of residents have bachelor’s degrees. Around 14.23% have high school or college education. Another 7.03% hold diplomas while 24.09% have completed postgraduate studies. The remaining are 26.54% with other types of qualifications.

Next

Demographics Description

This neighborhood indicates a good mix of people which makes it a good place for families. About 16.65% are children aged 0–14, 19.15% are young adults between 15–29, 23.36% are adults aged 30–44, 17.49% are in the 45–59 range and 23.35% are seniors aged 60 and above. Commuting options are also varying where 78.75% of residents relying on driving, while others prefer public transit around 1.41%, walking around 0.45%, biking around 1.41%, allowing residents to choose travel modes that best fit their daily routines. Most homes in the area are with 63.95% of units owner occupied and 36.05% are rented. The neighborhood offers different household types. About 30.45% are single family homes and 3.53% are multi family units. Around 30.45% are single-person households, while 69.55% are multi person households. This mix works well for families, roommates, and individuals. Education levels in the neighborhood vary widely where 28.12% of residents have bachelor’s degrees. Around 14.23% have high school or college education. Another 7.03% hold diplomas while 24.09% have completed postgraduate studies. The remaining are 26.54% with other types of qualifications.

Age Demographics

16.65% (0 - 14 years old)

19.15% (15 - 29 years old)

23.36% (30 - 44 years old)

17.49% (45 - 59 years old)

23.35% (60+ years old)

Commute

1.41%

Transit

0.45%

Walk

78.75%

Drive

1.41%

Bike

Housing Ownership

63.95%

Owner Occupied

36.05%

Rental Units

Household Types

30.45%

Single Family

3.53%

Multi Family

30.45%

Single Person

69.55%

Multi Person

Education

Bachelors Degree28.12%
High School College14.23%
Diploma7.03%
Post Graduate24.09%
Others26.54%
Next

Education

Diploma7.03%
Post Graduate24.09%
Others26.54%
Get the HelloCondo Newsletter
Real-estate tips, insights, and market reports in your inbox.
Newsletter
  1. Home
  2. /Tempe, AZ
  3. /
    1402 E Guadalupe Road 216
Nearby Cities
Mammoth
Buildings
1143 E Sandpiper Dr
1201 E Northshore Dr
1203 E Northshore Dr
1205 E Northshore Dr
1207 E Northshore Dr
1209 E Northshore Dr
1402 E Guadalupe Rd
200 E Southern Ave
2015 E Southern Ave
2208 W Lindner Ave
2232 W Lindner Ave
2256 W Lindner Ave
2312 W Lindner Ave W
2338 W Lindner Ave
2727 N Price Rd
3031 S Rural Rd
5200 S Lakeshore Dr
5400 S Hardy Dr
600 W Grove Pkwy
6411 S River Dr
Neighborhoods
Ahwatukee FoothillsAnthem Country ClubArizona State University
BarrelBroadmorDeer ValleyDesert FoothillsDesert MountainFountain HillsHistoric AvondaleHorizonsLegend TrailMaple AshMaryvale TerraceNorth GatewayPinnacle PeakSun City GrandSun City WestThe BouldersVerrado
ZIP Codes
850148501785022
8502485035851388517285173851918520585215852338532385326853638537385382853878539285623
Community
Abby LaneAlameda ParkAlta Mirada
Arbor WalkAvanceBradley ManorBrentviewBrittany LaneBroadmor PlaceBroadmor WestBrownstone at Hyde ParkButler TempeButterfield Park CondominiumsCamelot Park VillasCandice EstatesCasa La Mesa 1Casa La Mesa 2Casa La Mesa 3Casa RequenaCasitas East
HelloCondo Logo
HelloCondo Logo
HelloCondo Is The #1 Condo Search Platform And Real Estate Recommendation Engine. Search, Find And Buy The Perfect Condo And Get Matched With The Best Agents. Finding A Condo Has Never Been So Easy.

HelloCondo is a division of HelloCasa, LLC

FacebookIconInstagramIconXIconRedditIcon

HelloCondo

Find A RealtorTerms of UsePrivacy PolicyCalifornia Privacy NoticeAccessibility PolicyCCPA Notice on CollectionDMCABrowseBlogsNYS Standard Operating ProcedureNYS Fair Housing Notice

Contact

LocationIcon
300 Galleria Pkwy SE, Suite 1500,
Atlanta, GA 30339
PhoneICon
(855) 625-0319
EmailIConhello@hellocondo.com
Contact Us

For Sale

Condos for saleTownhomes for sale
AgentIcon
LocationIcon

Real Broker, LLC

Cheryl Benjamin

17505 N 79th Ave Suite 214

Glendale, AZ 85308

PhoneICon623-206-9936
EmailIConCheryl@lovingphoenix.com
© HelloCondo 2026. All Rights Reserved.