Enjoy the best of Tempe living from a peaceful, tree-lined community that keeps you close to the action without feeling right in the middle of it. With quick access to major freeways, shopping, dining, ASU, Tempe Town Lake, Mill Avenue, Kiwanis Park, Arizona Mills, LEGOLAND Discovery Center, and SEA LIFE Arizona Aquarium, this location makes it easy to get around and enjoy everything the city has to offer.
Local favorites such as Aunt Chilada's and Rustler's Rooste are nearby, along with plenty of everyday restaurants, coffee shops, and shopping along the Baseline corridor.
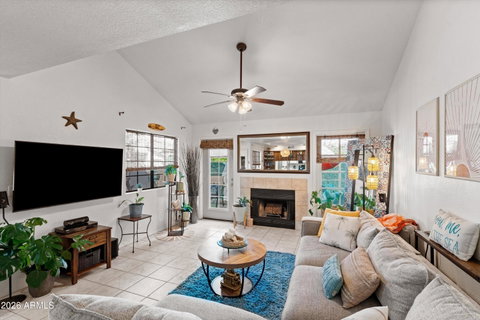
Inside, vaulted ceilings and abundant natural light create an open, comfortable feel, while the living room is anchored by a cozy fireplace and flows easily into the dining and kitchen areas. Tile flooring throughout the main living spaces adds to the easy-care lifestyle.
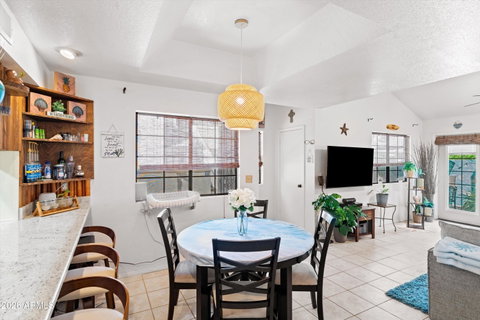
The kitchen was beautifully updated in January 2024 and is one of the highlights of the home. Light stone-look countertops with subtle gray detailing provide a clean, updated finish and extend into a breakfast bar with additional counter seating. Warm cream cabinetry is accented by distinctive custom carved walnut hardware, including new pull out drawers with soft close in the pantry and all lower cabinets. A deep undermount stainless-steel sink, modern high-arc faucet, newer appliances, and dedicated task lighting complete the space. A warm wood accent wall and open display shelving add character and create an inviting transition between the kitchen and dining area.
The spacious primary suite provides plenty of room to unwind and offers direct access to one of the home's private outdoor areas. In total, three private patios give you multiple spaces for morning coffee, outdoor dining, plants, or simply relaxing in the shade.
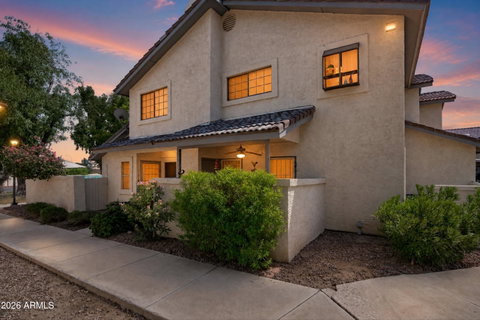
The community offers a sparkling pool and spa without the maintenance of having one yourself, along with mature landscaping and an HOA that includes water and exterior maintenance. A brand-new roof adds additional peace of mind.
With an attached garage, updated kitchen, vaulted ceilings, fireplace, three private patios, community pool and spa, and a central Tempe location close to shopping, restaurants, recreation, and major freeways, this home offers an easy Arizona lifestyle in a location that's hard to beat.
Description
Enjoy the best of Tempe living from a peaceful, tree-lined community that keeps you close to the action without feeling right in the middle of it. With quick access to major freeways, shopping, dining, ASU, Tempe Town Lake, Mill Avenue, Kiwanis Park, Arizona Mills, LEGOLAND Discovery Center, and SEA LIFE Arizona Aquarium, this location makes it easy to get around and enjoy everything the city has to offer.
Local favorites such as Aunt Chilada's and Rustler's Rooste are nearby, along with plenty of everyday restaurants, coffee shops, and shopping along the Baseline corridor.
Inside, vaulted ceilings and abundant natural light create an open, comfortable feel, while the living room is anchored by a cozy fireplace and flows easily into the dining and kitchen areas. Tile flooring throughout the main living spaces adds to the easy-care lifestyle.
The kitchen was beautifully updated in January 2024 and is one of the highlights of the home. Light stone-look countertops with subtle gray detailing provide a clean, updated finish and extend into a breakfast bar with additional counter seating. Warm cream cabinetry is accented by distinctive custom carved walnut hardware, including new pull out drawers with soft close in the pantry and all lower cabinets. A deep undermount stainless-steel sink, modern high-arc faucet, newer appliances, and dedicated task lighting complete the space. A warm wood accent wall and open display shelving add character and create an inviting transition between the kitchen and dining area.
The spacious primary suite provides plenty of room to unwind and offers direct access to one of the home's private outdoor areas. In total, three private patios give you multiple spaces for morning coffee, outdoor dining, plants, or simply relaxing in the shade.
The community offers a sparkling pool and spa without the maintenance of having one yourself, along with mature landscaping and an HOA that includes water and exterior maintenance. A brand-new roof adds additional peace of mind.
With an attached garage, updated kitchen, vaulted ceilings, fireplace, three private patios, community pool and spa, and a central Tempe location close to shopping, restaurants, recreation, and major freeways, this home offers an easy Arizona lifestyle in a location that's hard to beat.
Enjoy the best of Tempe living from a peaceful, tree-lined community that keeps you close to the action without feeling right in the middle of it. With quick access to major freeways, shopping, dining, ASU, Tempe Town Lake, Mill Avenue, Kiwanis Park, Arizona Mills, LEGOLAND Discovery Center, and SEA LIFE Arizona Aquarium, this location makes it easy to get around and enjoy everything the city has to offer.
Local favorites such as Aunt Chilada's and Rustler's Rooste are nearby, along with plenty of everyday restaurants, coffee shops, and shopping along the Baseline corridor.
Inside, vaulted ceilings and abundant natural light create an open, comfortable feel, while the living room is anchored by a cozy fireplace and flows easily into the dining and kitchen areas. Tile flooring throughout the main living spaces adds to the easy-care lifestyle.
The kitchen was beautifully updated in January 2024 and is one of the highlights of the home. Light stone-look countertops with subtle gray detailing provide a clean, updated finish and extend into a breakfast bar with additional counter seating. Warm cream cabinetry is accented by distinctive custom carved walnut hardware, including new pull out drawers with soft close in the pantry and all lower cabinets. A deep undermount stainless-steel sink, modern high-arc faucet, newer appliances, and dedicated task lighting complete the space. A warm wood accent wall and open display shelving add character and create an inviting transition between the kitchen and dining area.
The spacious primary suite provides plenty of room to unwind and offers direct access to one of the home's private outdoor areas. In total, three private patios give you multiple spaces for morning coffee, outdoor dining, plants, or simply relaxing in the shade.
The community offers a sparkling pool and spa without the maintenance of having one yourself, along with mature landscaping and an HOA that includes water and exterior maintenance. A brand-new roof adds additional peace of mind.
With an attached garage, updated kitchen, vaulted ceilings, fireplace, three private patios, community pool and spa, and a central Tempe location close to shopping, restaurants, recreation, and major freeways, this home offers an easy Arizona lifestyle in a location that's hard to beat.
Description
Enjoy the best of Tempe living from a peaceful, tree-lined community that keeps you close to the action without feeling right in the middle of it. With quick access to major freeways, shopping, dining, ASU, Tempe Town Lake, Mill Avenue, Kiwanis Park, Arizona Mills, LEGOLAND Discovery Center, and SEA LIFE Arizona Aquarium, this location makes it easy to get around and enjoy everything the city has to offer.
Local favorites such as Aunt Chilada's and Rustler's Rooste are nearby, along with plenty of everyday restaurants, coffee shops, and shopping along the Baseline corridor.
Inside, vaulted ceilings and abundant natural light create an open, comfortable feel, while the living room is anchored by a cozy fireplace and flows easily into the dining and kitchen areas. Tile flooring throughout the main living spaces adds to the easy-care lifestyle.
The kitchen was beautifully updated in January 2024 and is one of the highlights of the home. Light stone-look countertops with subtle gray detailing provide a clean, updated finish and extend into a breakfast bar with additional counter seating. Warm cream cabinetry is accented by distinctive custom carved walnut hardware, including new pull out drawers with soft close in the pantry and all lower cabinets. A deep undermount stainless-steel sink, modern high-arc faucet, newer appliances, and dedicated task lighting complete the space. A warm wood accent wall and open display shelving add character and create an inviting transition between the kitchen and dining area.
The spacious primary suite provides plenty of room to unwind and offers direct access to one of the home's private outdoor areas. In total, three private patios give you multiple spaces for morning coffee, outdoor dining, plants, or simply relaxing in the shade.
The community offers a sparkling pool and spa without the maintenance of having one yourself, along with mature landscaping and an HOA that includes water and exterior maintenance. A brand-new roof adds additional peace of mind.
With an attached garage, updated kitchen, vaulted ceilings, fireplace, three private patios, community pool and spa, and a central Tempe location close to shopping, restaurants, recreation, and major freeways, this home offers an easy Arizona lifestyle in a location that's hard to beat.
HelloCondo Is The #1 Condo Search Platform And Real Estate Recommendation Engine. Search, Find And Buy The Perfect Condo And Get Matched With The Best Agents. Finding A Condo Has Never Been So Easy.