HeaderIcon
  1. Agent Logo

Explore by Metro

  • Atlanta
  • Baltimore
  • Boston
  • Bronx
  • Brooklyn
  • Chicago
  • Los Angeles
  • Manhattan
  • Miami
  • Nashville
  • Orlando
  • Philadelphia
  • Phoenix
  • Queens
  • San Diego
  • San Jose
  • Tampa
  • Washington
HeaderIcon

Explore by Metro

  • Atlanta
  • Baltimore
  • Boston
  • Bronx
  • Brooklyn
  • Chicago
  • Los Angeles
  • Manhattan
  • Miami
  • Nashville
  • Orlando
  • Philadelphia
  • Phoenix
  • Queens
  • San Diego
  • San Jose
  • Tampa
  • Washington
leftArrowBack to Search
  1. Home
  2. /
  3. Tempe, AZ
  4. /
  5. 1207 E Northshore Dr
Add to favoritesAdd to favorites (hover)
Save
leftArrow
Add to favoritesAdd to favorites (hover)

1207 E Northshore Dr

1207 E Northshore Dr, Tempe, AZ, 85283
Runaway Point

YEAR BUILT

1977

# STORIES

3

# TOTAL UNITS

6

UNIT SIZE RANGE

1,144-1,454 sqft

Description

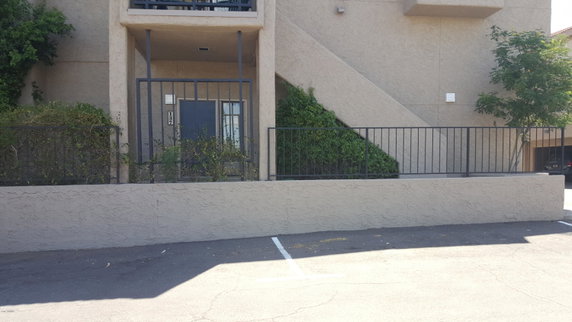
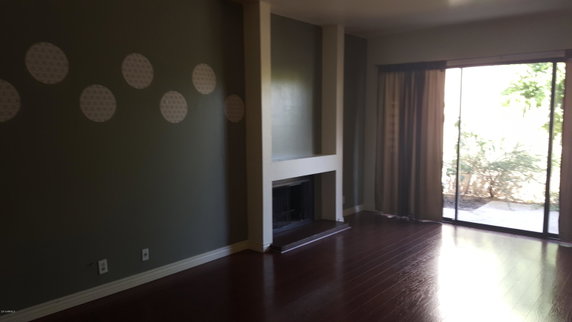
1207 E Northshore Dr sits in Tempe, Arizona, near the intersection of South Mill Avenue and West Southern Avenue. This low-rise building has 3 stories. It offers beautiful views of the nearby Salt River. The property lies in the Runaway Point community, known for its scenic surroundings. The building consists of 6 residential units. Sizes vary from 1,144 to 1,454 square feet. Each unit features either 2 or 3 bedrooms. Open floorplans create a spacious feel. Many units boast vaulted ceilings, enhancing airiness and natural light. Recent prices for units range from $249,000 to $331,500. Living spaces present wood-burning fireplaces for added warmth. The tri-level layout provides generous space in both bedrooms and bathrooms. Balconies extend the living areas outdoors, allowing enjoyment of the lake views. Residents can access several amenities within the community. A clubhouse serves as a gathering spot, while walking trails encourage outdoor activities. The property also includes a playground, tennis courts, and a racquetball court. A fitness center and spa/hot tub offer more ways to relax and stay active. Nearby schools include Microcad Training & Consulting and Accel. Dining options include Asset Construction, providing a convenient choice for meals. This location offers a blend of leisure and community together, ideal for those seeking a vibrant lifestyle. With its amenities and lake views, 1207 E Northshore Dr presents a comfortable living experience.

Building ImageMLS ID #7016540
Building ImageView Listing

1207 E Northshore Dr

1207 E Northshore Dr, Tempe, AZ, 85283


Runaway Point

YEAR BUILT

1977

# STORIES

3

# TOTAL UNITS

6

UNIT SIZE RANGE

1,144-1,454 sqft

Description

1207 E Northshore Dr sits in Tempe, Arizona, near the intersection of South Mill Avenue and West Southern Avenue. This low-rise building has 3 stories. It offers beautiful views of the nearby Salt River. The property lies in the Runaway Point community, known for its scenic surroundings. The building consists of 6 residential units. Sizes vary from 1,144 to 1,454 square feet. Each unit features either 2 or 3 bedrooms. Open floorplans create a spacious feel. Many units boast vaulted ceilings, enhancing airiness and natural light. Recent prices for units range from $249,000 to $331,500. Living spaces present wood-burning fireplaces for added warmth. The tri-level layout provides generous space in both bedrooms and bathrooms. Balconies extend the living areas outdoors, allowing enjoyment of the lake views. Residents can access several amenities within the community. A clubhouse serves as a gathering spot, while walking trails encourage outdoor activities. The property also includes a playground, tennis courts, and a racquetball court. A fitness center and spa/hot tub offer more ways to relax and stay active. Nearby schools include Microcad Training & Consulting and Accel. Dining options include Asset Construction, providing a convenient choice for meals. This location offers a blend of leisure and community together, ideal for those seeking a vibrant lifestyle. With its amenities and lake views, 1207 E Northshore Dr presents a comfortable living experience.

Next

Description

1207 E Northshore Dr sits in Tempe, Arizona, near the intersection of South Mill Avenue and West Southern Avenue. This low-rise building has 3 stories. It offers beautiful views of the nearby Salt River. The property lies in the Runaway Point community, known for its scenic surroundings. The building consists of 6 residential units. Sizes vary from 1,144 to 1,454 square feet. Each unit features either 2 or 3 bedrooms. Open floorplans create a spacious feel. Many units boast vaulted ceilings, enhancing airiness and natural light. Recent prices for units range from $249,000 to $331,500. Living spaces present wood-burning fireplaces for added warmth. The tri-level layout provides generous space in both bedrooms and bathrooms. Balconies extend the living areas outdoors, allowing enjoyment of the lake views. Residents can access several amenities within the community. A clubhouse serves as a gathering spot, while walking trails encourage outdoor activities. The property also includes a playground, tennis courts, and a racquetball court. A fitness center and spa/hot tub offer more ways to relax and stay active. Nearby schools include Microcad Training & Consulting and Accel. Dining options include Asset Construction, providing a convenient choice for meals. This location offers a blend of leisure and community together, ideal for those seeking a vibrant lifestyle. With its amenities and lake views, 1207 E Northshore Dr presents a comfortable living experience.

1207 E Northshore Dr Key Stats Last 12 months

Avg. Listed Price$410,000($282/Sqft.)

Avg. Sale Price-
Year over year list priceUp Arrow8.61%

Year over year sale price 0.00%
Total Listings1 Listed

Total sold0 Sold
Average Days on Market0 days

Average HOA fees per sqft-
Next

Key Stats

Year over year list priceUp Arrow8.61%

Year over year sale price0.00%
Total Listings1 Listed

Total sold0 Sold
Average Days on Market0 days

Average HOA fees per sqft-

Glen Gardens Estate Availability & Demand

Unit Availability

High
High availability buildings list units frequently.

Unit Availability helps to understand how often units in a particular building are listed for sale as compared with the neighborhood average. Units are rarely listed in buildings with low availability.

Unit Demand

Medium
Units in high-demand buildings sell quicker.

Unit Demand is a measure of quickly units in a particular building sell as compared with other buildings in the neighborhood. Units in high-demand buildings sell more quickly.

For Sale 0 For Sale

1207 E Northshore Dr Sold Listings

UnitSize (sqft)BedsBathsDays On MarketDateStatusPrice
Unit 136136114422692025-01-24
MLS#: 6784756
Closed$331,500
Unit 137137114422582020-01-03
MLS#: 6001411
Closed$249,000
Unit 137137114422362016-03-10
MLS#: 5393004
Closed$139,900
Unit 1361361144221172015-03-31
MLS#: 5207241
Closed$137,900
Unit 136
136

2 Beds

2 Baths

1144 sqft


DateStatusPrice
2025-01-24Closed$331,500
MLS#: 6784756
Days On Market69
Unit 136
136

2 Beds

2 Baths

1144 sqft


DateStatusPrice
2015-03-31Closed$137,900
MLS#: 5207241
Days On Market117
Unit 137
137

2 Beds

2 Baths

1144 sqft


DateStatusPrice
2020-01-03Closed$249,000
MLS#: 6001411
Days On Market58
Unit 137
137

2 Beds

2 Baths

1144 sqft


DateStatusPrice
2016-03-10Closed$139,900
MLS#: 5393004
Days On Market36
View Complete Unit Listing HistorySource By: ARMLS

Amenities

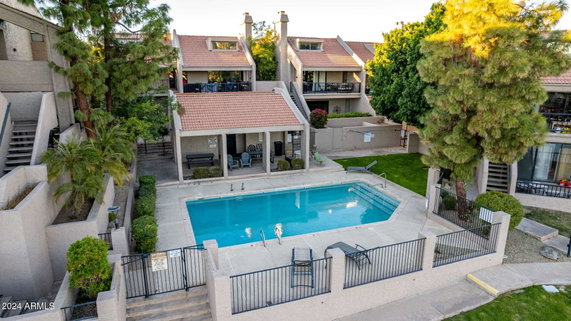
Imagine living where relaxation meets recreation. This condo building offers a beautiful lake that provides a perfect backdrop for peaceful afternoons. You can unwind at the club house or take advantage of the walking trails that wind through the area. If you enjoy being active, there are tennis courts and racquetball facilities ready for you. The playground offers fun for children, while adults can enjoy the spa and hot tub after a long day. For fitness enthusiasts, the fitness center is fully equipped to help you stay healthy. You can also join friends for a game of pickleball. With all these amenities, your days will feel vibrant and fulfilling.

Next

Amenities Description

Imagine living where relaxation meets recreation. This condo building offers a beautiful lake that provides a perfect backdrop for peaceful afternoons. You can unwind at the club house or take advantage of the walking trails that wind through the area. If you enjoy being active, there are tennis courts and racquetball facilities ready for you. The playground offers fun for children, while adults can enjoy the spa and hot tub after a long day. For fitness enthusiasts, the fitness center is fully equipped to help you stay healthy. You can also join friends for a game of pickleball. With all these amenities, your days will feel vibrant and fulfilling.

Parking
Parking
Locker
Locker
Concierge
Concierge
Elevator(s)
Elevator(s)
Central AC
Central AC
Pool
Pool
Fitness Center
Fitness Center
Check Icon
Visitors Parking
Visitors Parking
Next

Amenities

Fitness Center

Fitness Center

Tennis Court(s)

Tennis Court(s)

Spa/Hot Tub

Spa/Hot Tub

Balcony

Balcony

Pickleball

Pickleball

Policies

Living in this condo building comes with a friendly atmosphere. The community encourages respectful and considerate behavior among residents. You will find a welcoming environment that feels like home. It is important to familiarize yourself with any policies to ensure smooth living. You'll enjoy the freedom of inviting friends over to share the great amenities. This community is designed for a peaceful lifestyle, ideal for both families and individuals. Embrace a life where comfort meets convenience in your new condo home. With so much to enjoy, you will truly feel like you belong here.

Next

Amenities Description

Living in this condo building comes with a friendly atmosphere. The community encourages respectful and considerate behavior among residents. You will find a welcoming environment that feels like home. It is important to familiarize yourself with any policies to ensure smooth living. You'll enjoy the freedom of inviting friends over to share the great amenities. This community is designed for a peaceful lifestyle, ideal for both families and individuals. Embrace a life where comfort meets convenience in your new condo home. With so much to enjoy, you will truly feel like you belong here.

Pet Allowed
Pet Allowed
BBQ Permitted
BBQ Permitted
Sublet Allowed
Sublet Allowed
Short-term Rental Allowed

Compare with Buildings in the Neighbourhood (Last 12 Months)

Compare building's average price/sq. ft. and HOA fees/sq. ft. to buildings nearby

Building NameAvg price per square footAVG HOA FEE per square foot (Monthly)
1207 E Northshore Dr--
1209 E Northshore Dr$343/sqft.$6 /sqft.
5200 S Lakeshore Dr$221/sqft.$5 /sqft.
1402 E Guadalupe Rd$234/sqft.$6 /sqft.
200 E Southern Ave$275/sqft.$3 /sqft.
2015 E Southern Ave$237/sqft.$5 /sqft.

Nearby Schools

Arredondo Elementary School

C-
Public|Grades KG–5
1330 E Carson Dr|0.48 miles away

Rover Elementary School

C+
Public|Grades KG–5
1300 E Watson Dr|0.53 miles away

Fees College Preparatory Middle School

C
Public|Grades 6–8
1600 E Watson Dr|0.57 miles away

James Madison Preparatory School

A-
Public|Grades 6–12
5815 S McClintock ...|0.72 miles away

Evit - Marcos de Niza High School

--
Public|Grades 9–12
6000 S Lakeshore D...|0.77 miles away

Marcos de Niza High School

C+
Public|Grades 9–12
6000 S Lakeshore D...|0.77 miles away
Next

Schools

arrow rightWhat to know about schoolsarrow right
Next

Description

Arredondo Elementary School

C-
Public|Grades KG–5
1330 E Carson Dr|Less than 1 Mile Away

Rover Elementary School

C+
Public|Grades KG–5
1300 E Watson Dr|Less than 1 Mile Away

Fees College Preparatory Middle School

C
Public|Grades 6–8
1600 E Watson Dr|Less than 1 Mile Away

James Madison Preparatory School

A-
Public|Grades 6–12
5815 S McClintock ...|Less than 1 Mile Away

Evit - Marcos de Niza High School

--
Public|Grades 9–12
6000 S Lakeshore D...|Less than 1 Mile Away

Marcos de Niza High School

C+
Public|Grades 9–12
6000 S Lakeshore D...|Less than 1 Mile Away

Carminati Elementary School

D
Public|Grades PK–5
4001 S McAllister ...|Less than 1 Mile Away

Hudson Elementary School

B
Public|Grades KG–5
1325 E Malibu Dr|Less than 1 Mile Away

Tempe Preparatory Academy

A-
Public|Grades 6–12
1251 E Southern Av...|1.03 Miles Away

Gethsemane Lutheran School

--
Private|Grades PK–KG
1035 E Guadalupe R...|1.03 Miles Away

Aguilar Elementary School

C-
Public|Grades PK–5
5800 S Forest Ave|1.06 Miles Away

Fuller Elementary School

B+
Public|Grades KG–5
1975 E Cornell Dr|1.12 Miles Away

Ward Traditional Academy

A-
Public|Grades KG–8
1965 E Hermosa Dr|1.23 Miles Away

Kyrene del Norte Elementary School

B+
Public|Grades PK–5
1331 E Redfield Rd|1.36 Miles Away

Evit - Mcclintock High School

--
Public|Grades 9–12
1830 E Del Rio Dr|1.54 Miles Away

McClintock High School

C+
Public|Grades 9–12
1830 E Del Rio Dr|1.54 Miles Away

Kyrene de los Ninos Elementary School

C
Public|Grades PK–5
1330 E Dava Dr|1.62 Miles Away

Meyer Montessori

--
Public|Grades PK–6
2615 S Dorsey Ln|1.71 Miles Away

Getz School

--
Public|Grades PK–8
625 W Cornell Dr|1.86 Miles Away

Autism Academy for Education & Development

--
Private|Grades KG–12
7541 S Willow Dr|1.87 Miles Away

Valley Preparatory Academy

F
Public|Grades 9–12
2150 Southern Aven...|1.89 Miles Away

Compadre High School

--
Public|Grades 9–12
500 W Guadalupe Rd|1.91 Miles Away

Evit - Compadre High School

--
Public|Grades 9–12
500 W Guadalupe Rd|1.91 Miles Away

Center for Educational Excellence

--
Public|Grades KG–8
1700 E Elliot Rd S...|1.92 Miles Away

Wood Elementary School

C
Public|Grades KG–5
727 W Cornell Dr|1.98 Miles Away

Transit

Alameda Dr & Country Club Wy (Flag Zone)

1.9 miles away|37 min walk

Alameda Dr & Dorsey Ln (Flag Zone)

1.5 miles away|29 min walk

Alameda Dr & McClintock Dr (Flag Zone)

1.66 miles away|32 min walk

All America & Guadalupe Rd (Flag Zone)

1.36 miles away|27 min walk

All America Wy & 5992 South (Flag Zone)

1.19 miles away|23 min walk

Baseline Rd & 1800 East

0.72 miles away|14 min walk
Next

Transit

arrow rightWhat to know about transitarrow right
Next

Description

Alameda Dr & Country Club Wy (Flag Zone)

1.9 miles away|37 min walk

Alameda Dr & Dorsey Ln (Flag Zone)

1.5 miles away|29 min walk

Alameda Dr & McClintock Dr (Flag Zone)

1.66 miles away|32 min walk

All America & Guadalupe Rd (Flag Zone)

1.36 miles away|27 min walk

All America Wy & 5992 South (Flag Zone)

1.19 miles away|23 min walk

Baseline Rd & 1800 East

0.72 miles away|14 min walk

Baseline Rd & 647 West

1.73 miles away|34 min walk

Baseline Rd & 950 East

0.41 miles away|8 min walk

Baseline Rd & 999 East

0.39 miles away|8 min walk

Baseline Rd & Ash Av

1.32 miles away|26 min walk

Baseline Rd & College Av

0.91 miles away|18 min walk

Baseline Rd & Country Club Wy

1.05 miles away|21 min walk

Baseline Rd & Don Carlos

1.62 miles away|31 min walk

Baseline Rd & Dorsey Ln

0.09 miles away|2 min walk

Baseline Rd & El Dorado

1.9 miles away|37 min walk

Baseline Rd & Elm St

0.3 miles away|6 min walk

Baseline Rd & Hardy Dr

1.91 miles away|37 min walk

Baseline Rd & Hazelton Ln

0.84 miles away|17 min walk

Baseline Rd & Kyrene Rd

1.52 miles away|30 min walk

Baseline Rd & Lakeshore Dr

0.07 miles away|2 min walk

Baseline Rd & Marine Dr

0.33 miles away|7 min walk

Baseline Rd & McClintock Dr

0.54 miles away|11 min walk

Baseline Rd & Mill Av

1.14 miles away|22 min walk

Baseline Rd & Price Rd

1.43 miles away|28 min walk

Baseline Rd & River Dr

1.25 miles away|24 min walk

Baseline Rd & Roosevelt St

1.68 miles away|33 min walk

Baseline Rd & Rural Rd

0.5 miles away|10 min walk

Butte Av & Laguna Dr (Flag Zone)

1.04 miles away|20 min walk

Butte Av & Southern Av (Flag Zone)

1.13 miles away|22 min walk

College Av & Alameda Dr (Flag Zone)

1.82 miles away|35 min walk

College Av & La Jolla Dr (Flag Zone)

1.25 miles away|24 min walk

College Av & Southern Av (Flag Zone)

1.36 miles away|27 min walk

Cornell Dr & Rural Rd (Flag Zone)

0.68 miles away|13 min walk

Country Club & Alameda Dr (Flag Zone)

1.88 miles away|37 min walk

Country Club & Guadalupe Rd (Flag Zone)

1.33 miles away|26 min walk

Country Club & Southern Av (Flag Zone)

1.53 miles away|30 min walk

Country Club Wy & Watson Dr (Flag Zone)

1.18 miles away|23 min walk

Del Rio Dr & Los Feliz Dr

1.56 miles away|30 min walk

Del Rio Dr & McClintock Dr

1.49 miles away|29 min walk

Dorsey Ln & Alameda Dr (Flag Zone)

1.66 miles away|32 min walk

Elliot Rd & 1515 East

1.99 miles away|39 min walk

Elliot Rd & Lakeshore Dr

1.94 miles away|38 min walk

Elliot Rd & McClintock Dr

1.99 miles away|39 min walk

Elliot Rd & Rita Ln

1.96 miles away|38 min walk

Elliot Rd & Willow Dr

1.96 miles away|38 min walk

Guadalupe Rd & Ash Av

1.57 miles away|31 min walk

Guadalupe Rd & College Av

1.27 miles away|25 min walk

Guadalupe Rd & Country Club Wy

1.32 miles away|26 min walk

Guadalupe Rd & Hazelton Ln

1.17 miles away|23 min walk

Guadalupe Rd & Juniper St

0.96 miles away|19 min walk

The Neighbourhood: 1207 E Northshore Dr

Similar Buildings Nearby

Add to favoritesAdd to favorites (hover)
1920 W Lindner Ave
1920 W Lindner Ave, Mesa, AZ
Click to see listings
Add to favoritesAdd to favorites (hover)
1920 W Lindner Ave
1920 W Lindner Ave, Mesa, AZ
Click to see listings
Add to favoritesAdd to favorites (hover)
2232 W Lindner Ave
2232 W Lindner Ave, Mesa, AZ
Click to see listings
Add to favoritesAdd to favorites (hover)
1920 W Lindner Ave
1920 W Lindner Ave, Mesa, AZ
Click to see listings
Add to favoritesAdd to favorites (hover)
1920 W Lindner Ave
1920 W Lindner Ave, Mesa, AZ
Click to see listings
Add to favoritesAdd to favorites (hover)
1920 W Lindner Ave
1920 W Lindner Ave, Mesa, AZ
Click to see listings
Add to favoritesAdd to favorites (hover)
2232 W Lindner Ave
2232 W Lindner Ave, Mesa, AZ
Click to see listings

1207 E Northshore Dr Demographics

This neighborhood indicates a good mix of people which makes it a good place for families. About 15.87% are children aged 0–14, 25.55% are young adults between 15–29, 24.43% are adults aged 30–44, 12.44% are in the 45–59 range and 21.71% are seniors aged 60 and above. Commuting options are also varying where 80.54% of residents relying on driving, while others prefer public transit around 2.08%, walking around 0.64%, biking around 1.3%, allowing residents to choose travel modes that best fit their daily routines. Most homes in the area are with 54.73% of units owner occupied and 45.27% are rented. The neighborhood offers different household types. About 28.39% are single family homes and 5.04% are multi family units. Around 31.87% are single-person households, while 68.13% are multi person households. This mix works well for families, roommates, and individuals. Education levels in the neighborhood vary widely where 26.44% of residents have bachelor’s degrees. Around 15.54% have high school or college education. Another 7.09% hold diplomas while 20.57% have completed postgraduate studies. The remaining are 30.36% with other types of qualifications.

Next

Demographics Description

This neighborhood indicates a good mix of people which makes it a good place for families. About 15.87% are children aged 0–14, 25.55% are young adults between 15–29, 24.43% are adults aged 30–44, 12.44% are in the 45–59 range and 21.71% are seniors aged 60 and above. Commuting options are also varying where 80.54% of residents relying on driving, while others prefer public transit around 2.08%, walking around 0.64%, biking around 1.3%, allowing residents to choose travel modes that best fit their daily routines. Most homes in the area are with 54.73% of units owner occupied and 45.27% are rented. The neighborhood offers different household types. About 28.39% are single family homes and 5.04% are multi family units. Around 31.87% are single-person households, while 68.13% are multi person households. This mix works well for families, roommates, and individuals. Education levels in the neighborhood vary widely where 26.44% of residents have bachelor’s degrees. Around 15.54% have high school or college education. Another 7.09% hold diplomas while 20.57% have completed postgraduate studies. The remaining are 30.36% with other types of qualifications.

Age Demographics

15.87% (0 - 14 years old)

25.55% (15 - 29 years old)

24.43% (30 - 44 years old)

12.44% (45 - 59 years old)

21.71% (60+ years old)

Commute

2.08%

Transit

0.64%

Walk

80.54%

Drive

1.3%

Bike

Housing Ownership

54.73%

Owner Occupied

45.27%

Rental Units

Household Types

28.39%

Single Family

5.04%

Multi Family

31.87%

Single Person

68.13%

Multi Person

Education

Bachelors Degree26.44%
High School College15.54%
Diploma7.09%
Post Graduate20.57%
Others30.36%
Next

Education

Diploma7.09%
Post Graduate20.57%
Others30.36%
Get the HelloCondo Newsletter
Real-estate tips, insights, and market reports in your inbox.
Newsletter
  1. Home
  2. /Tempe, AZ
  3. /
    1207 E Northshore Dr
Nearby Cities
Gold Canyon
Buildings
1125 E Broadway Rd
1143 E Sandpiper Dr
1201 E Northshore Dr
1203 E Northshore Dr
1205 E Northshore Dr
1207 E Northshore Dr
1209 E Northshore Dr
1402 E Guadalupe Rd
200 E Southern Ave
2015 E Southern Ave
2090 S Dorsey Ln
2312 W Lindner Ave W
2333 E Southern Ave
2338 W Lindner Ave
2525 S College Ave
2725 S Rural Rd
3031 S Rural Rd
5200 S Lakeshore Dr
633 W Southern Ave
6411 S River Dr
Neighborhoods
Anthem EastChollaGainey Ranch
Granite MountainIndian BendLitchfield ParkMaryvale TerraceMesquiteMitchell Park EastNorth GatewayNorth TempeOcotilloPinnacle PeakReata PassRio VistaRiversideSahuaroSouth MountainWillowYucca
ZIP Codes
850168502485037
8505385128851328513885142851438520385204852128525985263852818532285338853548537985631
Community
4935 Thomas Road EastAbby LaneAerium
Alameda ParkAlta MiradaAmericanaArbor WalkArcadia GreenArcadia GroveAvanceBradley ManorBrentviewBrittany LaneBroadmor PlaceBroadmor WestBrownstone at Hyde ParkButler TempeButterfield Park CondominiumsCamelot Park VillasCandice Estates
HelloCondo Logo
HelloCondo Logo
HelloCondo Is The #1 Condo Search Platform And Real Estate Recommendation Engine. Search, Find And Buy The Perfect Condo And Get Matched With The Best Agents. Finding A Condo Has Never Been So Easy.

HelloCondo is a division of HelloCasa, LLC

FacebookIconInstagramIconXIconRedditIcon

HelloCondo

Find A RealtorTerms of UsePrivacy PolicyCalifornia Privacy NoticeAccessibility PolicyCCPA Notice on CollectionDMCABrowseNYS Standard Operating ProcedureNYS Fair Housing Notice

Contact

LocationIcon
300 Galleria Pkwy SE, Suite 1500,
Atlanta, GA 30339
PhoneICon
(855) 625-0319
EmailIConhello@hellocondo.com
Contact Us

For Sale

Condos for saleTownhomes for sale
AgentIcon
LocationIcon

Real Broker, LLC

Cheryl Benjamin

17505 N 79th Ave Suite 214

Glendale, AZ 85308

PhoneICon623-206-9936
EmailIConCheryl@lovingphoenix.com
© HelloCondo 2026. All Rights Reserved.