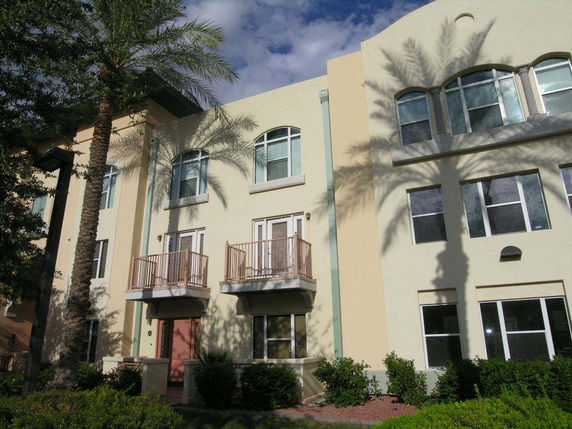
1081 W 1st St is located in Tempe, near the intersection of East University Drive and South McClintock Drive. This building presents mountain views and its surroundings are lively and engaging. The nearest water body is the Salt River, enhancing the area’s natural beauty. The location is also close to ASU and Tempe Town Lake, offering more local attractions.
The building has 3 stories and consists of 13 units, providing a cozy community. Constructed in 2002, the units range from 1,423 to 1,808 square feet. Each unit has either 2 or 3 bedrooms, which cater to different living arrangements. The average price per unit falls between $481,000 and $495,000, appealing to various homebuyers.
Within the last year, the lowest sold price reached around $400,000, with an average closed price also around that number. The building experiences an average of 289 days on the market. This extended time may reflect the current real estate environment and help buyers make informed decisions.
Amenities include a playground, ideal for families or those seeking outdoor recreation. Reliable features enhance the living experience, with a gated community for added security. Units often come with balconies and many have floor-to-ceiling windows to maximize natural light and views. Some homes may also offer electric fireplaces and granite countertops.
Nearby, residents find several dining options like Mama S' Italian Deli and Yatai Ramen, which provide diverse culinary experiences. The community is part of the Tempe School District, ensuring educational access for families. This building combines comfort, accessibility, and pleasant surroundings, making it a solid choice for those looking to settle in Tempe.
Description
1081 W 1st St is located in Tempe, near the intersection of East University Drive and South McClintock Drive. This building presents mountain views and its surroundings are lively and engaging. The nearest water body is the Salt River, enhancing the area’s natural beauty. The location is also close to ASU and Tempe Town Lake, offering more local attractions.
The building has 3 stories and consists of 13 units, providing a cozy community. Constructed in 2002, the units range from 1,423 to 1,808 square feet. Each unit has either 2 or 3 bedrooms, which cater to different living arrangements. The average price per unit falls between $481,000 and $495,000, appealing to various homebuyers.
Within the last year, the lowest sold price reached around $400,000, with an average closed price also around that number. The building experiences an average of 289 days on the market. This extended time may reflect the current real estate environment and help buyers make informed decisions.
Amenities include a playground, ideal for families or those seeking outdoor recreation. Reliable features enhance the living experience, with a gated community for added security. Units often come with balconies and many have floor-to-ceiling windows to maximize natural light and views. Some homes may also offer electric fireplaces and granite countertops.
Nearby, residents find several dining options like Mama S' Italian Deli and Yatai Ramen, which provide diverse culinary experiences. The community is part of the Tempe School District, ensuring educational access for families. This building combines comfort, accessibility, and pleasant surroundings, making it a solid choice for those looking to settle in Tempe.
1081 W 1st St Key Stats Last 12 months
Avg. Listed Price$389,995($246/Sqft.)
Avg. Sale Price-
Year over year list price0.00%
Year over year sale price0.00%
Total Listings1 Listed
Total sold0 Sold
Average Days on Market0 days
Average HOA fees per sqft-
Key Stats
Year over year list price0.00%
Year over year sale price0.00%
Total Listings1 Listed
Total sold0 Sold
Average Days on Market0 days
Average HOA fees per sqft-
Glen Gardens Estate Availability & Demand
Unit Availability
Low
High availability buildings list units frequently.
Unit Availability helps to understand how often units in a particular building are listed for sale as compared with the neighborhood average. Units are rarely listed in buildings with low availability.
Unit Demand
-
Units in high-demand buildings sell quicker.
Unit Demand is a measure of quickly units in a particular building sell as compared with other buildings in the neighborhood. Units in high-demand buildings sell more quickly.
One of the true highlights of living at 1081 W 1st St is the lovely playground, a perfect place for families, friends, or just a relaxing afternoon. Imagine spending sunny weekends enjoying the outdoors or hosting small gatherings with neighbors! The addition of this playground not only enhances the building’s community feel but also provides a gathering spot for kids and adults alike, fostering connections within the neighborhood.
Amenities Description
One of the true highlights of living at 1081 W 1st St is the lovely playground, a perfect place for families, friends, or just a relaxing afternoon. Imagine spending sunny weekends enjoying the outdoors or hosting small gatherings with neighbors! The addition of this playground not only enhances the building’s community feel but also provides a gathering spot for kids and adults alike, fostering connections within the neighborhood.
Parking
Locker
Concierge
Elevator(s)
Central AC
Pool
Fitness Center
-
Visitors Parking
Amenities
Security System
Balcony
Policies
At 1081 W 1st St, residents can expect a straightforward approach to condo living, although specific building policies weren’t outlined. Generally, most condo associations emphasize the importance of maintaining a pleasant communal environment, promoting respect and neighborly behavior.
Pet Allowed
BBQ Permitted
Sublet Allowed
Short-term Rental Allowed
Compare with Buildings in the Neighbourhood (Last 12 Months)
Compare building's average price/sq. ft. and HOA fees/sq. ft. to buildings nearby
Building Name
Avg price per square foot
AVG HOA FEE per square foot (Monthly)
1081 W 1st St
-
-
1077 W 1st St
$292/sqft.
$4 /sqft.
1065 W 1st St
$289/sqft.
$3 /sqft.
1245 W 1st St
$296/sqft.
$26 /sqft.
122 S Hardy Dr
$263/sqft.
$5 /sqft.
1055 W 5th St
$268/sqft.
$5 /sqft.
Nearby Schools
Scales Technology Academy
C+
Public|Grades KG–5
1115 W 5th St|0.26 miles away
Gililland Middle School
D+
Public|Grades 6–8
1025 S Beck Ave|0.74 miles away
Banner Academy
--
Private|Grades 7–12
1410 W 10th Pl|0.79 miles away
Holdeman Elementary School
D
Public|Grades KG–5
1326 W 18th St|1.27 miles away
Tempe High School
D+
Public|Grades 9–12
1730 S Mill Ave|1.62 miles away
Evit - Tempe High School
--
Public|Grades 9–12
1730 S Mill Ave|1.62 miles away
Schools
What to know about schools
Description
Scales Technology Academy
C+
Public|Grades KG–5
1115 W 5th St|Less than 1 Mile Away
Gililland Middle School
D+
Public|Grades 6–8
1025 S Beck Ave|Less than 1 Mile Away
Banner Academy
--
Private|Grades 7–12
1410 W 10th Pl|Less than 1 Mile Away
Holdeman Elementary School
D
Public|Grades KG–5
1326 W 18th St|1.27 Miles Away
Tempe High School
D+
Public|Grades 9–12
1730 S Mill Ave|1.62 Miles Away
Evit - Tempe High School
--
Public|Grades 9–12
1730 S Mill Ave|1.62 Miles Away
Noor Academy of Arizona
--
Private|Grades PK–6
1130 W 23rd St|1.69 Miles Away
Ombudsman - Charter Northeast
--
Public|Grades 9–12
1290 N Scottsdale ...|1.95 Miles Away
Transit
10th St & Farmer Av (Flag Zone)
0.97 miles away|19 min walk
10th St & Mill Av (Flag Zone)
1.12 miles away|22 min walk
1st St & Farmer Av
0.67 miles away|13 min walk
1st St & Hardy Dr
0.27 miles away|6 min walk
1st St & McKemy St
0.36 miles away|7 min walk
1st St & Roosevelt St
0.52 miles away|10 min walk
Transit
What to know about transit
Description
10th St & Farmer Av (Flag Zone)
0.97 miles away|19 min walk
10th St & Mill Av (Flag Zone)
1.12 miles away|22 min walk
1st St & Farmer Av
0.67 miles away|13 min walk
1st St & Hardy Dr
0.27 miles away|6 min walk
1st St & McKemy St
0.36 miles away|7 min walk
1st St & Roosevelt St
0.52 miles away|10 min walk
48th St & Broadway Rd
1.97 miles away|38 min walk
50th St/Washington St
1.67 miles away|32 min walk
52nd St & 10th Pl
1.04 miles away|20 min walk
52nd St & 14th St
1.26 miles away|25 min walk
52nd St & 16th St
1.37 miles away|27 min walk
52nd St & 4th St
0.77 miles away|15 min walk
52nd St & Medtronic Wy
1.07 miles away|21 min walk
52nd St & University Dr
0.86 miles away|17 min walk
5th St & Albert Av (Flag Zone)
0.4 miles away|8 min walk
5th St & Ash Av
0.8 miles away|16 min walk
5th St & Beck Av (Flag Zone)
0.21 miles away|5 min walk
5th St & Farmer Av
0.75 miles away|15 min walk
5th St & Farmer Av (Flag Zone)
0.75 miles away|15 min walk
5th St & Hardy Dr (Flag Zone)
0.31 miles away|7 min walk
5th St & Maple Av
0.94 miles away|18 min walk
5th St & Mill Av
0.93 miles away|18 min walk
5th St & Mitchell Dr (Flag Zone)
0.52 miles away|10 min walk
5th St & Myrtle Av
1.04 miles away|20 min walk
5th St & Priest Dr (Flag Zone)
0.34 miles away|7 min walk
5th St & Roosevelt St (Flag Zone)
0.57 miles away|11 min walk
5th St & Terry Ln (Flag Zone)
0.21 miles away|5 min walk
Apache Bl & College Av
1.55 miles away|30 min walk
Apache Bl & McAllister Av
1.74 miles away|34 min walk
Ash Av & 3rd St
0.8 miles away|16 min walk
Beck Av & 13th St (Flag Zone)
0.94 miles away|19 min walk
Beck Av & Broadway Rd (Flag Zone)
1.39 miles away|27 min walk
Beck Av & University Dr (Flag Zone)
0.47 miles away|9 min walk
Broadway Rd & 48th St
1.91 miles away|37 min walk
Broadway Rd & 55th St
1.53 miles away|30 min walk
Broadway Rd & Beck Av
1.45 miles away|28 min walk
Broadway Rd & College Av
1.91 miles away|37 min walk
Broadway Rd & Cutler Dr
1.45 miles away|28 min walk
Broadway Rd & Farmer Av
1.61 miles away|31 min walk
Broadway Rd & Hardy Dr
1.46 miles away|29 min walk
Broadway Rd & Industrial Park Av
1.47 miles away|29 min walk
Broadway Rd & Mill Av
1.73 miles away|34 min walk
Broadway Rd & Priest Dr
1.47 miles away|29 min walk
Broadway Rd & Roosevelt St
1.52 miles away|30 min walk
Center Pkwy/Washington
0.87 miles away|17 min walk
College Av & Apache Bl (Flag Zone)
1.58 miles away|31 min walk
College Av & Broadway Rd (Flag Zone)
1.9 miles away|37 min walk
College Av & Curry Rd
1.72 miles away|33 min walk
College Ave/Apache
1.55 miles away|30 min walk
College Av & Encanto Dr (Flag Zone)
1.78 miles away|35 min walk
The Neighbourhood: Sunset
Sunset is a suburban community in Maricopa County, Arizona. The area has parks and playgrounds for outdoor time. It has small shops, grocery stores, and local services. This district includes public schools and a community center. People find cafes, casual restaurants, and basic medical clinics near main streets. Local bus routes run on major roads and stop near shopping areas. Roads link the district to larger highways and nearby cities. Bike lanes and sidewalks make short trips easy and safe. Public transportation links help commuters reach downtown and nearby towns.
Neighbourhood Description
Sunset is a suburban community in Maricopa County, Arizona. The area has parks and playgrounds for outdoor time. It has small shops, grocery stores, and local services. This district includes public schools and a community center. People find cafes, casual restaurants, and basic medical clinics near main streets. Local bus routes run on major roads and stop near shopping areas. Roads link the district to larger highways and nearby cities. Bike lanes and sidewalks make short trips easy and safe. Public transportation links help commuters reach downtown and nearby towns.
This neighborhood indicates a good mix of people which makes it a good place for families. About 16.55% are children aged 0–14, 46.69% are young adults between 15–29, 21.41% are adults aged 30–44, 7.76% are in the 45–59 range and 7.59% are seniors aged 60 and above.
Commuting options are also varying where 73.17% of residents relying on driving, while others prefer public transit around 2.48%, walking around 6.03%, biking around 5.08%, allowing residents to choose travel modes that best fit their daily routines.
Most homes in the area are with 83.33% of units are rented and 16.67% are owner occupied.
The neighborhood offers different household types. About 14.73% are single family homes and 7.35% are multi family units. Around 40.67% are single-person households, while 59.33% are multi person households. This mix works well for families, roommates, and individuals.
Education levels in the neighborhood vary widely where 26.44% of residents have bachelor’s degrees. Around 15.15% have high school or college education. Another 6.54% hold diplomas while 19.94% have completed postgraduate studies. The remaining are 31.93% with other types of qualifications.
Demographics Description
This neighborhood indicates a good mix of people which makes it a good place for families. About 16.55% are children aged 0–14, 46.69% are young adults between 15–29, 21.41% are adults aged 30–44, 7.76% are in the 45–59 range and 7.59% are seniors aged 60 and above.
Commuting options are also varying where 73.17% of residents relying on driving, while others prefer public transit around 2.48%, walking around 6.03%, biking around 5.08%, allowing residents to choose travel modes that best fit their daily routines.
Most homes in the area are with 83.33% of units are rented and 16.67% are owner occupied.
The neighborhood offers different household types. About 14.73% are single family homes and 7.35% are multi family units. Around 40.67% are single-person households, while 59.33% are multi person households. This mix works well for families, roommates, and individuals.
Education levels in the neighborhood vary widely where 26.44% of residents have bachelor’s degrees. Around 15.15% have high school or college education. Another 6.54% hold diplomas while 19.94% have completed postgraduate studies. The remaining are 31.93% with other types of qualifications.
Age Demographics
16.55%(0 - 14 years old)
46.69%(15 - 29 years old)
21.41%(30 - 44 years old)
7.76%(45 - 59 years old)
7.59%(60+ years old)
Commute
2.48%
Transit
6.03%
Walk
73.17%
Drive
5.08%
Bike
Housing Ownership
16.67%
Owner Occupied
83.33%
Rental Units
Household Types
14.73%
Single Family
7.35%
Multi Family
40.67%
Single Person
59.33%
Multi Person
Education
Bachelors Degree26.44%
High School College15.15%
Diploma6.54%
Post Graduate19.94%
Others31.93%
Education
Diploma6.54%
Post Graduate19.94%
Others31.93%
Get the HelloCondo Newsletter
Real-estate tips, insights, and market reports in your inbox.
HelloCondo Is The #1 Condo Search Platform And Real Estate Recommendation Engine. Search, Find And Buy The Perfect Condo And Get Matched With The Best Agents. Finding A Condo Has Never Been So Easy.