Listed: $ NaN (Sold on: Aug 17, 2026) Days on Market:
271 Country Club Drive, Telford, PA 18969
BEDS
3
BATHS
4
PARKING
-
SQFT
4125
Description
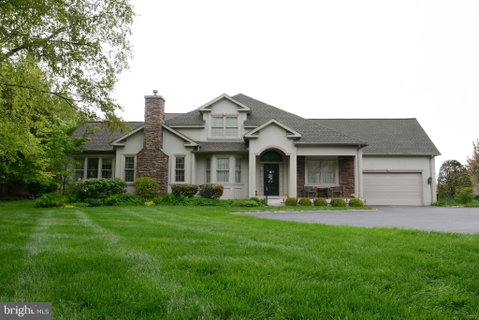
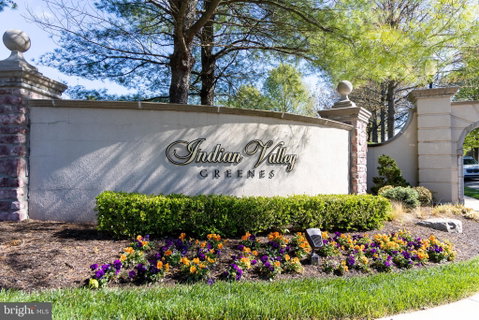
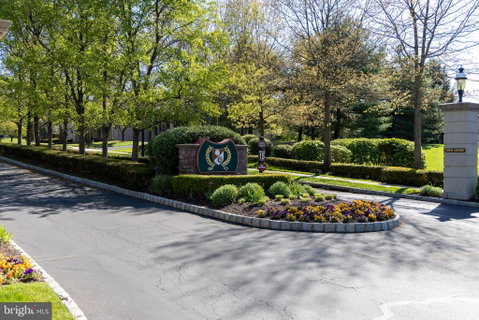
OPEN HOUSE HAS BEEN CANCELLED, property under contract. Welcome to 271 Country Club Drive, a beautifully appointed end-unit carriage home in the highly sought-after 55+ community of Indian Valley Greenes. Showcasing refined craftsmanship and upscale finishes throughout, this residence offers the perfect blend of elegance, comfort, and space. A grand two-story foyer, illuminated by a Baldwin brass chandelier, sets the tone with rich cherry hardwood floors and extensive custom millwork. The formal living and dining rooms are bright and sophisticated, highlighted by bay windows and detailed architectural ceilings. The gourmet kitchen is designed to impress, featuring an oversized island, granite countertops, Decora cherry cabinetry with smart storage solutions, a glass tile backsplash, and a walk-in pantry. It opens seamlessly to the inviting family room with a gas fireplace and casual dining area. French pocket doors lead to a sun-drenched sunroom with cathedral ceilings and access to a private, extended deck. The spacious first-floor primary suite offers a tray ceiling, two walk-in closets, and a luxurious en-suite bath with marble flooring, a large tiled shower with rain head and body sprays, a jetted soaking tub, and a double vanity. A powder room with elegant finishes, a laundry room, and direct access to the two-car garage complete the main level. Upstairs, you’ll find two generously sized bedrooms, a full bath, a charming library with built-ins, and a versatile loft/studio space with French doors—ideal for a home office or hobby room. The finished basement adds approximately 1,100 square feet of exceptional living and entertaining space, complete with luxury vinyl plank flooring, a full secondary kitchen with island and double wall ovens, a serving area, and a private den featuring a wine cellar and a specialized, ventilated cigar room. A full bath, storage areas, workshops, and Bilco stairs provide added functionality. Additional highlights include fully remediated stucco, a hardwired security system, 75-gallon water heater, and a new GAF roof (2025) with a 50-year transferable warranty. Located adjacent to Indian Valley Country Club, this home offers access to one of the area’s premier private golf clubs, known for its pristine course and elegant amenities. This exceptional home delivers luxury living at its finest—schedule your private showing today.
Description
OPEN HOUSE HAS BEEN CANCELLED, property under contract. Welcome to 271 Country Club Drive, a beautifully appointed end-unit carriage home in the highly sought-after 55+ community of Indian Valley Greenes. Showcasing refined craftsmanship and upscale finishes throughout, this residence offers the perfect blend of elegance, comfort, and space. A grand two-story foyer, illuminated by a Baldwin brass chandelier, sets the tone with rich cherry hardwood floors and extensive custom millwork. The formal living and dining rooms are bright and sophisticated, highlighted by bay windows and detailed architectural ceilings. The gourmet kitchen is designed to impress, featuring an oversized island, granite countertops, Decora cherry cabinetry with smart storage solutions, a glass tile backsplash, and a walk-in pantry. It opens seamlessly to the inviting family room with a gas fireplace and casual dining area. French pocket doors lead to a sun-drenched sunroom with cathedral ceilings and access to a private, extended deck. The spacious first-floor primary suite offers a tray ceiling, two walk-in closets, and a luxurious en-suite bath with marble flooring, a large tiled shower with rain head and body sprays, a jetted soaking tub, and a double vanity. A powder room with elegant finishes, a laundry room, and direct access to the two-car garage complete the main level. Upstairs, you’ll find two generously sized bedrooms, a full bath, a charming library with built-ins, and a versatile loft/studio space with French doors—ideal for a home office or hobby room. The finished basement adds approximately 1,100 square feet of exceptional living and entertaining space, complete with luxury vinyl plank flooring, a full secondary kitchen with island and double wall ovens, a serving area, and a private den featuring a wine cellar and a specialized, ventilated cigar room. A full bath, storage areas, workshops, and Bilco stairs provide added functionality. Additional highlights include fully remediated stucco, a hardwired security system, 75-gallon water heater, and a new GAF roof (2025) with a 50-year transferable warranty. Located adjacent to Indian Valley Country Club, this home offers access to one of the area’s premier private golf clubs, known for its pristine course and elegant amenities. This exceptional home delivers luxury living at its finest—schedule your private showing today.
Listed: $ NaN (Sold on: Aug 17, 2026) Days on Market:
271 Country Club Drive, Telford, PA 18969
BEDS
3
BATHS
4
PARKING
-
SQFT
4,125
Description
OPEN HOUSE HAS BEEN CANCELLED, property under contract. Welcome to 271 Country Club Drive, a beautifully appointed end-unit carriage home in the highly sought-after 55+ community of Indian Valley Greenes. Showcasing refined craftsmanship and upscale finishes throughout, this residence offers the perfect blend of elegance, comfort, and space. A grand two-story foyer, illuminated by a Baldwin brass chandelier, sets the tone with rich cherry hardwood floors and extensive custom millwork. The formal living and dining rooms are bright and sophisticated, highlighted by bay windows and detailed architectural ceilings. The gourmet kitchen is designed to impress, featuring an oversized island, granite countertops, Decora cherry cabinetry with smart storage solutions, a glass tile backsplash, and a walk-in pantry. It opens seamlessly to the inviting family room with a gas fireplace and casual dining area. French pocket doors lead to a sun-drenched sunroom with cathedral ceilings and access to a private, extended deck. The spacious first-floor primary suite offers a tray ceiling, two walk-in closets, and a luxurious en-suite bath with marble flooring, a large tiled shower with rain head and body sprays, a jetted soaking tub, and a double vanity. A powder room with elegant finishes, a laundry room, and direct access to the two-car garage complete the main level. Upstairs, you’ll find two generously sized bedrooms, a full bath, a charming library with built-ins, and a versatile loft/studio space with French doors—ideal for a home office or hobby room. The finished basement adds approximately 1,100 square feet of exceptional living and entertaining space, complete with luxury vinyl plank flooring, a full secondary kitchen with island and double wall ovens, a serving area, and a private den featuring a wine cellar and a specialized, ventilated cigar room. A full bath, storage areas, workshops, and Bilco stairs provide added functionality. Additional highlights include fully remediated stucco, a hardwired security system, 75-gallon water heater, and a new GAF roof (2025) with a 50-year transferable warranty. Located adjacent to Indian Valley Country Club, this home offers access to one of the area’s premier private golf clubs, known for its pristine course and elegant amenities. This exceptional home delivers luxury living at its finest—schedule your private showing today.
Description
OPEN HOUSE HAS BEEN CANCELLED, property under contract. Welcome to 271 Country Club Drive, a beautifully appointed end-unit carriage home in the highly sought-after 55+ community of Indian Valley Greenes. Showcasing refined craftsmanship and upscale finishes throughout, this residence offers the perfect blend of elegance, comfort, and space. A grand two-story foyer, illuminated by a Baldwin brass chandelier, sets the tone with rich cherry hardwood floors and extensive custom millwork. The formal living and dining rooms are bright and sophisticated, highlighted by bay windows and detailed architectural ceilings. The gourmet kitchen is designed to impress, featuring an oversized island, granite countertops, Decora cherry cabinetry with smart storage solutions, a glass tile backsplash, and a walk-in pantry. It opens seamlessly to the inviting family room with a gas fireplace and casual dining area. French pocket doors lead to a sun-drenched sunroom with cathedral ceilings and access to a private, extended deck. The spacious first-floor primary suite offers a tray ceiling, two walk-in closets, and a luxurious en-suite bath with marble flooring, a large tiled shower with rain head and body sprays, a jetted soaking tub, and a double vanity. A powder room with elegant finishes, a laundry room, and direct access to the two-car garage complete the main level. Upstairs, you’ll find two generously sized bedrooms, a full bath, a charming library with built-ins, and a versatile loft/studio space with French doors—ideal for a home office or hobby room. The finished basement adds approximately 1,100 square feet of exceptional living and entertaining space, complete with luxury vinyl plank flooring, a full secondary kitchen with island and double wall ovens, a serving area, and a private den featuring a wine cellar and a specialized, ventilated cigar room. A full bath, storage areas, workshops, and Bilco stairs provide added functionality. Additional highlights include fully remediated stucco, a hardwired security system, 75-gallon water heater, and a new GAF roof (2025) with a 50-year transferable warranty. Located adjacent to Indian Valley Country Club, this home offers access to one of the area’s premier private golf clubs, known for its pristine course and elegant amenities. This exceptional home delivers luxury living at its finest—schedule your private showing today.
HelloCondo Is The #1 Condo Search Platform And Real Estate Recommendation Engine. Search, Find And Buy The Perfect Condo And Get Matched With The Best Agents. Finding A Condo Has Never Been So Easy.