HeaderIcon
  1. Agent Logo

Explore by Metro

  • Atlanta
  • Baltimore
  • Boston
  • Bronx
  • Brooklyn
  • Chicago
  • Los Angeles
  • Manhattan
  • Miami
  • Nashville
  • North Port
  • Orlando
  • Philadelphia
  • Phoenix
  • Queens
  • San Diego
  • San Jose
  • Tampa
  • Washington
HeaderIcon

Explore by Metro

  • Atlanta
  • Baltimore
  • Boston
  • Bronx
  • Brooklyn
  • Chicago
  • Los Angeles
  • Manhattan
  • Miami
  • Nashville
  • North Port
  • Orlando
  • Philadelphia
  • Phoenix
  • Queens
  • San Diego
  • San Jose
  • Tampa
  • Washington
leftArrowBack to Search
  1. Home
  2. /
  3. Tarzana, CA
  4. /
  5. 18611 Collins St E
Add to favoritesAdd to favorites (hover)
Save
leftArrow
Add to favoritesAdd to favorites (hover)

18611 Collins St E

18611 Collins St E, Tarzana, CA, 91356
Collinwood Condominiums

YEAR BUILT

1964

# STORIES

2

# TOTAL UNITS

20

UNIT SIZE RANGE

955-1,726 sqft

Description

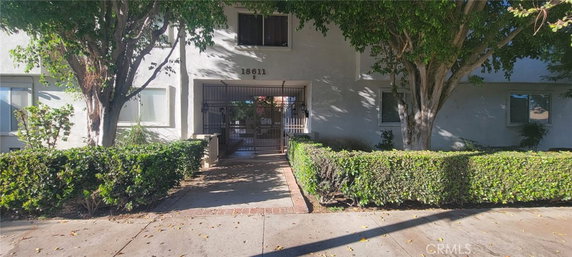
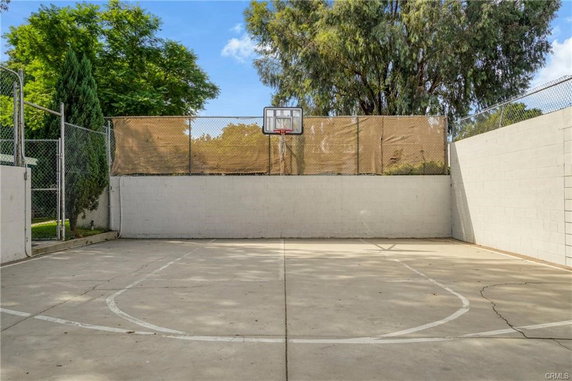
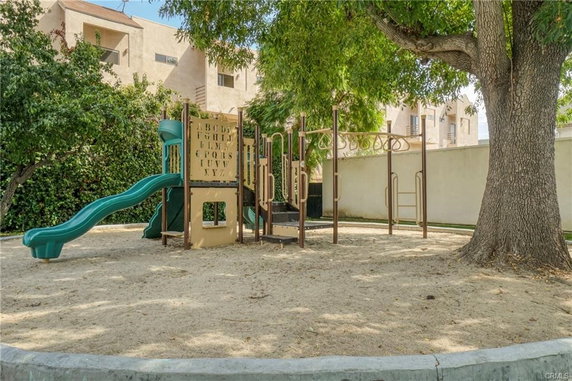
18611 Collins St E, known as Collinwood Condominiums, is in the heart of Tarzana, at the intersection of Reseda Blvd and Roscoe Blvd. This low-rise building has 2 stories and contains 20 units. Built in 1964, the property features spacious open floor plans and natural light throughout. Unit sizes range from 955 to 1,726 square feet. The building offers a variety of bedrooms, including 2, 3, and even 4-bedroom options. Unit prices are set between $529,800 and $530,000, providing good choices in the area. The HOA dues cover water and internet, simplifying monthly expenses. Residents enjoy views of the courtyard from many units. The community has numerous amenities to enhance daily living. These include a fitness center, a recreation room, and a spa/hot tub. Outdoor features include a pool and barbecue area, perfect for gatherings. Nearby grocery needs are met by 7-Eleven, and several dining options are available. Grillicious Grill and Johnnie's New York Pizzeria are close for casual meals. Local parks provide outdoor spaces for enjoyment and recreation. The building has controlled access for added security. Sidewalks, storm drains, and street lights contribute to a well-maintained environment. Sport courts and playgrounds offer spaces for both fun and fitness, ensuring residents have a lively community atmosphere. Living at Collinwood Condominiums allows a blend of comfort and convenience. Updated interiors with modern finishes appeal to many buyers. This property stands out with a mix of quiet charm and access to urban amenities.

Building ImageMLS ID #SR26182921
Building Image
Building ImageView Listing

18611 Collins St E

18611 Collins St E, Tarzana, CA, 91356


Collinwood Condominiums

YEAR BUILT

1964

# STORIES

2

# TOTAL UNITS

20

UNIT SIZE RANGE

955-1,726 sqft

Description

18611 Collins St E, known as Collinwood Condominiums, is in the heart of Tarzana, at the intersection of Reseda Blvd and Roscoe Blvd. This low-rise building has 2 stories and contains 20 units. Built in 1964, the property features spacious open floor plans and natural light throughout. Unit sizes range from 955 to 1,726 square feet. The building offers a variety of bedrooms, including 2, 3, and even 4-bedroom options. Unit prices are set between $529,800 and $530,000, providing good choices in the area. The HOA dues cover water and internet, simplifying monthly expenses. Residents enjoy views of the courtyard from many units. The community has numerous amenities to enhance daily living. These include a fitness center, a recreation room, and a spa/hot tub. Outdoor features include a pool and barbecue area, perfect for gatherings. Nearby grocery needs are met by 7-Eleven, and several dining options are available. Grillicious Grill and Johnnie's New York Pizzeria are close for casual meals. Local parks provide outdoor spaces for enjoyment and recreation. The building has controlled access for added security. Sidewalks, storm drains, and street lights contribute to a well-maintained environment. Sport courts and playgrounds offer spaces for both fun and fitness, ensuring residents have a lively community atmosphere. Living at Collinwood Condominiums allows a blend of comfort and convenience. Updated interiors with modern finishes appeal to many buyers. This property stands out with a mix of quiet charm and access to urban amenities.

Next

Description

18611 Collins St E, known as Collinwood Condominiums, is in the heart of Tarzana, at the intersection of Reseda Blvd and Roscoe Blvd. This low-rise building has 2 stories and contains 20 units. Built in 1964, the property features spacious open floor plans and natural light throughout. Unit sizes range from 955 to 1,726 square feet. The building offers a variety of bedrooms, including 2, 3, and even 4-bedroom options. Unit prices are set between $529,800 and $530,000, providing good choices in the area. The HOA dues cover water and internet, simplifying monthly expenses. Residents enjoy views of the courtyard from many units. The community has numerous amenities to enhance daily living. These include a fitness center, a recreation room, and a spa/hot tub. Outdoor features include a pool and barbecue area, perfect for gatherings. Nearby grocery needs are met by 7-Eleven, and several dining options are available. Grillicious Grill and Johnnie's New York Pizzeria are close for casual meals. Local parks provide outdoor spaces for enjoyment and recreation. The building has controlled access for added security. Sidewalks, storm drains, and street lights contribute to a well-maintained environment. Sport courts and playgrounds offer spaces for both fun and fitness, ensuring residents have a lively community atmosphere. Living at Collinwood Condominiums allows a blend of comfort and convenience. Updated interiors with modern finishes appeal to many buyers. This property stands out with a mix of quiet charm and access to urban amenities.

18611 Collins St E Key Stats Last 12 months

Avg. Listed Price$429,000($445/Sqft.)

Avg. Sale Price-
Year over year list priceDown Arrow16.21%

Year over year sale price 0.00%
Total Listings1 Listed

Total sold0 Sold
Average Days on Market0 days

Average HOA fees per sqft-
Next

Key Stats

Year over year list priceDown Arrow16.21%

Year over year sale price0.00%
Total Listings1 Listed

Total sold0 Sold
Average Days on Market0 days

Average HOA fees per sqft-

Glen Gardens Estate Availability & Demand

Unit Availability

High
High availability buildings list units frequently.

Unit Availability helps to understand how often units in a particular building are listed for sale as compared with the neighborhood average. Units are rarely listed in buildings with low availability.

Unit Demand

Medium
Units in high-demand buildings sell quicker.

Unit Demand is a measure of quickly units in a particular building sell as compared with other buildings in the neighborhood. Units in high-demand buildings sell more quickly.

For Sale 0 For Sale

18611 Collins St E Sold Listings

UnitSize (sqft)BedsBathsDays On MarketDateStatusPrice
Unit E5E5118732682025-06-24
MLS#: 25525421
Closed$530,000
Unit E26E26134632592025-05-16
MLS#: PW25053616
Closed$488,000
Unit E10E10102522492022-12-20
MLS#: 22214167
Closed$529,800
Unit E20E2096622512021-11-15
MLS#: V1-8583
Closed$410,000
Unit E10
E10

2 Beds

2 Baths

1025 sqft


DateStatusPrice
2022-12-20Closed$529,800
MLS#: 22214167
Days On Market49
Unit E20
E20

2 Beds

2 Baths

966 sqft


DateStatusPrice
2021-11-15Closed$410,000
MLS#: V1-8583
Days On Market51
Unit E26
E26

3 Beds

2 Baths

1346 sqft


DateStatusPrice
2025-05-16Closed$488,000
MLS#: PW25053616
Days On Market59
Unit E5
E5

3 Beds

2 Baths

1187 sqft


DateStatusPrice
2025-06-24Closed$530,000
MLS#: 25525421
Days On Market68
View Complete Unit Listing HistorySource By: CRMLS

Amenities

This condo building offers a wealth of amenities to enhance your lifestyle. You'll find inviting sidewalks and clean storm drains, ensuring a pleasant walk. The playground is perfect for children and families. Stay active in the fitness center or unwind in the hot tub. If you love social gatherings, the recreation room and the barbecue area are great spots for summer cookouts. Enjoy the sunny days by the pool or take a leisurely break in the outdoor cooking area. For sports enthusiasts, a dedicated sport court awaits. Street lights and curbs throughout the property provide safety while the clubhouse is a cozy retreat for residents. The meeting room is available for gatherings, making it easy to stay connected with neighbors.

Next

Amenities Description

This condo building offers a wealth of amenities to enhance your lifestyle. You'll find inviting sidewalks and clean storm drains, ensuring a pleasant walk. The playground is perfect for children and families. Stay active in the fitness center or unwind in the hot tub. If you love social gatherings, the recreation room and the barbecue area are great spots for summer cookouts. Enjoy the sunny days by the pool or take a leisurely break in the outdoor cooking area. For sports enthusiasts, a dedicated sport court awaits. Street lights and curbs throughout the property provide safety while the clubhouse is a cozy retreat for residents. The meeting room is available for gatherings, making it easy to stay connected with neighbors.

Parking
Parking
Locker
Locker
Concierge
Concierge
Elevator(s)
Elevator(s)
Central AC
Central AC
Pool
Pool
Check Icon
Fitness Center
Fitness Center
-
Visitors Parking
Visitors Parking
Next

Amenities

PetsAllowed

PetsAllowed

Barbecue

Barbecue

Pool

Pool

Security

Security

Clubhouse

Clubhouse

Storage

Storage

Smoke Detector(s)

Smoke Detector(s)

Policies

Living in this building comes with clear policies to foster a friendly community. Residents appreciate the controlled access, providing a secure environment. There are pet restrictions in place. This means you’ll want to check the limits if you plan to have a furry friend. Keep in mind that dues are paid monthly and help maintain these wonderful amenities. This condo really focuses on offering a comfortable and enjoyable living experience for everyone. Whether you're thinking of hosting a party or enjoying a sunny day poolside, this community is set to meet your needs.

Next

Amenities Description

Living in this building comes with clear policies to foster a friendly community. Residents appreciate the controlled access, providing a secure environment. There are pet restrictions in place. This means you’ll want to check the limits if you plan to have a furry friend. Keep in mind that dues are paid monthly and help maintain these wonderful amenities. This condo really focuses on offering a comfortable and enjoyable living experience for everyone. Whether you're thinking of hosting a party or enjoying a sunny day poolside, this community is set to meet your needs.

Pet Allowed
Check
Pet Allowed
BBQ Permitted
BBQ Permitted
Sublet Allowed
Sublet Allowed
Short-term Rental Allowed

Compare with Buildings in the Neighbourhood (Last 12 Months)

Compare building's average price/sq. ft. and HOA fees/sq. ft. to buildings nearby

Building NameAvg price per square footAVG HOA FEE per square foot (Monthly)
18611 Collins St E--
18611 Collins St$405/sqft.$2 /sqft.
18619 Collins St$404/sqft.$3 /sqft.
Collinwood Condominiums$421/sqft.$3 /sqft.
18631 Collins Street$464/sqft.$3 /sqft.
18631 Collins St$464/sqft.$3 /sqft.

Nearby Schools

Tarzana Elementary

C-
Public|Grades KG–5
5726 Topeka Dr|0.41 miles away

Gaspar De Portola Middle School

A-
Public|Grades 6–8
18720 Linnet St|0.54 miles away

Lila School-West Valley Campus

--
Private|Grades PK–5
5933 Lindley Ave|0.62 miles away

Sherman Oaks Center for Enriched Studies

A-
Public|Grades 4–12
18605 Erwin St|0.69 miles away

Vanalden Avenue Elementary

C+
Public|Grades KG–5
19019 Delano St|0.72 miles away

Wilbur Charter for Enriched Academics

A-
Public|Grades KG–5
5213 Crebs Ave|0.75 miles away
Next

Schools

arrow rightWhat to know about schoolsarrow right
Next

Description

Tarzana Elementary

C-
Public|Grades KG–5
5726 Topeka Dr|Less than 1 Mile Away

Gaspar De Portola Middle School

A-
Public|Grades 6–8
18720 Linnet St|Less than 1 Mile Away

Lila School-West Valley Campus

--
Private|Grades PK–5
5933 Lindley Ave|Less than 1 Mile Away

Sherman Oaks Center for Enriched Studies

A-
Public|Grades 4–12
18605 Erwin St|Less than 1 Mile Away

Vanalden Avenue Elementary

C+
Public|Grades KG–5
19019 Delano St|Less than 1 Mile Away

Wilbur Charter for Enriched Academics

A-
Public|Grades KG–5
5213 Crebs Ave|Less than 1 Mile Away

Childs World School-Encino

--
Private|Grades PK–KG
6100 Lindley Ave|Less than 1 Mile Away

Emelita Academy Charter

B
Public|Grades KG–5
17931 Hatteras St|Less than 1 Mile Away

Woodcrest School

--
Private|Grades KG–8
6043 Tampa Ave Ste...|Less than 1 Mile Away

Nestle Avenue Charter

A-
Public|Grades PK–5
5060 Nestle Ave|Less than 1 Mile Away

Magnolia Science Academy 5

C
Public|Grades 6–12
18230 Kittridge St|1.08 Miles Away

Reseda Charter High School

C-
Public|Grades 9–12
18230 Kittridge St|1.16 Miles Away

Zane Grey Continuation

--
Public|Grades 9–12
18230 Kittridge St|1.23 Miles Away

Newcastle Elementary

B
Public|Grades KG–5
6520 Newcastle Ave|1.28 Miles Away

Holy Martyrs Cabayan Elementary/Ferrahian High School

--
Private|Grades PK–12
5300 White Oak Ave|1.29 Miles Away

Academy for Enriched Sciences

A
Public|Grades KG–5
17551 Miranda St|1.31 Miles Away

Crespi Carmelite High School

--
Private|Grades 9–12
5031 Alonzo Ave|1.32 Miles Away

Our Lady of Grace School

--
Private|Grades KG–8
17720 Ventura Blvd|1.42 Miles Away

Chime Institute's Schwarzenegger Community

B-
Public|Grades KG–8
19722 Collier St|1.52 Miles Away

Westmark School

--
Private|Grades 2–12
5461 Louise Ave|1.62 Miles Away

Calvert Charter for Enriched Studies

C
Public|Grades PK–5
19850 Delano St|1.64 Miles Away

Diane S. Leichman Career Preparatory and Transition Center

--
Public|Grades 9–12
19034 Gault St|1.75 Miles Away

Kirk O' the Valley School

--
Private|Grades PK–5
19620 Vanowen St|1.80 Miles Away

Bertrand Avenue Elementary School

D+
Public|Grades KG–5
7021 Bertrand Ave|1.80 Miles Away

Henry David Thoreau Continuation

--
Public|Grades 9–12
5429 Quakertown Av...|1.84 Miles Away

Magnolia Science Academy

C+
Public|Grades 6–12
18238 Sherman Way|1.86 Miles Away

Lemay Street Elementary

B+
Public|Grades KG–5
17520 Vanowen St|1.87 Miles Away

Citizens of the World Charter School 5

--
Public|Grades KG–8
19452 Hart St|1.90 Miles Away

Shirley Avenue School

B-
Public|Grades KG–5
19452 Hart St|1.90 Miles Away

Taft Charter High School

B
Public|Grades 9–12
5461 Winnetka Ave|1.91 Miles Away

St Catherine of Siena School

--
Private|Grades KG–8
18125 Sherman Way|1.96 Miles Away

Reseda Elementary

C+
Public|Grades KG–5
7265 Amigo Ave|2.00 Miles Away

Transit

101 Hwy & Reseda Blvd (Westbound)

0.13 miles away|3 min walk

Burbank Blvd and Reseda (Eastbound)

0.26 miles away|5 min walk

Pierce College Station

1.99 miles away|39 min walk

Reseda / Burbank

0.22 miles away|5 min walk

Reseda / Erwin

0.65 miles away|13 min walk

Reseda / G Line

0.41 miles away|8 min walk
Next

Transit

arrow rightWhat to know about transitarrow right
Next

Description

101 Hwy & Reseda Blvd (Westbound)

0.13 miles away|3 min walk

Burbank Blvd and Reseda (Eastbound)

0.26 miles away|5 min walk

Pierce College Station

1.99 miles away|39 min walk

Reseda / Burbank

0.22 miles away|5 min walk

Reseda / Erwin

0.65 miles away|13 min walk

Reseda / G Line

0.41 miles away|8 min walk

Reseda / Hart

1.57 miles away|31 min walk

Reseda / Hatteras

0.23 miles away|5 min walk

Reseda / Kittridge

1.1 miles away|22 min walk

Reseda / Sherman Way

1.84 miles away|36 min walk

Reseda Station

0.41 miles away|8 min walk

Reseda / Vanowen

1.31 miles away|26 min walk

Reseda / Ventura

0.42 miles away|8 min walk

Reseda & Ventura

0.38 miles away|8 min walk

Reseda / Ventura Fwy

0.16 miles away|4 min walk

Reseda / Victory

0.82 miles away|16 min walk

Sherman Way / Amigo

1.82 miles away|35 min walk

Sherman Way & Amigo Ave (Westbound)

1.83 miles away|36 min walk

Sherman Way / Enfield

1.99 miles away|39 min walk

Sherman Way / Etiwanda

1.86 miles away|36 min walk

Sherman Way / Lindley

1.92 miles away|37 min walk

Sherman Way / Reseda

1.82 miles away|35 min walk

Sherman Way & Reseda Blvd (Westbound)

1.84 miles away|36 min walk

Sherman Way / Tampa

1.99 miles away|39 min walk

Sherman Way / Vanalden

1.91 miles away|37 min walk

Sherman Way / Wilbur

1.84 miles away|36 min walk

Sherman Way & Wilbur Ave (Westbound)

1.86 miles away|36 min walk

Tampa / G Line

0.94 miles away|18 min walk

Tampa / Hart

1.8 miles away|35 min walk

Tampa / Hatteras

0.84 miles away|17 min walk

Tampa / Kittridge

1.37 miles away|27 min walk

Tampa Station

0.91 miles away|18 min walk

Tampa / Vanowen

1.56 miles away|30 min walk

Tampa / Ventura

0.85 miles away|17 min walk

Tampa / Victory

1.19 miles away|23 min walk

Vanowen / Corbin

1.87 miles away|36 min walk

Vanowen / Encino

1.92 miles away|37 min walk

Vanowen / Etiwanda

1.37 miles away|27 min walk

Vanowen / Lindley

1.46 miles away|29 min walk

Vanowen / Reseda

1.33 miles away|26 min walk

Vanowen / Shirley

1.72 miles away|33 min walk

Vanowen / Tampa

1.55 miles away|30 min walk

Vanowen / Vanalden

1.44 miles away|28 min walk

Vanowen / White Oak

1.74 miles away|34 min walk

Vanowen / Wilbur

1.36 miles away|27 min walk

Vanowen / Yolanda

1.32 miles away|26 min walk

Vanowen / Zelzah

1.59 miles away|31 min walk

Ventura / Amigo

0.32 miles away|7 min walk

Ventura / Aura

0.93 miles away|18 min walk

Ventura / Avenida Hacienda

0.54 miles away|11 min walk

The Neighbourhood: Tarzana

Tarzana is a residential neighborhood in Los Angeles centered on Ventura Boulevard. The area offers parks, a recreation center, and a public library. You can find grocery stores, cafes, small shops, and a range of restaurants. Local schools and basic health services sit within short drives or nearby streets. The district hosts community events and supports small businesses along the main corridor. Travel by car is easy via U.S. 101, and bus routes run on Ventura Boulevard. The district has quiet streets and nearby commercial spots, with ready access to shops, services, and transit.

Next

Neighbourhood Description

Tarzana is a residential neighborhood in Los Angeles centered on Ventura Boulevard. The area offers parks, a recreation center, and a public library. You can find grocery stores, cafes, small shops, and a range of restaurants. Local schools and basic health services sit within short drives or nearby streets. The district hosts community events and supports small businesses along the main corridor. Travel by car is easy via U.S. 101, and bus routes run on Ventura Boulevard. The district has quiet streets and nearby commercial spots, with ready access to shops, services, and transit.

Similar Buildings Nearby

Add to favoritesAdd to favorites (hover)
5349 Newcastle, 56
5349 Newcastle, 56, ENCINO
Click to see listings
Add to favoritesAdd to favorites (hover)
5400 Newcastle Ave
5400 Newcastle 12, Encino, CA
Click to see listings
Add to favoritesAdd to favorites (hover)
5400 Newcastle Ave
5400 Newcastle Ave, Encino, CA
Click to see listings
Add to favoritesAdd to favorites (hover)
5403 Newcastle Ave
5403 Newcastle Ave, Encino, CA
Click to see listings
Add to favoritesAdd to favorites (hover)
5349 Newcastle, 56
5349 Newcastle, 56, ENCINO
Click to see listings
Add to favoritesAdd to favorites (hover)
5400 Newcastle Ave
5400 Newcastle 12, Encino, CA
Click to see listings
Add to favoritesAdd to favorites (hover)
5400 Newcastle Ave
5400 Newcastle Ave, Encino, CA
Click to see listings

18611 Collins St E Demographics

This neighborhood indicates a good mix of people which makes it a good place for families. About 14.89% are children aged 0–14, 16.73% are young adults between 15–29, 24.08% are adults aged 30–44, 19.33% are in the 45–59 range and 24.98% are seniors aged 60 and above. Commuting options are also varying where 79.46% of residents relying on driving, while others prefer public transit around 4.36%, walking around 0.87%, biking around 0.2%, allowing residents to choose travel modes that best fit their daily routines. Most homes in the area are with 64.85% of units are rented and 35.15% are owner occupied. The neighborhood offers different household types. About 24.73% are single family homes and 4.7% are multi family units. Around 39.35% are single-person households, while 60.65% are multi person households. This mix works well for families, roommates, and individuals. Education levels in the neighborhood vary widely where 26.88% of residents have bachelor’s degrees. Around 18.8% have high school or college education. Another 9.21% hold diplomas while 13.74% have completed postgraduate studies. The remaining are 31.36% with other types of qualifications.

Next

Demographics Description

This neighborhood indicates a good mix of people which makes it a good place for families. About 14.89% are children aged 0–14, 16.73% are young adults between 15–29, 24.08% are adults aged 30–44, 19.33% are in the 45–59 range and 24.98% are seniors aged 60 and above. Commuting options are also varying where 79.46% of residents relying on driving, while others prefer public transit around 4.36%, walking around 0.87%, biking around 0.2%, allowing residents to choose travel modes that best fit their daily routines. Most homes in the area are with 64.85% of units are rented and 35.15% are owner occupied. The neighborhood offers different household types. About 24.73% are single family homes and 4.7% are multi family units. Around 39.35% are single-person households, while 60.65% are multi person households. This mix works well for families, roommates, and individuals. Education levels in the neighborhood vary widely where 26.88% of residents have bachelor’s degrees. Around 18.8% have high school or college education. Another 9.21% hold diplomas while 13.74% have completed postgraduate studies. The remaining are 31.36% with other types of qualifications.

Age Demographics

14.89% (0 - 14 years old)

16.73% (15 - 29 years old)

24.08% (30 - 44 years old)

19.33% (45 - 59 years old)

24.98% (60+ years old)

Commute

4.36%

Transit

0.87%

Walk

79.46%

Drive

0.2%

Bike

Housing Ownership

35.15%

Owner Occupied

64.85%

Rental Units

Household Types

24.73%

Single Family

4.7%

Multi Family

39.35%

Single Person

60.65%

Multi Person

Education

Bachelors Degree26.88%
High School College18.8%
Diploma9.21%
Post Graduate13.74%
Others31.36%
Next

Education

Diploma9.21%
Post Graduate13.74%
Others31.36%
Get the HelloCondo Newsletter
Real-estate tips, insights, and market reports in your inbox.
Newsletter
  1. Home
  2. /Tarzana, CA
  3. /
    18611 Collins St E
Nearby Cities
Corona del Mar
Buildings
18547 Collins St
18550 Hatteras St
18555 Collins St
18601 Collins St
18611 Collins St
18619 Collins St
18620 Hatteras St
18631 Collins St
18631 Collins Street
18640 Collins St
18640 Collins Street
5820 Yolanda Ave
Collinwood Condominiums
Parc Tarzana
Tarzana Gardens
Tarzana Townhomes
Neighborhoods
Airport DistrictCasa BonitaCentennial Park
Del ReyDowntown Long BeachEastside West HollywoodGarfieldGreenbrookHighlandsLindberghLoganLos Altos NorthLos Altos SouthLower BluebirdMain BeachMalibu Cove ColonyMar-LesMarbella Golf VillasMarina HillsMonarch Summit
ZIP Codes
900089001490029
9003890048900689007190232902479027090602908319100691107912039135591741928229354393550
Community
10026 Sepulveda Boulevard10159 De Soto Avenue10220 De Soto Avenue
10234 Oklahoma Avenue10334 Zelzah Avenue10430 Zelzah Avenue10720 Woodley Avenue12007 Weddington Street12390 Chandler Boulevard12415 Riverside Drive12460 Weddington Street12821 Moorpark Street12908 Bloomfield Street13629 Wyandotte Street14007 Milbank Street14074 Van Nuys Boulevard14148 Burbank Boulevard14203 1/2 Dickens Street14300 Terra Bella Street14315 Terra Bella Street
HelloCondo Logo
HelloCondo Logo
HelloCondo Is The #1 Condo Search Platform And Real Estate Recommendation Engine. Search, Find And Buy The Perfect Condo And Get Matched With The Best Agents. Finding A Condo Has Never Been So Easy.

HelloCondo is a division of HelloCasa, LLC

FacebookIconInstagramIconXIconRedditIcon

HelloCondo

Find A RealtorTerms of UsePrivacy PolicyCalifornia Privacy NoticeAccessibility PolicyCCPA Notice on CollectionDMCABrowseBlogsNYS Standard Operating ProcedureNYS Fair Housing Notice

Contact

LocationIcon
300 Galleria Pkwy SE, Suite 1500,
Atlanta, GA 30339
PhoneICon
(855) 625-0319
EmailIConhello@hellocondo.com
Contact Us

For Sale

Condos for saleTownhomes for sale
AgentIcon
LocationIcon

Pabst Premier Properties

John Pabst (DRE# 01014143)

125 S. Highway 101,Solana Beach, CA

92075

PhoneICon760-645-8050
EmailIConJohn@pabstpremierproperties.com
© HelloCondo 2026. All Rights Reserved.