HeaderIcon
  1. Agent Logo

Explore by Metro

  • Atlanta
  • Baltimore
  • Boston
  • Bronx
  • Brooklyn
  • Chicago
  • Los Angeles
  • Manhattan
  • Miami
  • Nashville
  • Orlando
  • Philadelphia
  • Phoenix
  • Queens
  • San Diego
  • San Jose
  • Tampa
  • Washington
HeaderIcon

Explore by Metro

  • Atlanta
  • Baltimore
  • Boston
  • Bronx
  • Brooklyn
  • Chicago
  • Los Angeles
  • Manhattan
  • Miami
  • Nashville
  • Orlando
  • Philadelphia
  • Phoenix
  • Queens
  • San Diego
  • San Jose
  • Tampa
  • Washington
Search Nearby
Add to favoritesAdd to favorites (hover)
Save
Community Image
Gallery25
MLS ID #T3390226
Search Nearby
  1. Home
  2. /Tampa, FL
  3. /Chelsea Place
Add to favoritesAdd to favorites (hover)
Save

Chelsea Place

Community constructed 1982-1984

BUILDINGS (OVER 5 UNITS)
Gallery0
BUILDINGS (2-5 UNITS)
Gallery2
SINGLE UNITS
Gallery0

Chelsea Place

About Chelsea Place

Chelsea Place has seven homes in the community. Each home has two bedrooms. Unit sizes range from 1,457 to 1,752 square feet. The listed size range shows a consistent mid to large plan. The community includes Sidewalks. The pet policy allows pets and sets limits on number. The pet policy sets limits on size. Residents must follow the posted pet number rules. Residents must follow the posted pet size rules. The combination of two-bedroom homes and a clear pet policy gives a defined living pattern. The Sidewalks offer basic outdoor paths for walking and access. The listed features describe a compact community with defined unit sizes and clear pet rules. Each two-bedroom home falls within the stated size range of 1,457 to 1,752 square feet. The community enforces the pet number limit and the pet size limit.

About Chelsea Place
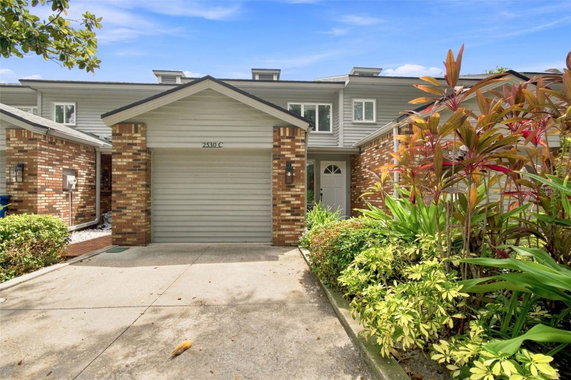
Chelsea Place has seven homes in the community. Each home has two bedrooms. Unit sizes range from 1,457 to 1,752 square feet. The listed size range shows a consistent mid to large plan. The community includes Sidewalks. The pet policy allows pets and sets limits on number. The pet policy sets limits on size. Residents must follow the posted pet number rules. Residents must follow the posted pet size rules. The combination of two-bedroom homes and a clear pet policy gives a defined living pattern. The Sidewalks offer basic outdoor paths for walking and access. The listed features describe a compact community with defined unit sizes and clear pet rules. Each two-bedroom home falls within the stated size range of 1,457 to 1,752 square feet. The community enforces the pet number limit and the pet size limit.
Community ImageView Listing
MLS ID #T3390226
Community ImagesMLS ID #T3390226
Community ImagesMLS ID #T3307560

Buildings In Chelsea Place

No buildings found in this community.

Chelsea Place Market Stats Last 12 months

AVG. LISTED PRICE$0(0)

AVG. SALE PRICE$0(0)
YEAR OVER YEAR LIST PRICE0.00%

YEAR OVER YEAR SALE PRICE0.00%
TOTAL LISTINGS0 Listed

TOTAL SOLD0 Sold
AVERAGE DAYS ON MARKET0 days
AVERAGE HOA FEES PER SQFT0

Market StatsLast 12 months

AVG. LISTED PRICE
$0(0)

AVG. SALE PRICE
$0(0)
YEAR OVER YEAR LIST PRICE0.00%

YEAR OVER YEAR SALE PRICE0.00%
TOTAL LISTINGS0 Listed

TOTAL SOLD0 Sold
AVERAGE DAYS ON MARKET0 days
AVERAGE HOA FEES PER SQFT0

Chelsea Place Inventory & Sale History

Property
E - 2526 W MARYLAND AVE-
1457Square Feet
2Beds
2Baths
63Days on Market
Sold For $465,000Listed on Sep 27, 2022
Property
B - 2530 W MARYLAND AVE-
1566Square Feet
2Beds
3Baths
121Days on Market
Sold For $2,390Listed on Feb 14, 2017
Property
E - 2530 W MARYLAND AVE-
1566Square Feet
2Beds
3Baths
168Days on Market
Sold For $410,000Listed on Jan 31, 2020
Property
E - 2526 W MARYLAND AVE-
1457Square Feet
2Beds
2Baths
127Days on Market
Sold For $432,900Listed on Sep 24, 2021
Listing

E - 2526 W MARYLAND AVE

-

Sold for $465,000

2 Beds    2 Bath    1457 sqft

Sold on Sep 27, 2022|63 days on market

Listing

B - 2530 W MARYLAND AVE

-

Sold for $2,390

2 Beds    3 Bath    1566 sqft

Sold on Feb 14, 2017|121 days on market

Chelsea Place Amenities

Fire Alarm
Fire Alarm
Security System
Security System
Balcony
Balcony
Smoke Detector(s)
Smoke Detector(s)
Fire Alarm
Fire Alarm
Security System
Security System
Balcony
Balcony
Smoke Detector(s)
Smoke Detector(s)

Chelsea Place Policies

Pets allowed
Check
Pets allowed
BBQ allowed
BBQ not allowed
Sublet allowed
Sublet not allowed
Short term rental not allowed

The Neighborhood: Bayshore Gardens, Tampa

Bayshore Gardens is a neighborhood in Hillsborough County, Florida. The area has parks, small shops, local restaurants, grocery stores, schools, and medical clinics. Parks provide green space, paved trails, and places to walk or picnic. Small businesses line the main streets and provide laundry, repair, and other daily services. The district sits near major roads and public bus routes, so commuters reach nearby cities by car or transit. The area hosts community events and keeps daily errands and services close. People access basic shopping and health care within a short drive.

Frequently Asked Questions About Chelsea Place

How many buildings are there in Chelsea Place?

Chelsea Place has 2 buildings in total, both of which contain 2 to 5 units.

How much does property typically cost in Chelsea Place?

Kindly reach out to hello@hellocondo.com

What amenities can I expect in buildings in Chelsea Place?

Buildings in Chelsea Place include amenities like Sidewalks.

What is the average HOA fee in buildings in Chelsea Place?

Kindly reach out to hello@hellocondo.com

What is the parking situation like in Chelsea Place buildings?

Kindly reach out to hello@hellocondo.com
Get the HelloCondo Newsletter
Real-estate tips, insights, and market reports in your inbox.
Newsletter
  1. Home
  2. /Tampa, FL
  3. /Chelsea Place
Nearby Cities
Bay Pines
Belleair Beach
Crystal Beach
Dade City
Dover
Dunedin
Holiday
Indian Rocks Beach
Land O Lakes
New Port Richey
Oldsmar
Saint Leo
San Antonio
Seffner
Seminole
Sun City
Sun City Center
Thonotosassa
Valrico
Wesley Chapel
Buildings
1508 S Howard Ave
2103 Bayshore Blvd
2109 Bayshore Blvd
2207 S Carolina Ave
2314 S Clewis Ct
2401 Bayshore # 301st Blvd
2401 Bayshore Blvd
2401 S Ardson Pl
2403 S Ardson Pl
2403 W Palm Dr
2405 S Ardson Pl
2407 S Ardson Pl
2413 Bayshore Blvd
2442 W Mississippi Ave
2611 Bayshore Blvd
2619 Bayshore Blvd
2900 W Bay To Bay Blvd
2910 W Barcelona St
3012 W Barcelona St
Neighborhoods
Bayway IslesCourier CityEgret Woods
Fairway EstateGleneaglesGreater Pinellas PointHuntington TraceInverness ParkIsle of CapriLake Saint GeorgeLake Shore ParkMcKay CreekMelody GardensMission HillsOrange Lake VillageTropic HillsWalsingham HeightsWalsingham ParkWeatherstoneWest Riverfront
ZIP Codes
335343354133542
3354833549335723357433579335863361733705337063370933730337603377234614346613468334695
Community
1000 Channelside Condominiums7 PalmsAberdeen on Glen
AD Apartment CondominiumsAdeste CondominiumsAmberly Oaks TownhomesArmenia Village CondominiumsAsbury Park VillasAtrium on the Bayshore CondominiumsAudubon Park Homes of TampaAudubon TownhomesAudubon Villas TownhomesBay Bridge CondominiumBay Crest ParkBay Oaks ApartmentsBay Park Place CondominiumsBay Pointe CondominiumsBaylife Luxury TownhomesBayshore Carriage HomesBayshore Palms
HelloCondo Logo
LocationIcon
HelloCondo Is The #1 Condo Search Platform And Real Estate Recommendation Engine. Search, Find And Buy The Perfect Condo And Get Matched With The Best Agents. Finding A Condo Has Never Been So Easy.

HelloCondo is a division of HelloCasa, LLC

FacebookIconInstagramIconXIconRedditIcon
HelloCondo
Find A RealtorTerms of UsePrivacy PolicyCalifornia Privacy NoticeAccessibility PolicyCCPA Notice on CollectionDMCABrowseBlogsNYS Standard Operating ProcedureNYS Fair Housing Notice
Contact
LocationIcon
300 Galleria Pkwy SE, Suite 1500,
Atlanta, GA 30339
PhoneICon
(855) 625-0319
EmailIConhello@hellocondo.com
Contact Us
For Sale
Condos for saleTownhomes for sale
AgentIcon
LocationIcon

Julie's Realty, LLC

Yuliya "Julie" Sidorevskaya

1700 79th Street CSWY STE#160,

North Bay VIllage, FL, 33141

PhoneIcon
305-340-1857
EmailIcon
Julie@JuliesRealty.net
© HelloCondo 2026. All Rights Reserved.