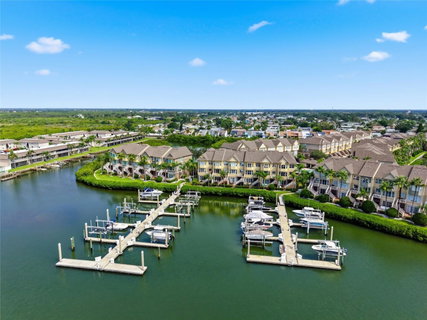
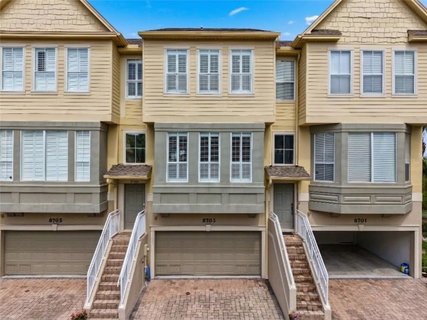
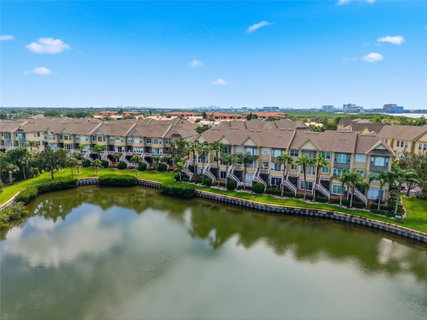
WATER VIEWS. PRIVATE ELEVATOR. BOAT LIFT. This is the Tampa waterfront lifestyle buyers dream about—and here, it begins right outside your door. Set within the gated boating community of Spinnaker Cove, this spacious three-story townhome pairs beautiful water views with the rare convenience of a private elevator connecting all three levels and your own boating setup with deeded slip and new 13,000 lb boat lift.
Inside, more than 2,500 square feet offers a wonderfully flexible layout with 4 bedrooms, 3.5 baths and a 2-car garage. Cherry wood flooring flows throughout the three levels, complemented by new stone countertops, high ceilings and thoughtful architectural details.
The main living level is designed for gathering, with a generous living room, dining area, plantation shutters and a well-appointed kitchen with a dedicated coffee bar. Step outside onto the private deck and take in the waterfront setting—a reminder that this isn't simply a home near the water; the water is part of the way you live here.
Upstairs, wake up to captivating water views from the primary suite. The spacious primary bath features a walk-in shower, jetted soaking tub and dual vanities. Two additional bedrooms, a guest bath, and laundry are conveniently located on the upper level.
The first floor creates an entirely different kind of flexibility, with a private suite featuring a wet bar, wine refrigerator and full bath, plus direct access to another outdoor deck. It's ideal for guests, extended stays, a private office or simply another place to relax by the water.
And for boaters, this is where the property truly stands apart: your deeded 45-foot boat slip with a 13,000 lb boat lift includes water and electric, with direct boating access to Tampa Bay. Cruise on over to Whiskey Joes or Bahama Breeze for dinner and catch the sunset from your boat.
Located in the heart of Tampa Bay with convenient access to Tampa International Airport, shopping, dining, entertainment and the beaches, this is more than waterfront living—it's a home designed around the reason you move to Florida in the first place.
Description
WATER VIEWS. PRIVATE ELEVATOR. BOAT LIFT. This is the Tampa waterfront lifestyle buyers dream about—and here, it begins right outside your door. Set within the gated boating community of Spinnaker Cove, this spacious three-story townhome pairs beautiful water views with the rare convenience of a private elevator connecting all three levels and your own boating setup with deeded slip and new 13,000 lb boat lift.
Inside, more than 2,500 square feet offers a wonderfully flexible layout with 4 bedrooms, 3.5 baths and a 2-car garage. Cherry wood flooring flows throughout the three levels, complemented by new stone countertops, high ceilings and thoughtful architectural details.
The main living level is designed for gathering, with a generous living room, dining area, plantation shutters and a well-appointed kitchen with a dedicated coffee bar. Step outside onto the private deck and take in the waterfront setting—a reminder that this isn't simply a home near the water; the water is part of the way you live here.
Upstairs, wake up to captivating water views from the primary suite. The spacious primary bath features a walk-in shower, jetted soaking tub and dual vanities. Two additional bedrooms, a guest bath, and laundry are conveniently located on the upper level.
The first floor creates an entirely different kind of flexibility, with a private suite featuring a wet bar, wine refrigerator and full bath, plus direct access to another outdoor deck. It's ideal for guests, extended stays, a private office or simply another place to relax by the water.
And for boaters, this is where the property truly stands apart: your deeded 45-foot boat slip with a 13,000 lb boat lift includes water and electric, with direct boating access to Tampa Bay. Cruise on over to Whiskey Joes or Bahama Breeze for dinner and catch the sunset from your boat.
Located in the heart of Tampa Bay with convenient access to Tampa International Airport, shopping, dining, entertainment and the beaches, this is more than waterfront living—it's a home designed around the reason you move to Florida in the first place.
Description
WATER VIEWS. PRIVATE ELEVATOR. BOAT LIFT. This is the Tampa waterfront lifestyle buyers dream about—and here, it begins right outside your door. Set within the gated boating community of Spinnaker Cove, this spacious three-story townhome pairs beautiful water views with the rare convenience of a private elevator connecting all three levels and your own boating setup with deeded slip and new 13,000 lb boat lift.
Inside, more than 2,500 square feet offers a wonderfully flexible layout with 4 bedrooms, 3.5 baths and a 2-car garage. Cherry wood flooring flows throughout the three levels, complemented by new stone countertops, high ceilings and thoughtful architectural details.
The main living level is designed for gathering, with a generous living room, dining area, plantation shutters and a well-appointed kitchen with a dedicated coffee bar. Step outside onto the private deck and take in the waterfront setting—a reminder that this isn't simply a home near the water; the water is part of the way you live here.
Upstairs, wake up to captivating water views from the primary suite. The spacious primary bath features a walk-in shower, jetted soaking tub and dual vanities. Two additional bedrooms, a guest bath, and laundry are conveniently located on the upper level.
The first floor creates an entirely different kind of flexibility, with a private suite featuring a wet bar, wine refrigerator and full bath, plus direct access to another outdoor deck. It's ideal for guests, extended stays, a private office or simply another place to relax by the water.
And for boaters, this is where the property truly stands apart: your deeded 45-foot boat slip with a 13,000 lb boat lift includes water and electric, with direct boating access to Tampa Bay. Cruise on over to Whiskey Joes or Bahama Breeze for dinner and catch the sunset from your boat.
Located in the heart of Tampa Bay with convenient access to Tampa International Airport, shopping, dining, entertainment and the beaches, this is more than waterfront living—it's a home designed around the reason you move to Florida in the first place.
HelloCondo Is The #1 Condo Search Platform And Real Estate Recommendation Engine. Search, Find And Buy The Perfect Condo And Get Matched With The Best Agents. Finding A Condo Has Never Been So Easy.