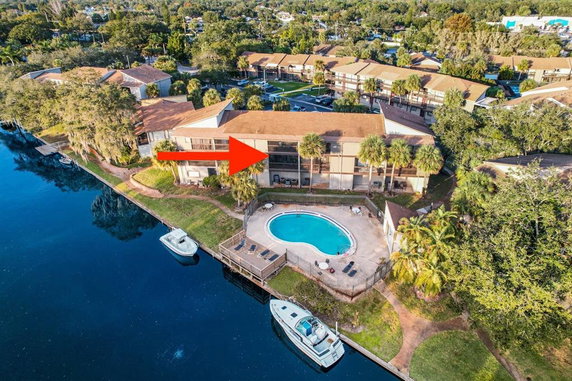
6305 Newtown Cir sits in Tampa, near the intersection of Memorial Highway and Dana Shores Drive. The building enjoys waterfront views and offers direct access to Tampa Bay. Nearby are grocery stores like Circle K and dining options such as Asian Bistro and Dosa Hut.
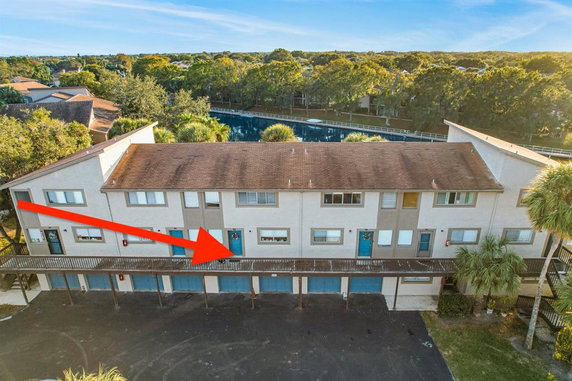
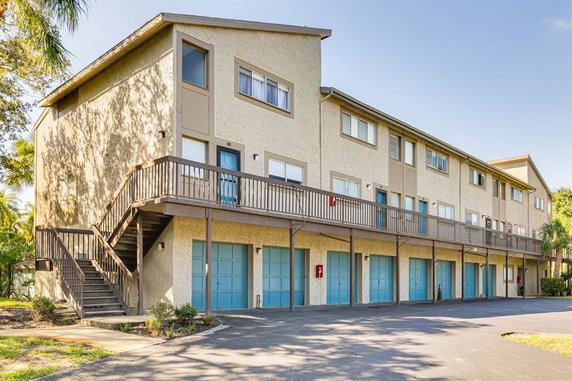
This low-rise condominium building contains 2 stories and 6 units. Built in 1979, unit sizes range from 1,260 to 1,408 square feet. Available units include both 2 and 3 bedrooms. Prices vary from $190,000 to $212,000, providing options for different buyer needs.
The property serves as a gated community, ensuring added security and privacy. Several amenities enhance daily living, including four swimming pools and a clubhouse for gatherings. Scenic walking trails and a dog park create enjoyable outdoor experiences.
Assigned parking provides convenience for residents. Maintenance-free living allows more time for recreation and enjoyment. Access to fishing and a private boat ramp caters to water enthusiasts.
The building lies in proximity to Tampa International Airport, making travel simple. Shopping centers and restaurants are close, providing options for convenience. Overall, this building combines a serene environment with practical amenities for comfortable living.
6305 Newtown Cir sits in Tampa, near the intersection of Memorial Highway and Dana Shores Drive. The building enjoys waterfront views and offers direct access to Tampa Bay. Nearby are grocery stores like Circle K and dining options such as Asian Bistro and Dosa Hut.
This low-rise condominium building contains 2 stories and 6 units. Built in 1979, unit sizes range from 1,260 to 1,408 square feet. Available units include both 2 and 3 bedrooms. Prices vary from $190,000 to $212,000, providing options for different buyer needs.
The property serves as a gated community, ensuring added security and privacy. Several amenities enhance daily living, including four swimming pools and a clubhouse for gatherings. Scenic walking trails and a dog park create enjoyable outdoor experiences.
Assigned parking provides convenience for residents. Maintenance-free living allows more time for recreation and enjoyment. Access to fishing and a private boat ramp caters to water enthusiasts.
The building lies in proximity to Tampa International Airport, making travel simple. Shopping centers and restaurants are close, providing options for convenience. Overall, this building combines a serene environment with practical amenities for comfortable living.
Description
6305 Newtown Cir sits in Tampa, near the intersection of Memorial Highway and Dana Shores Drive. The building enjoys waterfront views and offers direct access to Tampa Bay. Nearby are grocery stores like Circle K and dining options such as Asian Bistro and Dosa Hut.
This low-rise condominium building contains 2 stories and 6 units. Built in 1979, unit sizes range from 1,260 to 1,408 square feet. Available units include both 2 and 3 bedrooms. Prices vary from $190,000 to $212,000, providing options for different buyer needs.
The property serves as a gated community, ensuring added security and privacy. Several amenities enhance daily living, including four swimming pools and a clubhouse for gatherings. Scenic walking trails and a dog park create enjoyable outdoor experiences.
Assigned parking provides convenience for residents. Maintenance-free living allows more time for recreation and enjoyment. Access to fishing and a private boat ramp caters to water enthusiasts.
The building lies in proximity to Tampa International Airport, making travel simple. Shopping centers and restaurants are close, providing options for convenience. Overall, this building combines a serene environment with practical amenities for comfortable living.
6305 Newtown Cir Key Stats Last 12 months
Avg. Listed Price$159,500
Avg. Sale Price-
Year over year list price0.00%
Year over year sale price0.00%
Total Listings1 Listed
Total sold0 Sold
Average Days on Market0 days
Average HOA fees per sqft-
Key Stats
Year over year list price0.00%
Year over year sale price0.00%
Total Listings1 Listed
Total sold0 Sold
Average Days on Market0 days
Average HOA fees per sqft-
Glen Gardens Estate Availability & Demand
Unit Availability
High
High availability buildings list units frequently.
Unit Availability helps to understand how often units in a particular building are listed for sale as compared with the neighborhood average. Units are rarely listed in buildings with low availability.
Unit Demand
Medium
Units in high-demand buildings sell quicker.
Unit Demand is a measure of quickly units in a particular building sell as compared with other buildings in the neighborhood. Units in high-demand buildings sell more quickly.
Imagine winding down after a long day by relaxing by the pool. This condo building offers fantastic amenities that can enhance your lifestyle. You can enjoy the warm sun on the sundeck or take a refreshing swim in the pool. If you love outdoor activities, you will appreciate the sidewalks and recreational facilities that are perfect for family outings. Fishing enthusiasts will find their paradise here, with easy water access and a boat slip for those weekends on the water. Want to explore more? The private boat ramp makes it simple to launch your boat whenever you wish.
Amenities Description
Imagine winding down after a long day by relaxing by the pool. This condo building offers fantastic amenities that can enhance your lifestyle. You can enjoy the warm sun on the sundeck or take a refreshing swim in the pool. If you love outdoor activities, you will appreciate the sidewalks and recreational facilities that are perfect for family outings. Fishing enthusiasts will find their paradise here, with easy water access and a boat slip for those weekends on the water. Want to explore more? The private boat ramp makes it simple to launch your boat whenever you wish.
Parking
Locker
Concierge
Elevator(s)
Central AC
Pool
Fitness Center
-
Visitors Parking
Amenities
Pool
Security
Security System
Tennis Court(s)
Storage
Balcony
Smoke Detector(s)
Policies
This condo community aims to create a welcoming and organized environment. You’ll want to keep in mind any size limits regarding occupants to ensure a comfortable living experience. For pet lovers, both cats and dogs are permitted, which is always a plus! Just remember to check if there are size restrictions for your furry friends. Your dream condo awaits, and it balances both relaxation and fun while keeping you connected to nature.
Amenities Description
This condo community aims to create a welcoming and organized environment. You’ll want to keep in mind any size limits regarding occupants to ensure a comfortable living experience. For pet lovers, both cats and dogs are permitted, which is always a plus! Just remember to check if there are size restrictions for your furry friends. Your dream condo awaits, and it balances both relaxation and fun while keeping you connected to nature.
Pet Allowed
BBQ Permitted
Sublet Allowed
Short-term Rental Allowed
Compare with Buildings in the Neighbourhood (Last 12 Months)
Compare building's average price/sq. ft. and HOA fees/sq. ft. to buildings nearby
Building Name
Avg price per square foot
AVG HOA FEE per square foot (Monthly)
6305 Newtown Cir
-
-
6310 Newtown Cir
$140/sqft.
$3 /sqft.
6317 Newtown Cir
$215/sqft.
$2 /sqft.
6324 Newtown Cir
$127/sqft.
$2 /sqft.
9105 Tudor Dr
$116/sqft.
$3 /sqft.
4333 Bayside Village Dr
$218/sqft.
$2 /sqft.
Nearby Schools
Helen Ayala Davis Elementary School
C
Public|Grades KG–5
10907 Memorial Hwy|0.88 miles away
Alonso High School
B-
Public|Grades 9–12
8302 Montague St|1.22 miles away
Faith Outreach Academy
--
Private|Grades PK–12
7607 Sheldon Rd|1.5 miles away
Community Montessori School Civic
--
Private|Grades 1–8
8411 Civic Rd|1.59 miles away
Windsor Learning Academy
--
Private|Grades KG–12
6337 Memorial Hwy|1.7 miles away
Woodbridge Elementary School
C-
Public|Grades PK–5
8301 Woodbridge Bl...|1.72 miles away
Schools
What to know about schools
Description
Helen Ayala Davis Elementary School
C
Public|Grades KG–5
10907 Memorial Hwy|Less than 1 Mile Away
Alonso High School
B-
Public|Grades 9–12
8302 Montague St|1.22 Miles Away
Faith Outreach Academy
--
Private|Grades PK–12
7607 Sheldon Rd|1.50 Miles Away
Community Montessori School Civic
--
Private|Grades 1–8
8411 Civic Rd|1.59 Miles Away
Windsor Learning Academy
--
Private|Grades KG–12
6337 Memorial Hwy|1.70 Miles Away
Woodbridge Elementary School
C-
Public|Grades PK–5
8301 Woodbridge Bl...|1.72 Miles Away
Incarnation Catholic School
--
Private|Grades PK–8
5111 Webb Rd|1.74 Miles Away
Community Montessori School Webb
--
Private|Grades PK–KG
4930 Webb Rd|1.78 Miles Away
Hillsborough Academy of Math and Science
B
Public|Grades KG–8
9659 W Waters Ave|1.80 Miles Away
Bay Crest Elementary School
B-
Public|Grades KG–5
4925 Webb Rd|1.85 Miles Away
Transit
HILLSBOROUGH AVE + MERTENS AVE
0.13 miles away|3 min walk
HILLSBOROUGH AVE & MONTAGUE ST
1.17 miles away|23 min walk
HILLSBOROUGH AVE + PISTOL RANGE RD
1.02 miles away|20 min walk
HILLSBOROUGH AVE + TUDOR DR
0.83 miles away|16 min walk
Hillsborough Av @ Ross Plaza
1.39 miles away|27 min walk
Hillsborough Av @ Sheldon Rd
1.32 miles away|26 min walk
Transit
What to know about transit
Description
HILLSBOROUGH AVE + MERTENS AVE
0.13 miles away|3 min walk
HILLSBOROUGH AVE & MONTAGUE ST
1.17 miles away|23 min walk
HILLSBOROUGH AVE + PISTOL RANGE RD
1.02 miles away|20 min walk
HILLSBOROUGH AVE + TUDOR DR
0.83 miles away|16 min walk
Hillsborough Av @ Ross Plaza
1.39 miles away|27 min walk
Hillsborough Av @ Sheldon Rd
1.32 miles away|26 min walk
Hillsborough Av @ Webb Rd
1.67 miles away|33 min walk
Northwest Transfer Center
1.91 miles away|37 min walk
NORTH WEST TRANSFER CENTER TAMPA
1.92 miles away|37 min walk
Sheldon @ 8023 Sheldon Shore Apts
1.7 miles away|33 min walk
SHELDON RD + ADKINS CT
1.12 miles away|22 min walk
Sheldon Rd @ Bay Plaza
1.2 miles away|23 min walk
Sheldon Rd @ Brennan Cir
1.13 miles away|22 min walk
SHELDON RD + BROAD ST W
1.34 miles away|26 min walk
Sheldon Rd @ Crown Blvd
1.54 miles away|30 min walk
Sheldon Rd @ Flora St
1.26 miles away|25 min walk
SHELDON RD + FLORA ST
1.26 miles away|25 min walk
Sheldon Rd @ Fountain Av
1.2 miles away|23 min walk
SHELDON RD + FOUNTAIN AVE
1.19 miles away|23 min walk
SHELDON RD + HAIGHT ST
1.1 miles away|22 min walk
Sheldon Rd @ Hamilton Av
1.33 miles away|26 min walk
Sheldon Rd @ Hamilton Ave
1.34 miles away|26 min walk
SHELDON RD + HAMILTON AVE W
1.33 miles away|26 min walk
Sheldon Rd @ Island Club Apt SS
1.09 miles away|21 min walk
Sheldon Rd @ Lighthouse Landing Ct
1.12 miles away|22 min walk
SHELDON RD + MAYFLOWER AVE
1.16 miles away|23 min walk
Sheldon Rd @ Mayflower Rd
1.16 miles away|23 min walk
Sheldon Rd @ Memorial Hwy
1.14 miles away|22 min walk
SHELDON RD + MEMORIAL HWY
1.15 miles away|22 min walk
SHELDON RD + MOHR DR
1.1 miles away|22 min walk
Sheldon Rd @ Mohr Rd
1.1 miles away|21 min walk
Sheldon Rd @ Orville Lane
1.27 miles away|25 min walk
SHELDON RD + ORVILLE LN
1.27 miles away|25 min walk
SHELDON RD + PATTERSON ST W
1.47 miles away|29 min walk
SHELDON RD + STANLEY DR
1.2 miles away|23 min walk
Sheldon Rd @ Waters Av
1.79 miles away|35 min walk
SHELDON RD + WATERS AVE
1.79 miles away|35 min walk
Sheldon Rd @ Westbay Blvd
1.19 miles away|23 min walk
SHELDON RD + WEST BAY BLVD
1.18 miles away|23 min walk
Sheldon Rd @ Woodlake Blvd
1.69 miles away|33 min walk
SHELDON RD + WOOD LAKE BLVD
1.55 miles away|30 min walk
SHELDON RD + WOODLAKE BLVD
1.68 miles away|33 min walk
Waters Ave @ River Oaks Dr
2 miles away|39 min walk
Waters Ave @ Riverwood Blvd
1.99 miles away|39 min walk
Waters Ave @ Sheldon Rd
1.84 miles away|36 min walk
WATERS AVE + SHELDON RD
1.83 miles away|36 min walk
The Neighbourhood: The Villages of Bayport
The Villages of Bayport is a small suburban community in Hillsborough County. The area has parks, walking trails, and water views, and it offers small shops, grocery stores, and casual restaurants. It has community centers and basic services close by. Buses run on main roads, and highways connect the area to nearby cities for work and shopping. The district sits within reach of regional airports, commuter routes, and nearby schools and health clinics. Streets stay calm, and local paths make short trips simple.
Neighbourhood Description
The Villages of Bayport is a small suburban community in Hillsborough County. The area has parks, walking trails, and water views, and it offers small shops, grocery stores, and casual restaurants. It has community centers and basic services close by. Buses run on main roads, and highways connect the area to nearby cities for work and shopping. The district sits within reach of regional airports, commuter routes, and nearby schools and health clinics. Streets stay calm, and local paths make short trips simple.
This neighborhood indicates a good mix of people which makes it a good place for families. About 18.36% are children aged 0–14, 24.61% are young adults between 15–29, 22.58% are adults aged 30–44, 20.79% are in the 45–59 range and 13.65% are seniors aged 60 and above.
Commuting options are also varying where 78.91% of residents relying on driving, while others prefer public transit around 1.93%, walking around 0.82%, biking around 0.25%, allowing residents to choose travel modes that best fit their daily routines.
Most homes in the area are with 58.07% of units are rented and 41.93% are owner occupied.
The neighborhood offers different household types. About 34.45% are single family homes and 4.65% are multi family units. Around 29.34% are single-person households, while 70.66% are multi person households. This mix works well for families, roommates, and individuals.
Education levels in the neighborhood vary widely where 24.43% of residents have bachelor’s degrees. Around 29.06% have high school or college education. Another 9.17% hold diplomas while 10.85% have completed postgraduate studies. The remaining are 26.49% with other types of qualifications.
Demographics Description
This neighborhood indicates a good mix of people which makes it a good place for families. About 18.36% are children aged 0–14, 24.61% are young adults between 15–29, 22.58% are adults aged 30–44, 20.79% are in the 45–59 range and 13.65% are seniors aged 60 and above.
Commuting options are also varying where 78.91% of residents relying on driving, while others prefer public transit around 1.93%, walking around 0.82%, biking around 0.25%, allowing residents to choose travel modes that best fit their daily routines.
Most homes in the area are with 58.07% of units are rented and 41.93% are owner occupied.
The neighborhood offers different household types. About 34.45% are single family homes and 4.65% are multi family units. Around 29.34% are single-person households, while 70.66% are multi person households. This mix works well for families, roommates, and individuals.
Education levels in the neighborhood vary widely where 24.43% of residents have bachelor’s degrees. Around 29.06% have high school or college education. Another 9.17% hold diplomas while 10.85% have completed postgraduate studies. The remaining are 26.49% with other types of qualifications.
Age Demographics
18.36%(0 - 14 years old)
24.61%(15 - 29 years old)
22.58%(30 - 44 years old)
20.79%(45 - 59 years old)
13.65%(60+ years old)
Commute
1.93%
Transit
0.82%
Walk
78.91%
Drive
0.25%
Bike
Housing Ownership
41.93%
Owner Occupied
58.07%
Rental Units
Household Types
34.45%
Single Family
4.65%
Multi Family
29.34%
Single Person
70.66%
Multi Person
Education
Bachelors Degree24.43%
High School College29.06%
Diploma9.17%
Post Graduate10.85%
Others26.49%
Education
Diploma9.17%
Post Graduate10.85%
Others26.49%
Get the HelloCondo Newsletter
Real-estate tips, insights, and market reports in your inbox.
HelloCondo Is The #1 Condo Search Platform And Real Estate Recommendation Engine. Search, Find And Buy The Perfect Condo And Get Matched With The Best Agents. Finding A Condo Has Never Been So Easy.